


(910) 232-1792
Real Estate Company


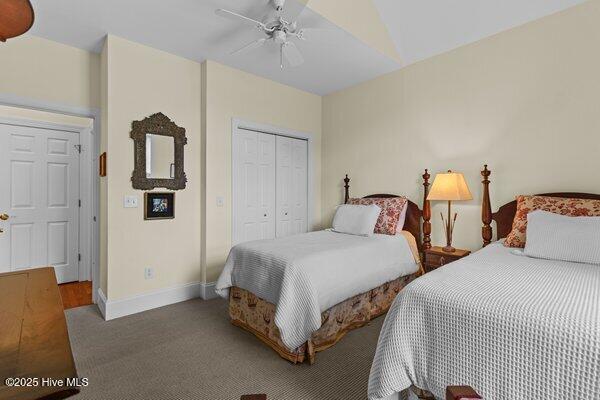


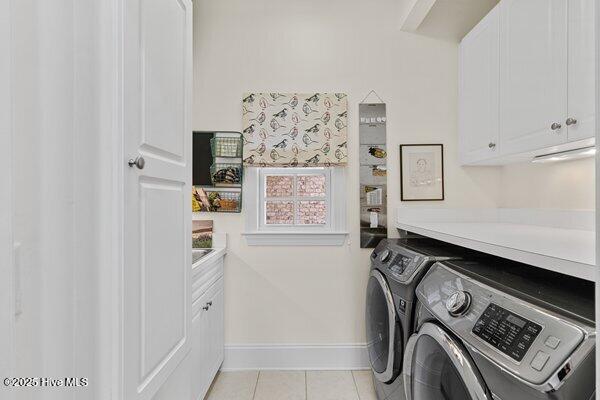


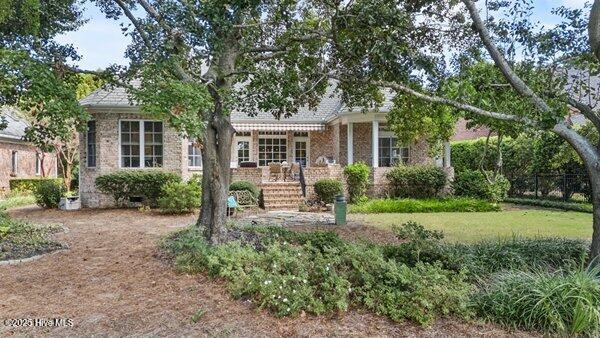


Meticulously maintained brick residence in the private, gated community of Landfall offering low maintenance living with all bedrooms on the main floor and thoughtful updates throughout. This home features a bright, open layout with hardwood floors, a spacious living room with custom built-ins, a gas log fireplace, and a formal dining area that flows seamlessly for dinner parties or gatherings. The guest bedrooms are generously sized with recently updated carpet, while the master suite impresses with two closets and an ensuite bath featuring a water closet, double vanities, and a walk-in tile shower. The kitchen, designed for both style and functionality, is equipped with stainless steel appliances, a prep sink in the island, gas cooktop, and dining area for casual meals. Upstairs, a versatile bonus room includes a full bath and heated storage room, with a walk-in attic providing additional, easily accessible storage. Outdoors, a partially covered back porch with built-in gas grill overlooks the pond, creating an inviting space for entertaining or quiet relaxation. Additional features include a two-car garage and sealed crawl space with dehumidifier, all within one of Wilmington's most sought-after gated communities.
Listing courtesy of Intracoastal Realty Corp. Selling Office: NextHome Cape Fear.

Copyright 2026 NCRMLS. All rights reserved. North Carolina Regional Multiple Listing Service, (NCRMLS), provides content displayed here (“provided content”) on an “as is” basis and makes no representations or warranties regarding the provided content, including, but not limited to those of non-infringement, timeliness, accuracy, or completeness. Individuals and companies using information presented are responsible for verification and validation of information they utilize and present to their customers and clients. NCRMLS will not be liable for any damage or loss resulting from use of the provided content or the products available through Portals, IDX, VOW, and/or Syndication. Recipients of this information shall not resell, redistribute, reproduce, modify, or otherwise copy any portion thereof without the expressed written consent of NCRMLS.

/u.realgeeks.media/terryrobertshomes/Untitled_design_-_2026-08-31T130657.783.png)