


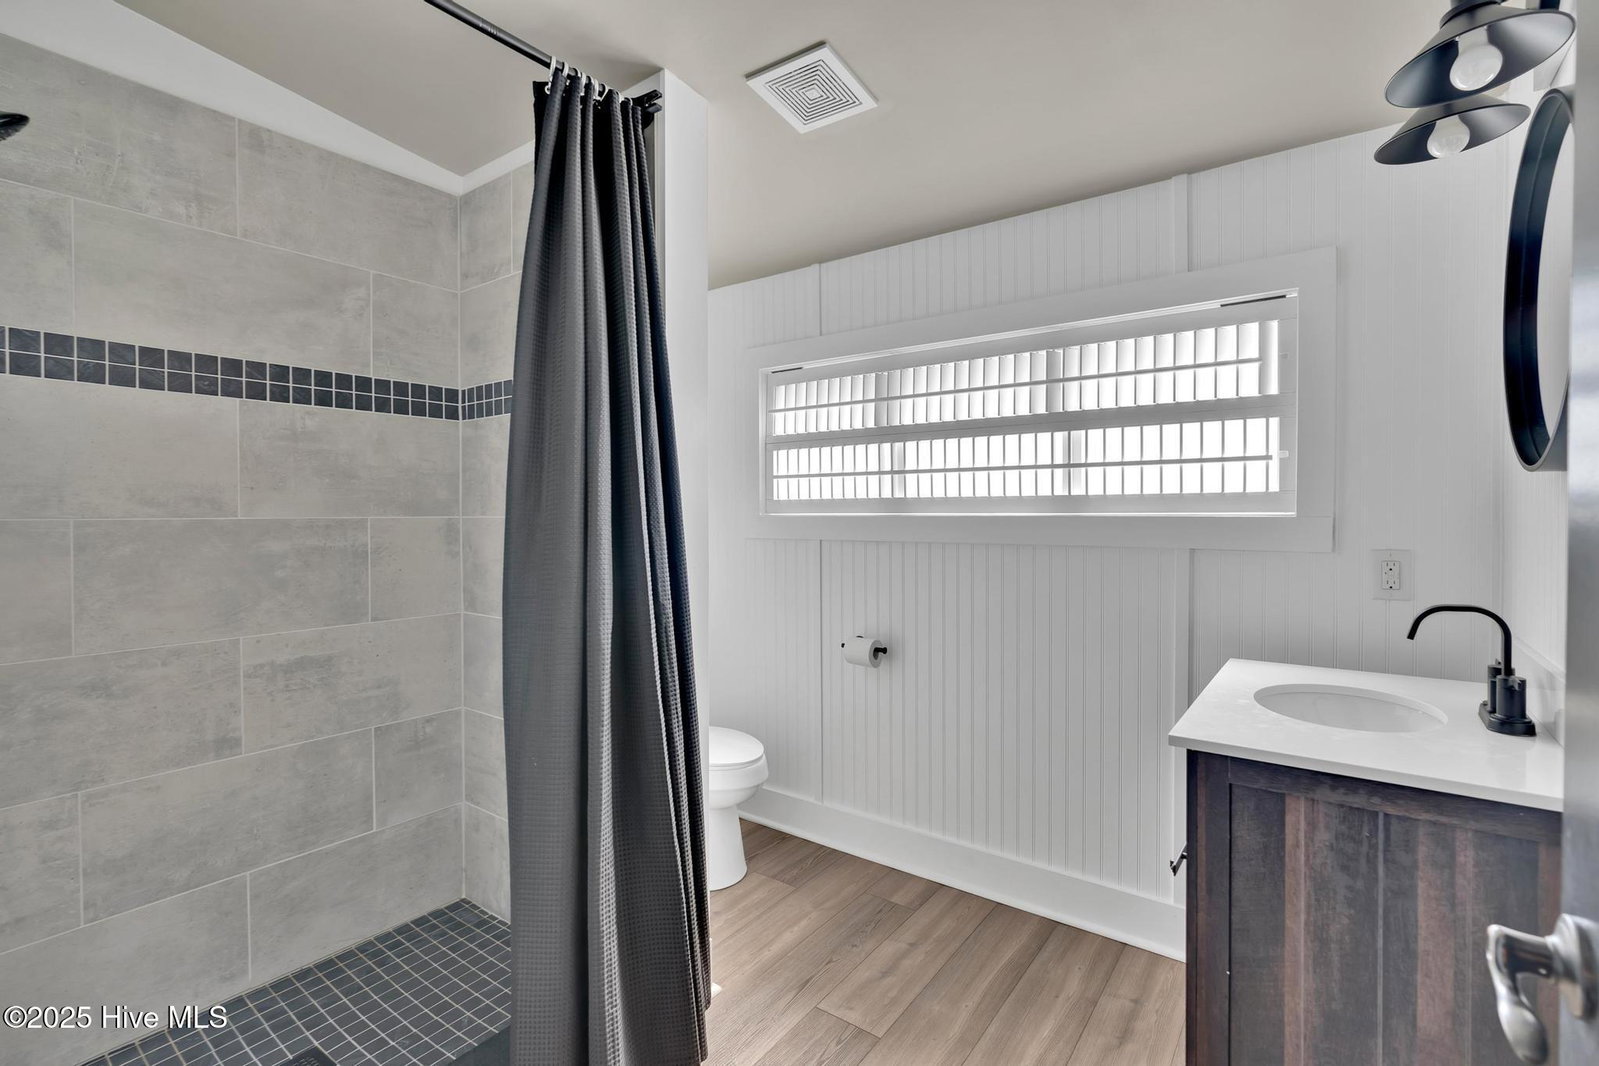


4976 Alamance Drive in Southport, NC beckons as an exquisite retreat, meticulously remodeled to showcase unparalleled beauty. Boasting 4 bedrooms and 3 full beautifully upgraded baths across 2164 sq ft, this home offers ample space for both relaxation and entertainment. Just moments from the beach, its prime location ensures convenience without compromise. Step into the serene backyard oasis, featuring a Swim Spa amidst mature landscaping and an extended patio—perfect for post-beach indulgence. Delight in the screened porch area with tiled floors and ceiling fans, seamlessly extending your living space outdoors. Inside, discover a haven of sophistication with new custom kitchen cabinetry, stainless steel appliances, and shiplap accents throughout. Cozy up by the fireplace surrounded by shiplap and built-in cabinetry, complemented by new coastal lighting and fans that adorn every room. Take a dip in the Swim Spa in your own back yard or go to the community pool. Front & Side yards are cut, mowed, edged, weeded & trimmed. House your boat/RV in the storage area and relax. Beyond its comforts, this residence is ideally situated near Oak Island's charming shops, local groceries, and an array of recreational amenities—from golf and tennis to waterfront activities along the Cape Fear River. Whether enjoying a leisurely day on the links or exploring Southport's historic downtown, this home offers a perfect blend of elegance, comfort, and coastal convenience—a true sanctuary by the sea.
Listing courtesy of Southern Realty Advantage LLC. Selling Office: eXp Realty.

Copyright 2026 NCRMLS. All rights reserved. North Carolina Regional Multiple Listing Service, (NCRMLS), provides content displayed here (“provided content”) on an “as is” basis and makes no representations or warranties regarding the provided content, including, but not limited to those of non-infringement, timeliness, accuracy, or completeness. Individuals and companies using information presented are responsible for verification and validation of information they utilize and present to their customers and clients. NCRMLS will not be liable for any damage or loss resulting from use of the provided content or the products available through Portals, IDX, VOW, and/or Syndication. Recipients of this information shall not resell, redistribute, reproduce, modify, or otherwise copy any portion thereof without the expressed written consent of NCRMLS.

/u.realgeeks.media/terryrobertshomes/Black_and_White_Initials_elegant_cursive_logo_(11).png)