


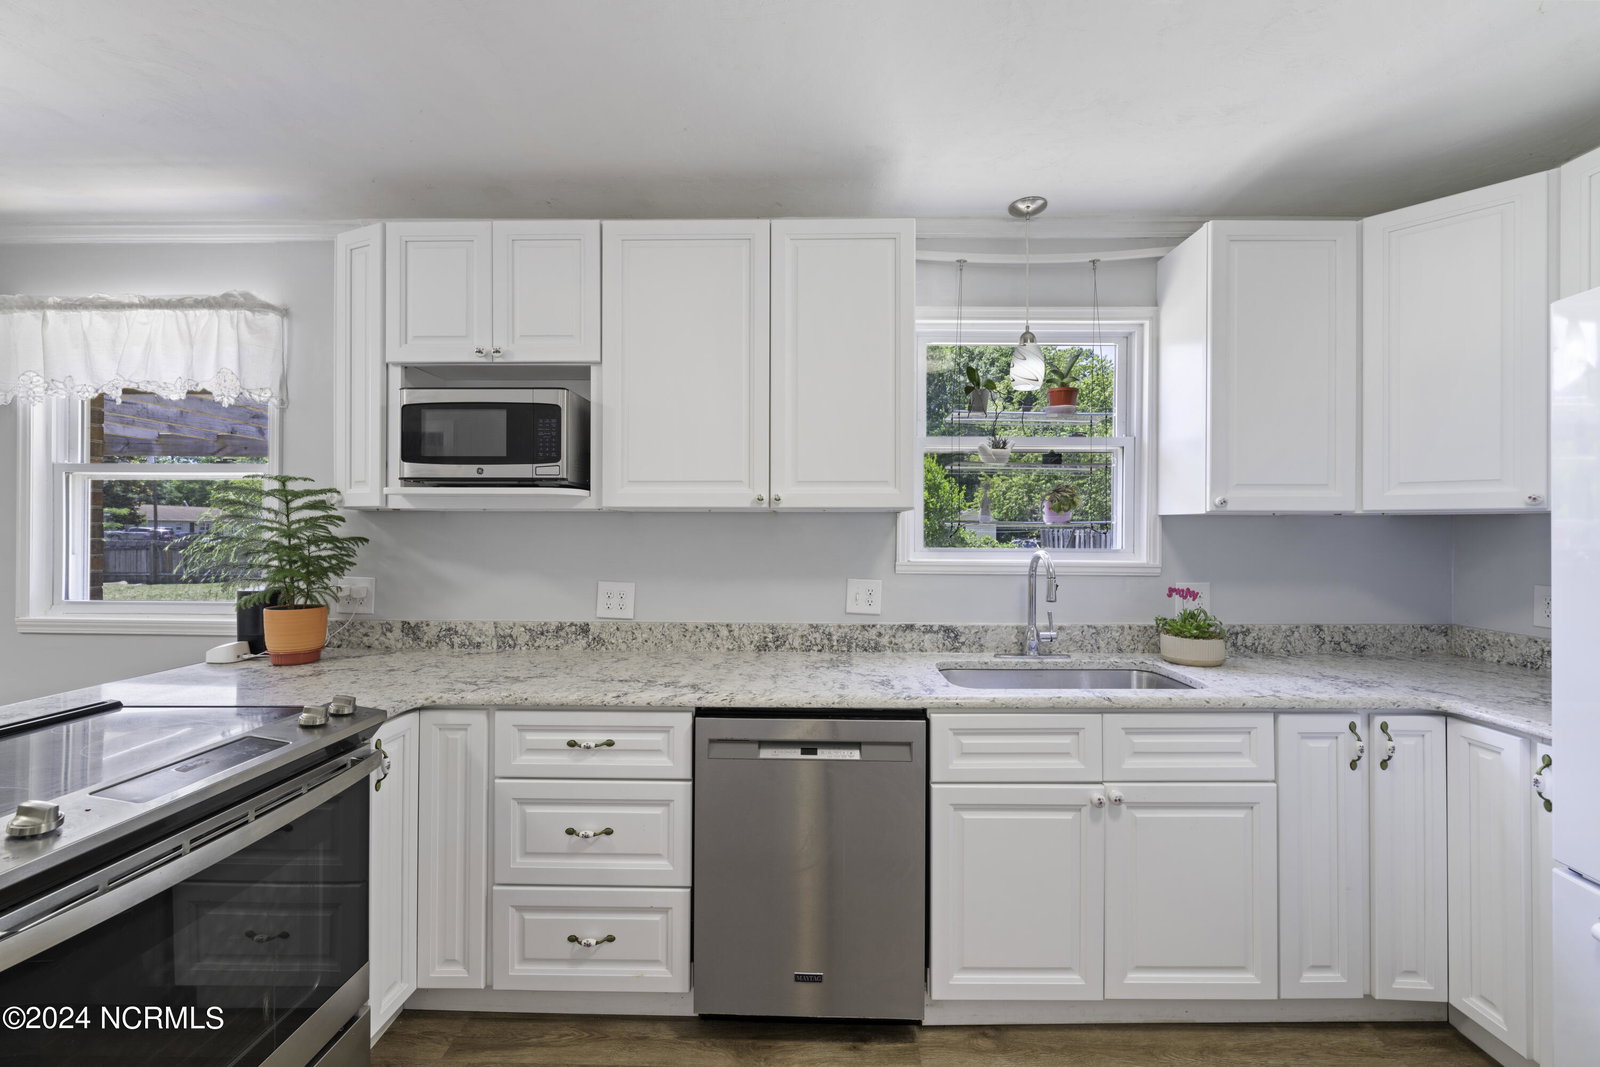


Welcoming ranch-style home in Marquis Hills. Discover this 3-bedroom, 1.5-bath home located on a spacious corner lot almost a 1/2 acre, on a peaceful dead-end street. As you arrive, you'll be greeted by a circular driveway offering plenty of parking for multiple cars, an RV, or a boat. Enjoy and unwind on the cozy front porch and take in the beautiful views of the large front yard, shaded by beautiful canopies from oak trees and the flowering mimosa tree. Step inside to find freshly painted interiors, quartz countertops in the updated kitchen, a generous dining area wih a unique hidden pantry or place to store your bulky kitchen appliances you don't use everyday, updated bathroom vanities, and LVP flooring that flows throughout. A clever dutch door from the ktichen ovelooks the versatile flex room to watch children play or perfect for a second living area, or exercise space. The grande size and fully fenced backyard is a true retreat, featuring a shed for your tools, a deck platform with pergola great for grilling and relaxing, a large fire pit, and endless possibilities to create your own oasis—maybe even add a pool! With no HOA, you have the freedom to make this space your own. Conveniently located close to shopping, schools, restaurants, and the beach, this home offers the perfect blend of tranquility and accessibility. Don't miss out—contact me today to schedule a tour and make this great house your new home!
Listing courtesy of BlueCoast Realty Corporation. Selling Office: Nest Realty.

Copyright 2026 NCRMLS. All rights reserved. North Carolina Regional Multiple Listing Service, (NCRMLS), provides content displayed here (“provided content”) on an “as is” basis and makes no representations or warranties regarding the provided content, including, but not limited to those of non-infringement, timeliness, accuracy, or completeness. Individuals and companies using information presented are responsible for verification and validation of information they utilize and present to their customers and clients. NCRMLS will not be liable for any damage or loss resulting from use of the provided content or the products available through Portals, IDX, VOW, and/or Syndication. Recipients of this information shall not resell, redistribute, reproduce, modify, or otherwise copy any portion thereof without the expressed written consent of NCRMLS.

/u.realgeeks.media/terryrobertshomes/Untitled_design_-_2026-08-31T130657.783.png)