


(910) 232-1792
Real Estate Company


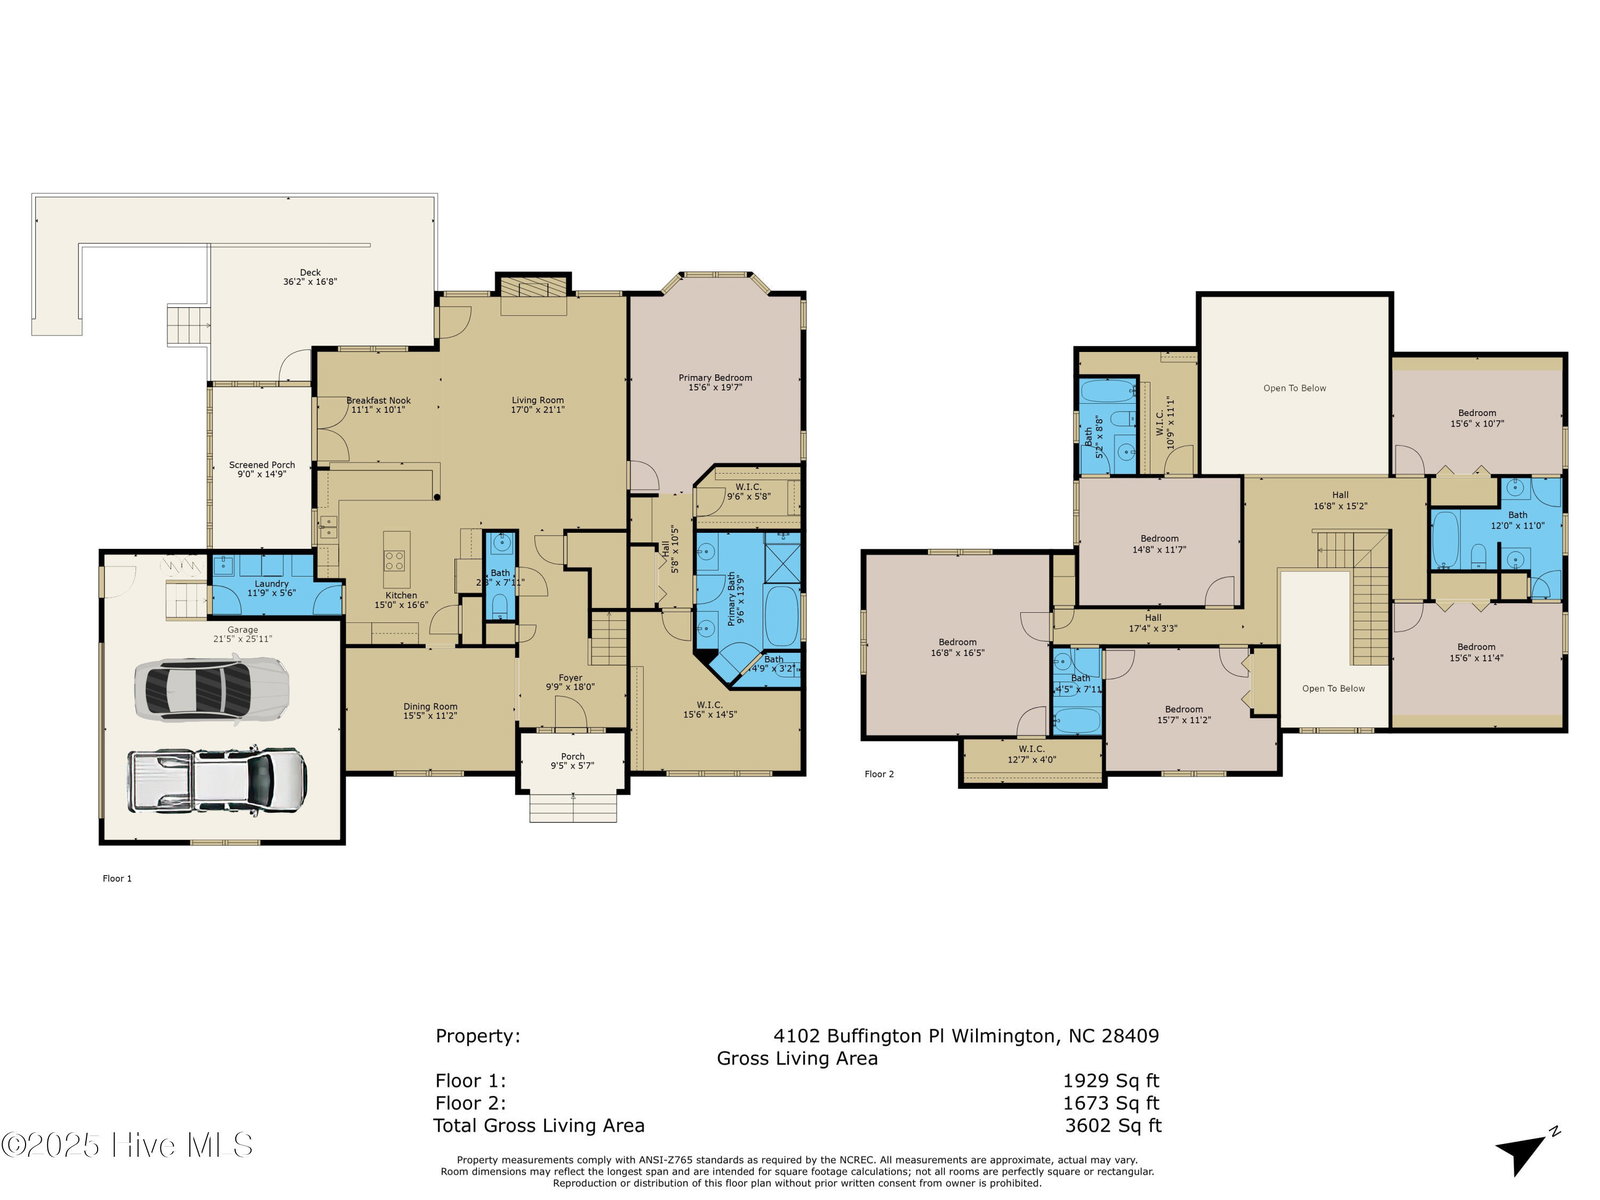
Welcome to 4102 Buffington Place- a stately, all-brick residence nestled at the end of a quiet cul-de-sac, just minutes from Trails End public boat ramp and the Intracoastal Waterway. This home offers the rare combination of timeless curb appeal, solid construction, and the chance to make it your own in one of Wilmington's most sought-after, coastal communities. Lansdowne is a well-established, tree-lined community in the desirable Masonboro area of Wilmington. Known for its spacious lots, mature landscaping, and classic brick homes, this neighborhood offers a quiet, residential feel while remaining close to all the action. With over 3,000 square feet, this home features grand vaulted ceilings, spacious living areas, and a functional layout perfect for everyday living and entertaining. The large kitchen with center island opens to a bright dining space and flows effortlessly to the screened porch and oversized deck, creating an ideal setup for indoor-outdoor gatherings. Set on a generously sized, private lot surrounded by mature trees, the fully fenced backyard is a true retreat offering room for a garden, fire pit, or even a pool. Major updates that provide peace of mind include: Roof (2020) & HVAC unit (2021) The seller acknowledges that cosmetic updates may be desired, and the home has been priced accordingly. Property is being sold as-is, inviting buyers who recognize its value and are ready to bring their own vision to life. This is more than just a home, it's a chance to create something special in a location you'll love for years to come. Love where you live - 4102 Buffington Place is ready to welcome you home! Up to $2500 credit with preferred lender.
Listing courtesy of BlueCoast Realty Corporation. Selling Office: BlueCoast Realty Corporation.

Copyright 2026 NCRMLS. All rights reserved. North Carolina Regional Multiple Listing Service, (NCRMLS), provides content displayed here (“provided content”) on an “as is” basis and makes no representations or warranties regarding the provided content, including, but not limited to those of non-infringement, timeliness, accuracy, or completeness. Individuals and companies using information presented are responsible for verification and validation of information they utilize and present to their customers and clients. NCRMLS will not be liable for any damage or loss resulting from use of the provided content or the products available through Portals, IDX, VOW, and/or Syndication. Recipients of this information shall not resell, redistribute, reproduce, modify, or otherwise copy any portion thereof without the expressed written consent of NCRMLS.

/u.realgeeks.media/terryrobertshomes/Untitled_design_-_2026-08-31T130657.783.png)