


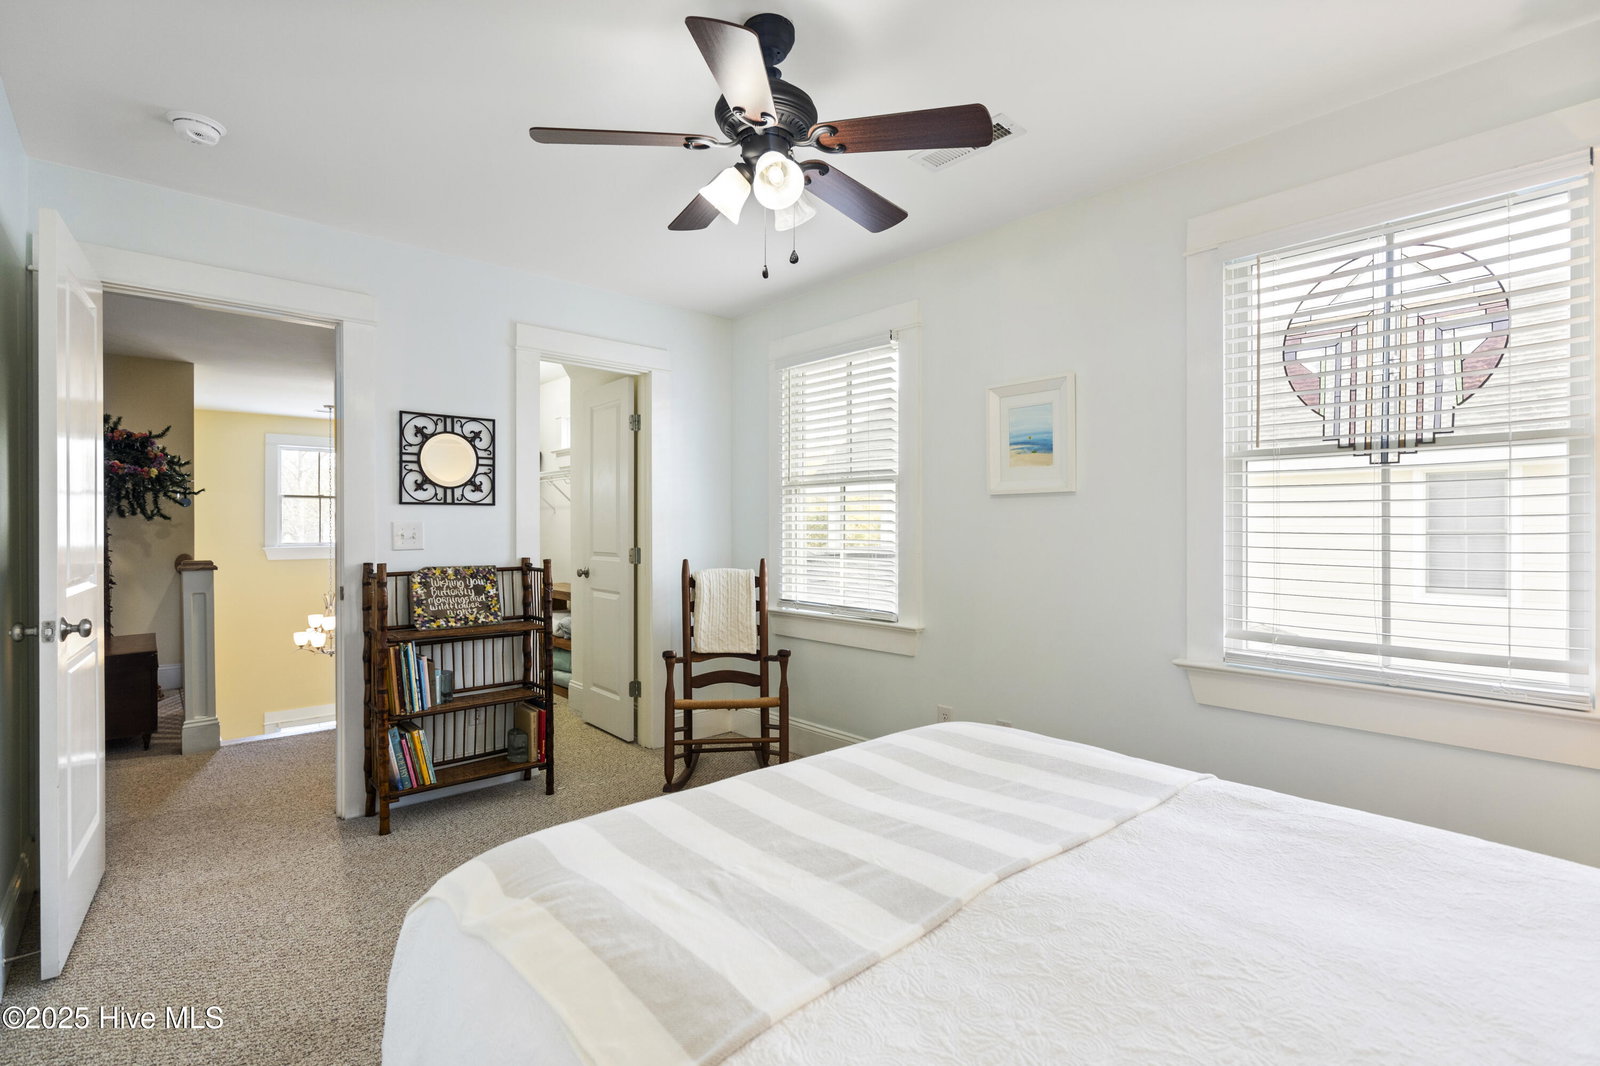


Welcome to 4244 Pine Hollow Dr! This stunning Charleston-style home offers 3 bedrooms, 2.5 baths, and a spacious bonus room—perfect as a fourth bedroom, home office, or flex space. As you arrive, you're greeted by a large covered rocking chair front porch, setting the tone for the charm and elegance within. Step inside to find gorgeous hardwood floors, heavy molding, custom trim work, and a grand 2-story foyer. Soaring ceilings and Andersen windows fill the home with natural light, creating a bright and airy ambiance. The gourmet kitchen is a chef's dream, featuring granite countertops, custom cherry cabinets, new stainless-steel appliances, and an RO water system at the kitchen sink. The breakfast nook boasts hand-crafted built-in shelving, and the formal dining room provides the perfect space for entertaining. The first-floor primary suite is a private retreat, offering new hardwood floors, a large walk-in closet, and a beautifully renovated luxury bathroom with double vanities, ceramic tile, a garden tub, and a tiled shower. Upstairs, you'll find two additional bedrooms with spacious walk-in closets and a full bath. Outdoor living is just as impressive, featuring a new screened porch and a covered BBQ area—ideal for gatherings with friends and family! Enjoy the efficiency and convenience of a new roof, a 4-year-old Rinnai tankless water heater, a 4-year-old Mendota gas fireplace, a new outdoor grill, and two well-maintained heat pumps (1 and 6 years old). Schedule your showing today!
Listing courtesy of Coldwell Banker Sea Coast Advantage. Selling Office: BlueCoast Realty Corporation.

Copyright 2026 NCRMLS. All rights reserved. North Carolina Regional Multiple Listing Service, (NCRMLS), provides content displayed here (“provided content”) on an “as is” basis and makes no representations or warranties regarding the provided content, including, but not limited to those of non-infringement, timeliness, accuracy, or completeness. Individuals and companies using information presented are responsible for verification and validation of information they utilize and present to their customers and clients. NCRMLS will not be liable for any damage or loss resulting from use of the provided content or the products available through Portals, IDX, VOW, and/or Syndication. Recipients of this information shall not resell, redistribute, reproduce, modify, or otherwise copy any portion thereof without the expressed written consent of NCRMLS.

/u.realgeeks.media/terryrobertshomes/Black_and_White_Initials_elegant_cursive_logo_(11).png)