


(910) 232-1792
Real Estate Company


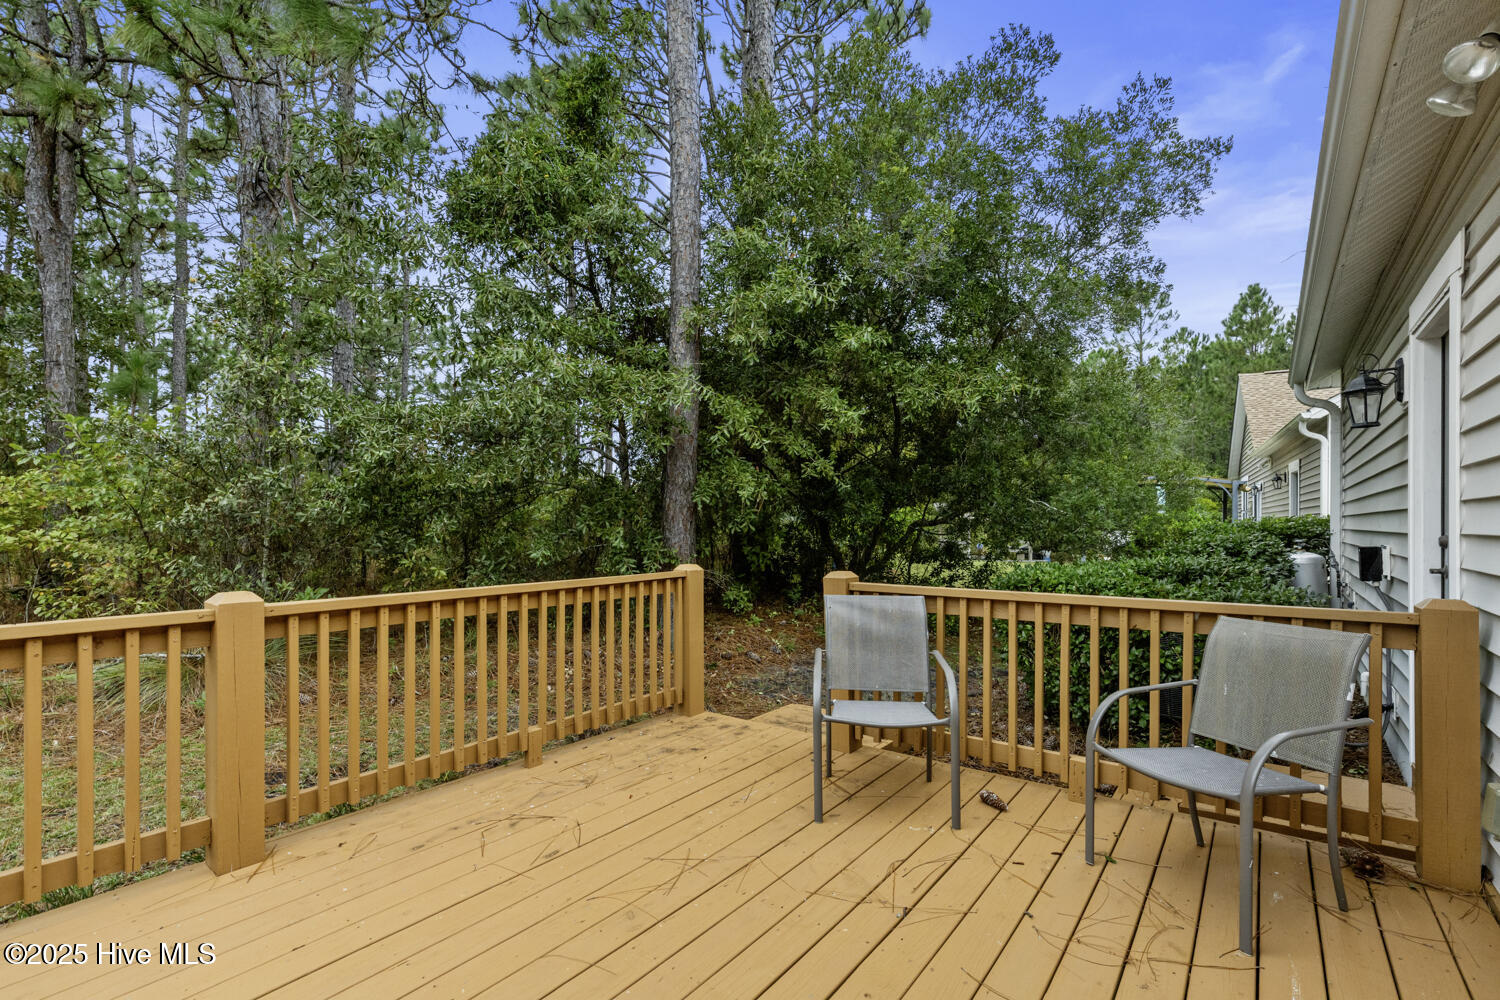

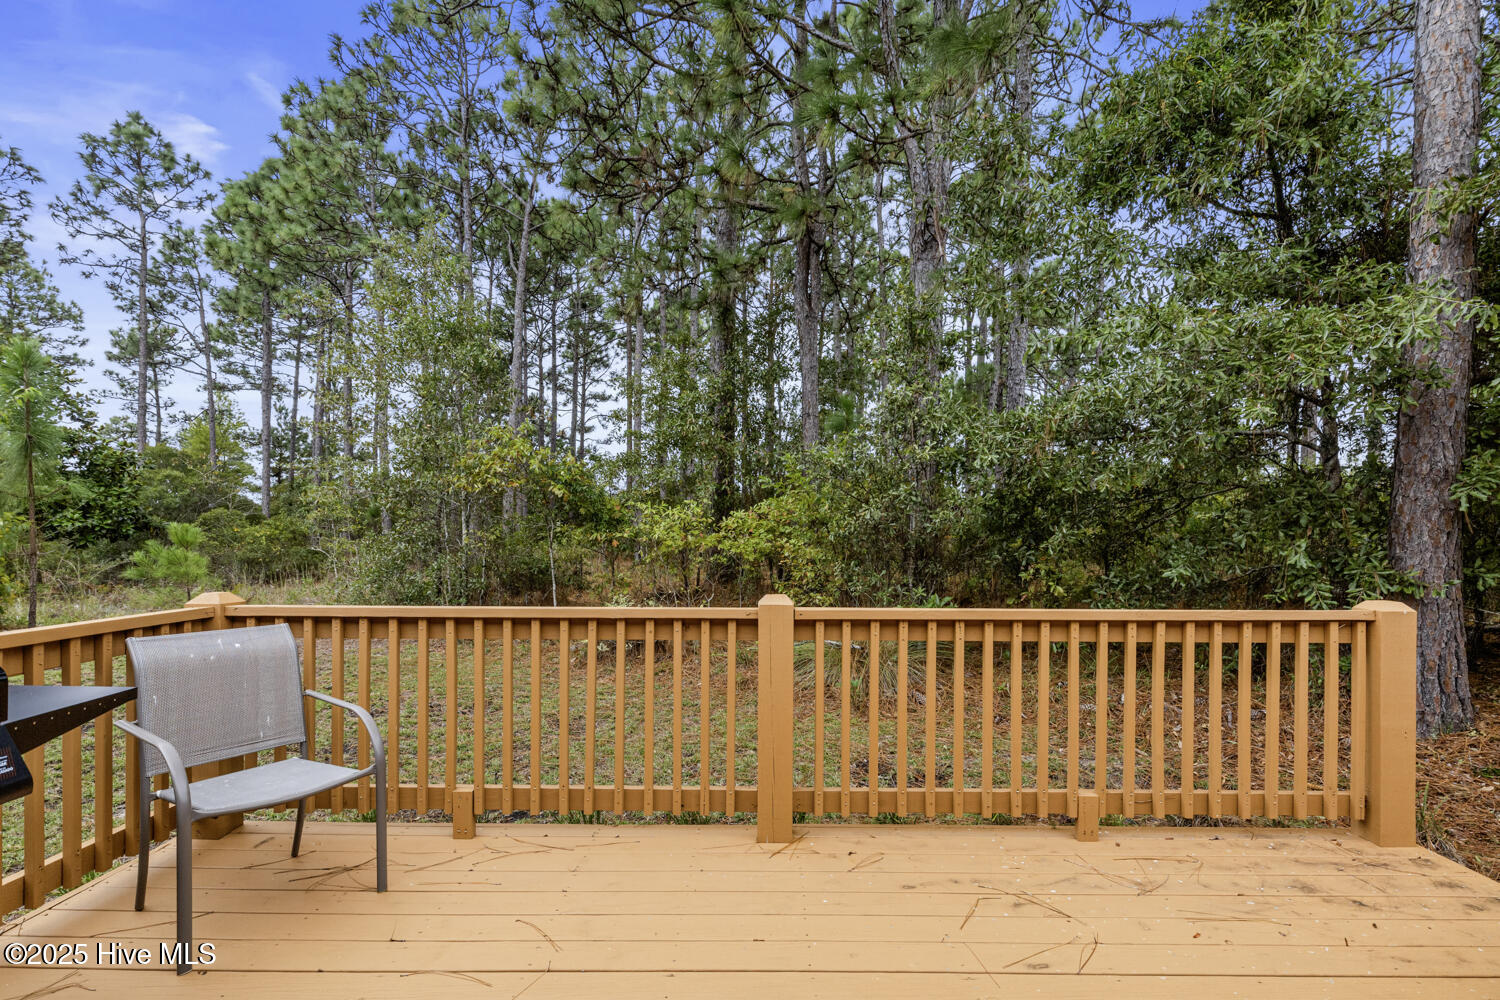

Experience a multitude of upgrades in this stunning cottage home! From the moment you arrive, you'll be captivated by the attractive curb appeal. The expansive front porch overlooks the beautifully maintained yard. As you enter through the front door, you'll be greeted by a breathtaking entryway adorned with wood flooring. Upon entering the foyer, you will immediately be captivated by the charm of this home. Enveloped in natural sunlight, the spacious living room is centered by a classic fireplace, perfect for chilly evenings! The kitchen seamlessly combines elegance and practicality featuring stainless steel appliances and quartz countertops. Experience unrivaled luxury and relaxation by retreating to the Primary Bedroom suite complete with a generous sized walk-in closet. Indulge in the spa-like Primary Bathroom, equipped with a dual vanity and walk-in shower. Don't forget to savor the ultimate pampering with a delightful deep soaking tub! The secondary bedrooms offer ample space. Being sold by the original owner who has maintained this property flawlessly, this clean & elegant home is conveniently located half way between Jacksonville & Wilmington, in the sought-after subdivision, The Neighborhoods of Holly Ridge. This is your chance to own a piece of everyday vacation type life, where you're only moments from the beach and nestled in a neighborhood with sidewalks, streetlights, and a picnic area.
Listing courtesy of Century 21 Coastal Advantage. Selling Office: Landmark Sotheby's International Realty.

Copyright 2026 NCRMLS. All rights reserved. North Carolina Regional Multiple Listing Service, (NCRMLS), provides content displayed here (“provided content”) on an “as is” basis and makes no representations or warranties regarding the provided content, including, but not limited to those of non-infringement, timeliness, accuracy, or completeness. Individuals and companies using information presented are responsible for verification and validation of information they utilize and present to their customers and clients. NCRMLS will not be liable for any damage or loss resulting from use of the provided content or the products available through Portals, IDX, VOW, and/or Syndication. Recipients of this information shall not resell, redistribute, reproduce, modify, or otherwise copy any portion thereof without the expressed written consent of NCRMLS.

/u.realgeeks.media/terryrobertshomes/Untitled_design_-_2026-08-31T130657.783.png)