


(910) 232-1792
Real Estate Company


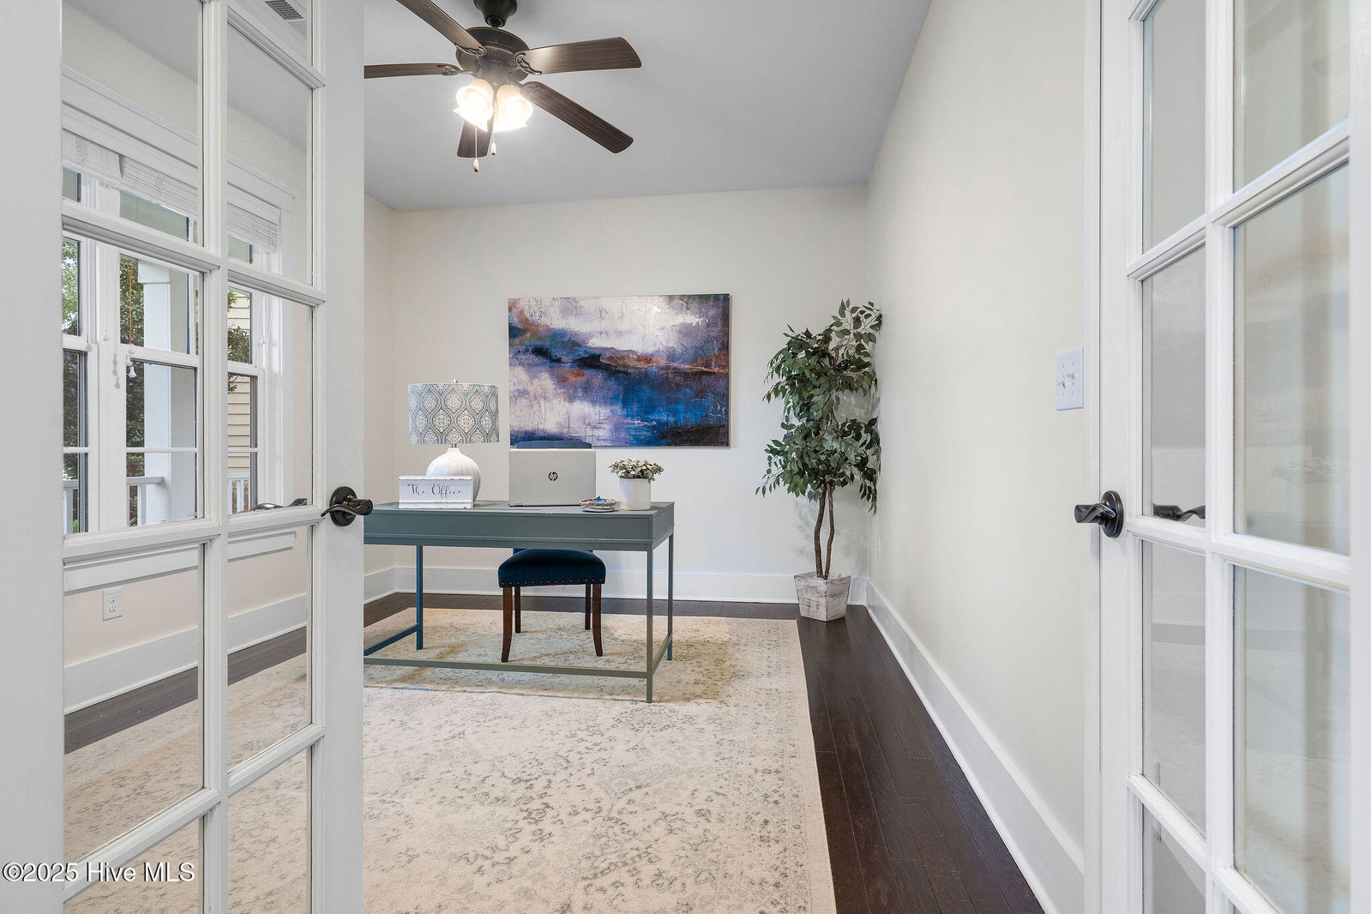


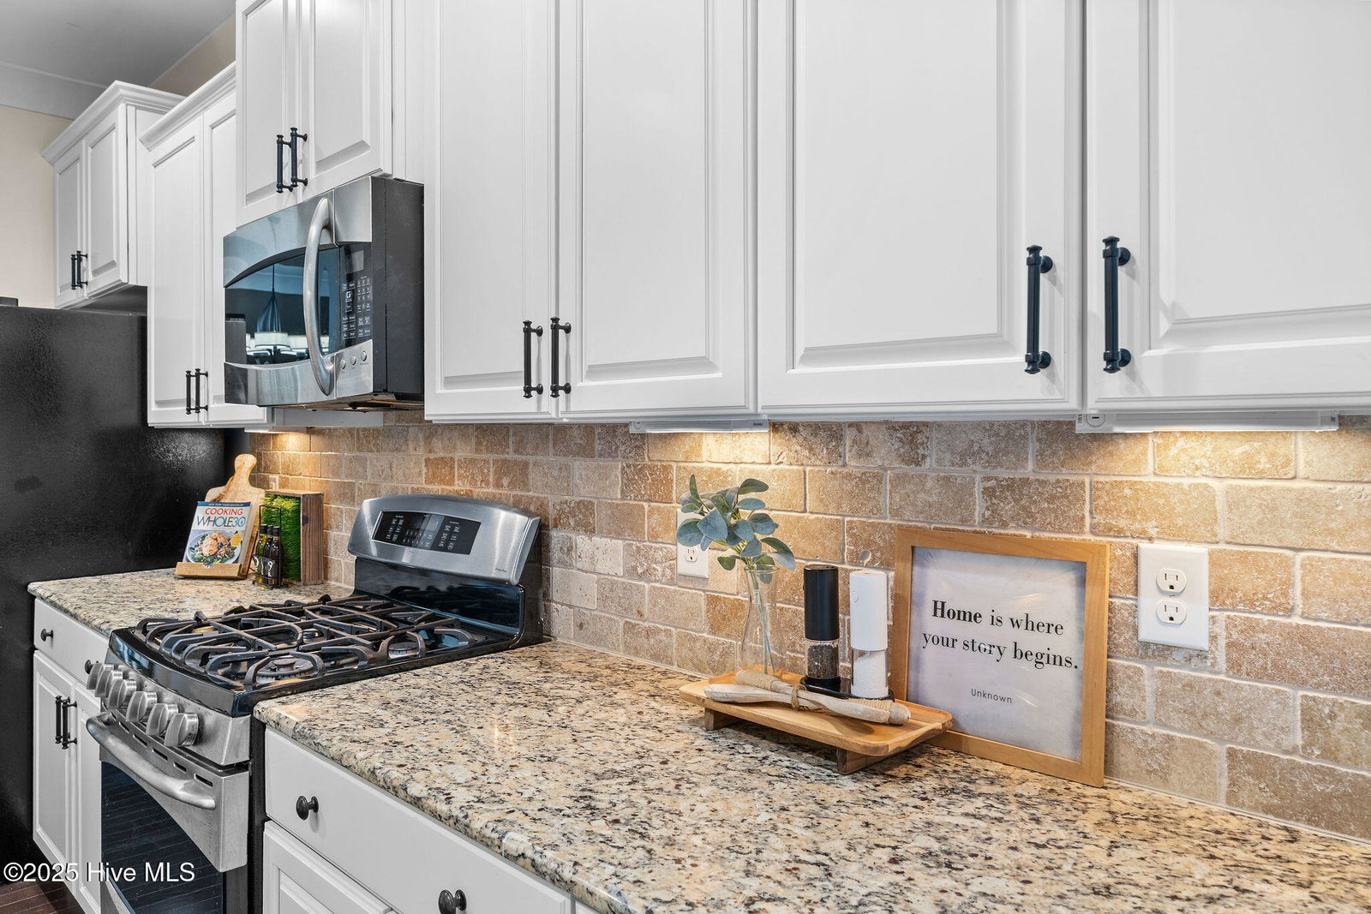


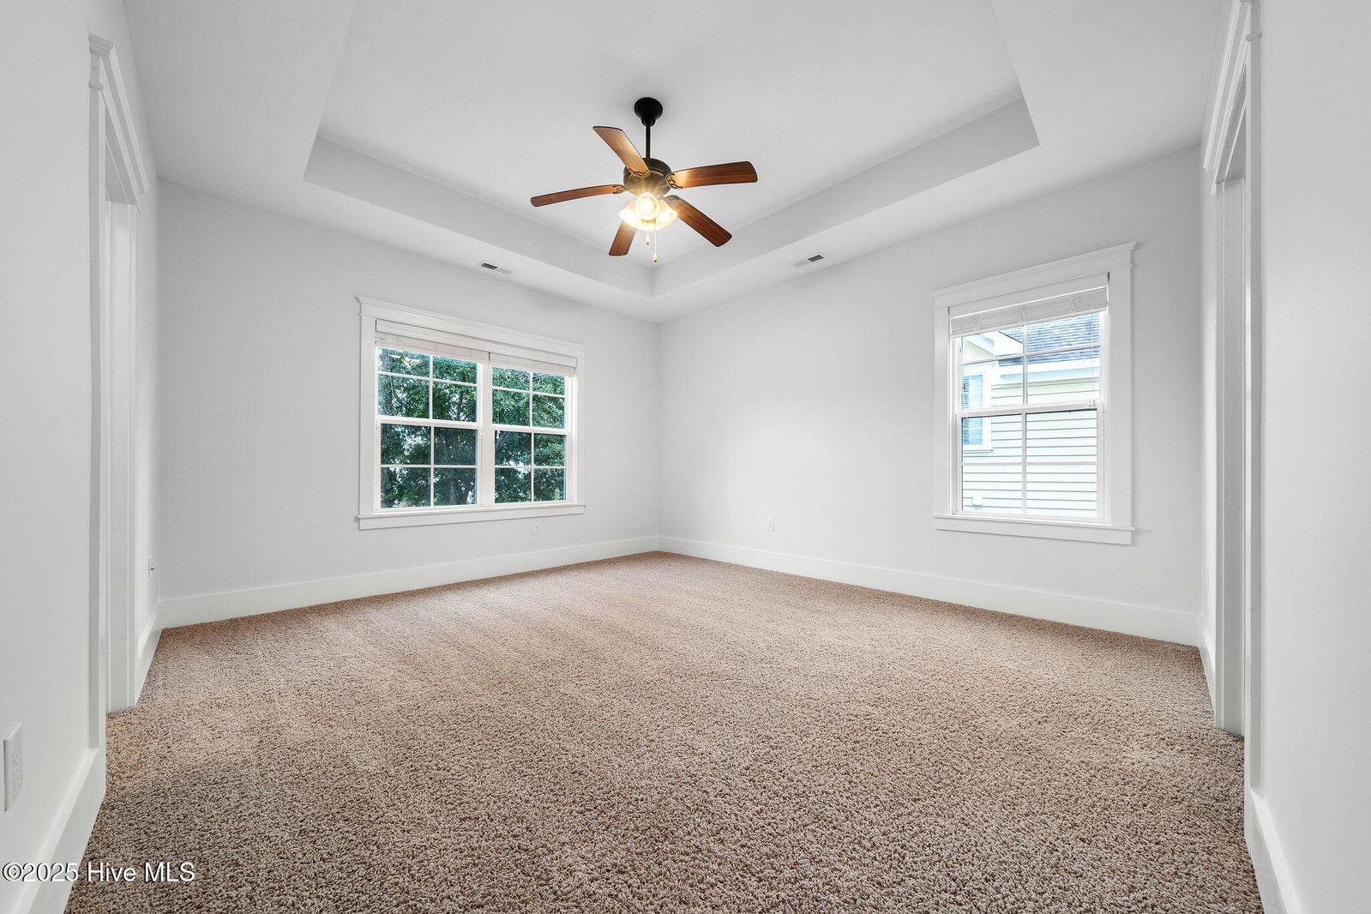


Nestled within a private, sidewalk-lined neighborhood—where evening dog walks and kids playing freely are part of everyday life—sits 804 Bedminister Lane, a home that brings you back to simpler times. Masterfully designed with a spacious floorplan, this 3,500 sq. ft. residence delivers space, function, and heart. Featuring 5 bedrooms, 3.5 baths, a dedicated office, formal dining room, and a huge upstairs flex/media/game room, it's designed with family in mind. The primary suite is conveniently located on the main floor, offering comfort and privacy. Upstairs, four bedrooms wrap around a large secondary living area—two connected by a Jack-and-Jill bath and two sharing another full bath—giving everyone room to spread out. Whether you're cooking in or carrying out, the spacious kitchen shines with granite countertops, gas stove, and an eat-in bar. From front porch swinging to back deck grilling, dinners on the screened-in patio, and a fenced backyard, 804 Bedminister Lane is more than a house—it's home. Additional features include hardwood, LVP, and tile flooring downstairs, a 2-car garage with epoxy floors, and a tankless water heater. Located within the gated community of Landfall, in the desirable Regency subdivision, this home offers not just a place to live, but a lifestyle to love. Schedule your private tour today.
Listing courtesy of BlueCoast Realty Corporation. Selling Office: A Non Member.

Copyright 2026 NCRMLS. All rights reserved. North Carolina Regional Multiple Listing Service, (NCRMLS), provides content displayed here (“provided content”) on an “as is” basis and makes no representations or warranties regarding the provided content, including, but not limited to those of non-infringement, timeliness, accuracy, or completeness. Individuals and companies using information presented are responsible for verification and validation of information they utilize and present to their customers and clients. NCRMLS will not be liable for any damage or loss resulting from use of the provided content or the products available through Portals, IDX, VOW, and/or Syndication. Recipients of this information shall not resell, redistribute, reproduce, modify, or otherwise copy any portion thereof without the expressed written consent of NCRMLS.

/u.realgeeks.media/terryrobertshomes/Untitled_design_-_2026-08-31T130657.783.png)