


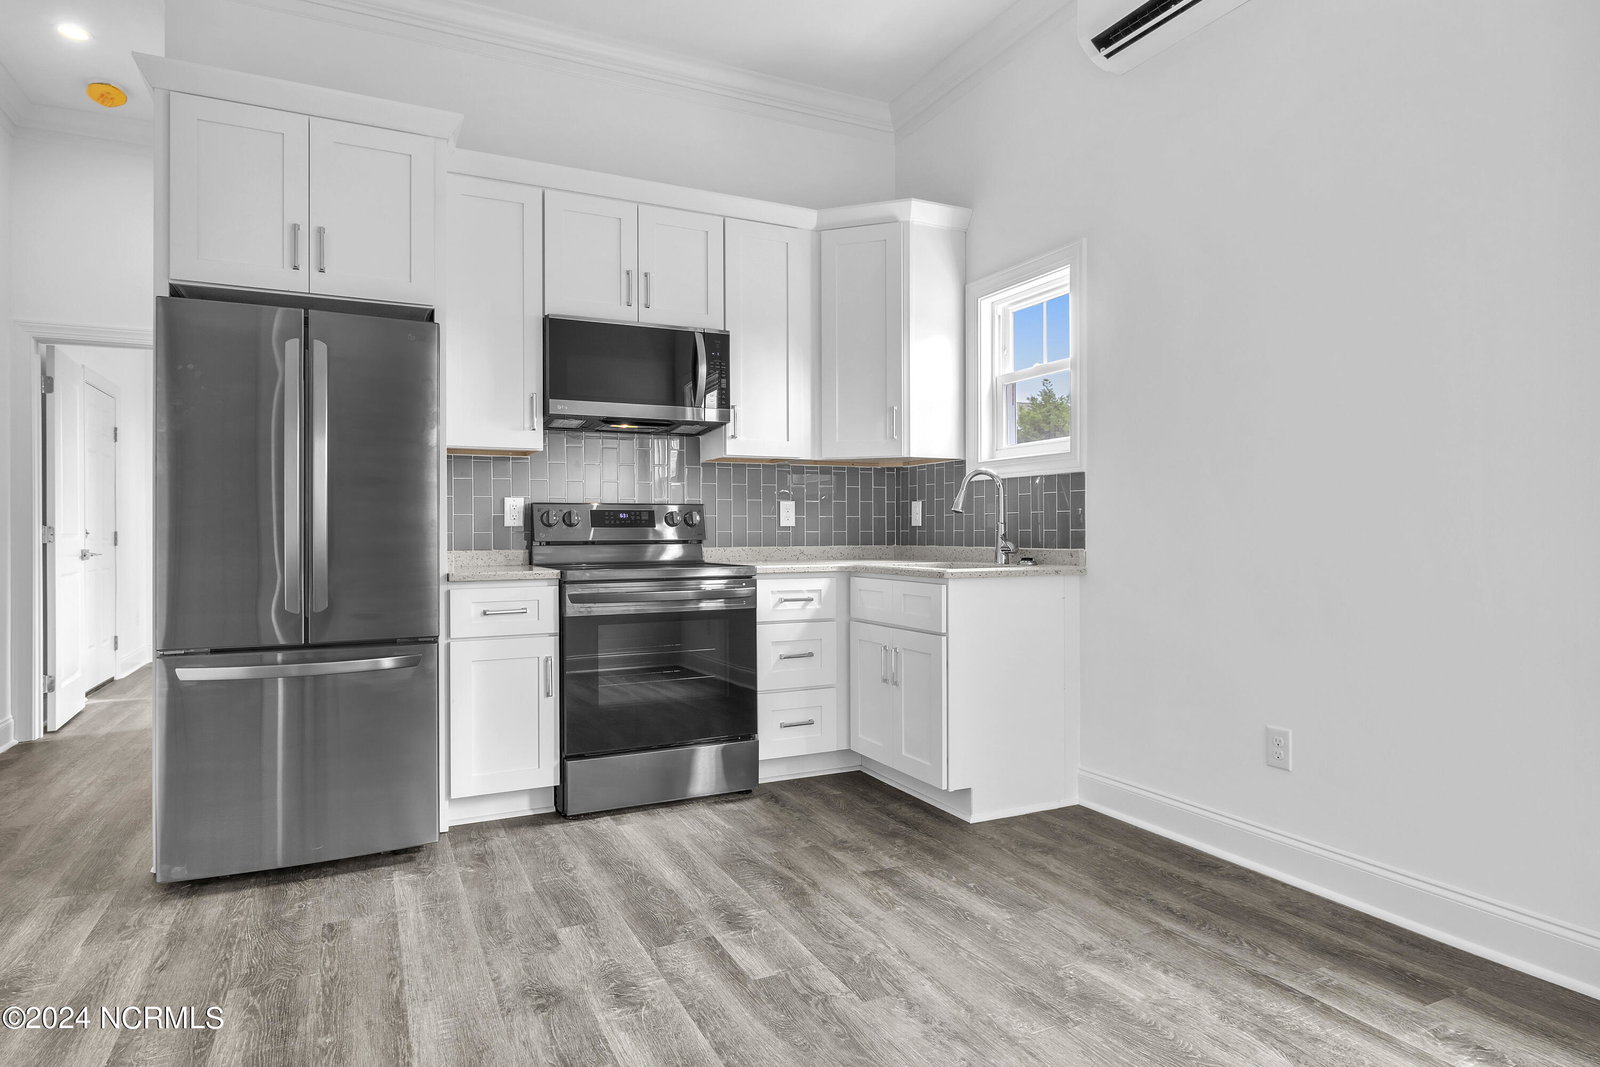


**NEW CONSTRUCTION, POOL ,ELEVATOR, HARDIE PLANK SIDING, ADDITIONAL 496 SQFT SUITE, HUGE FRONT PORCH, & DIRECT BEACH ACCESS** Nestled in the heart of Oak Island, 106 NE 49th Street is a brand-new coastal gem that promises luxury and convenience in every corner. This exquisite home boasts thoughtful design and modern amenities that cater to both comfort and style. As you enter, you are greeted by an open and airy layout, effortlessly connecting the living spaces. The kitchen is a culinary dream, featuring elegant Curava countertops, custom tile backsplash, and easy-close cabinets and drawers that combine both beauty and functionality. Travertine tile flooring in the bathrooms and LVP flooring throughout the home offer a blend of luxury and durability that ensures a welcoming atmosphere. The lower level extends the living space, offering a versatile area complete with a kitchenette and bathroom, perfect for guests or creating a private retreat. For those seeking ease of access, the inclusion of an elevator makes transitioning between levels seamless and stress-free. Step outside to discover your personal oasis - a stunning 11x23 ft fiberglass pool, ideal for relaxing or entertaining. The exterior is as impressive as the interior, with sturdy Hardie siding that not only enhances curb appeal but also ensures long-lasting durability.
Listing courtesy of Northrop Realty. Selling Office: REAL Broker LLC.

Copyright 2026 NCRMLS. All rights reserved. North Carolina Regional Multiple Listing Service, (NCRMLS), provides content displayed here (“provided content”) on an “as is” basis and makes no representations or warranties regarding the provided content, including, but not limited to those of non-infringement, timeliness, accuracy, or completeness. Individuals and companies using information presented are responsible for verification and validation of information they utilize and present to their customers and clients. NCRMLS will not be liable for any damage or loss resulting from use of the provided content or the products available through Portals, IDX, VOW, and/or Syndication. Recipients of this information shall not resell, redistribute, reproduce, modify, or otherwise copy any portion thereof without the expressed written consent of NCRMLS.

/u.realgeeks.media/terryrobertshomes/Untitled_design_-_2026-08-31T130657.783.png)