


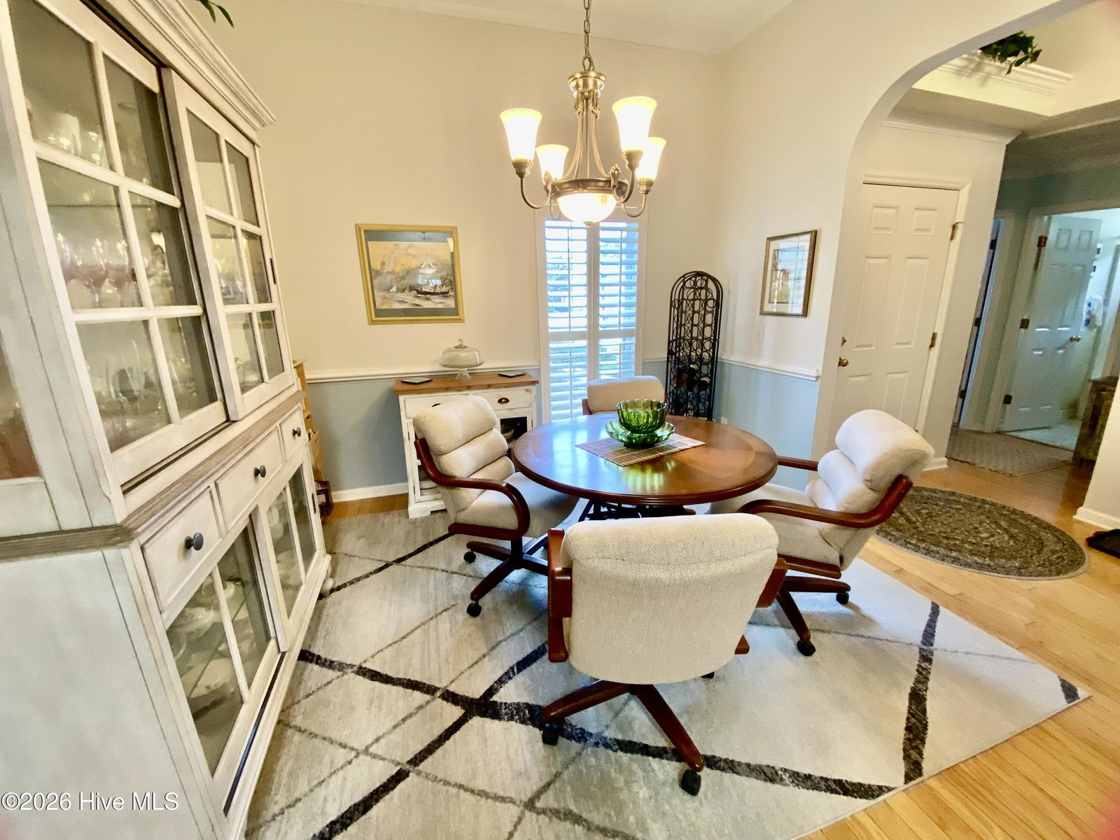


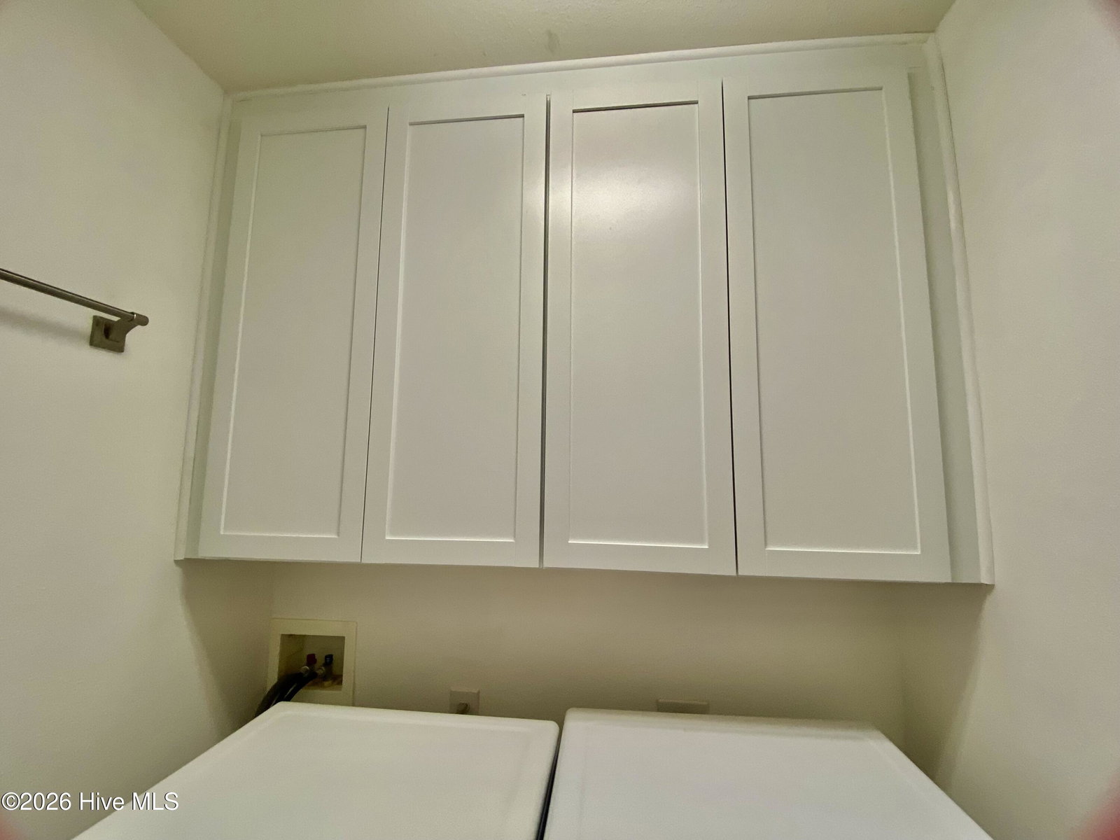


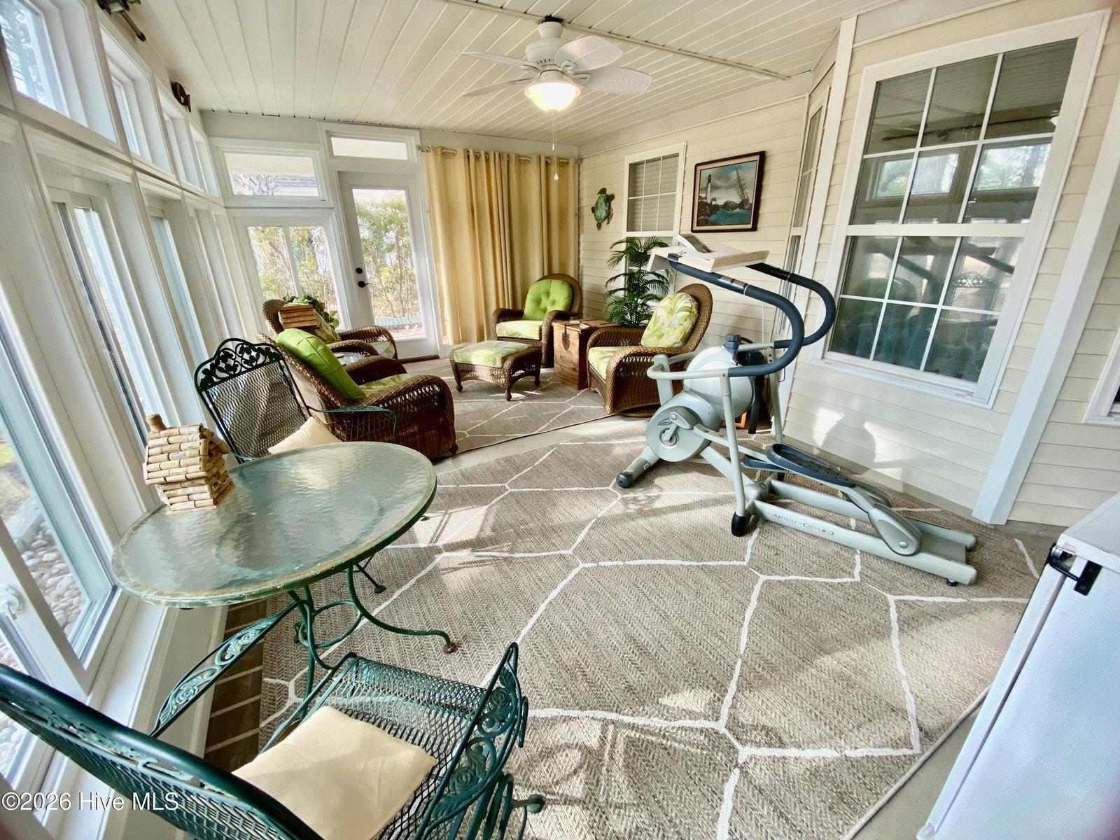
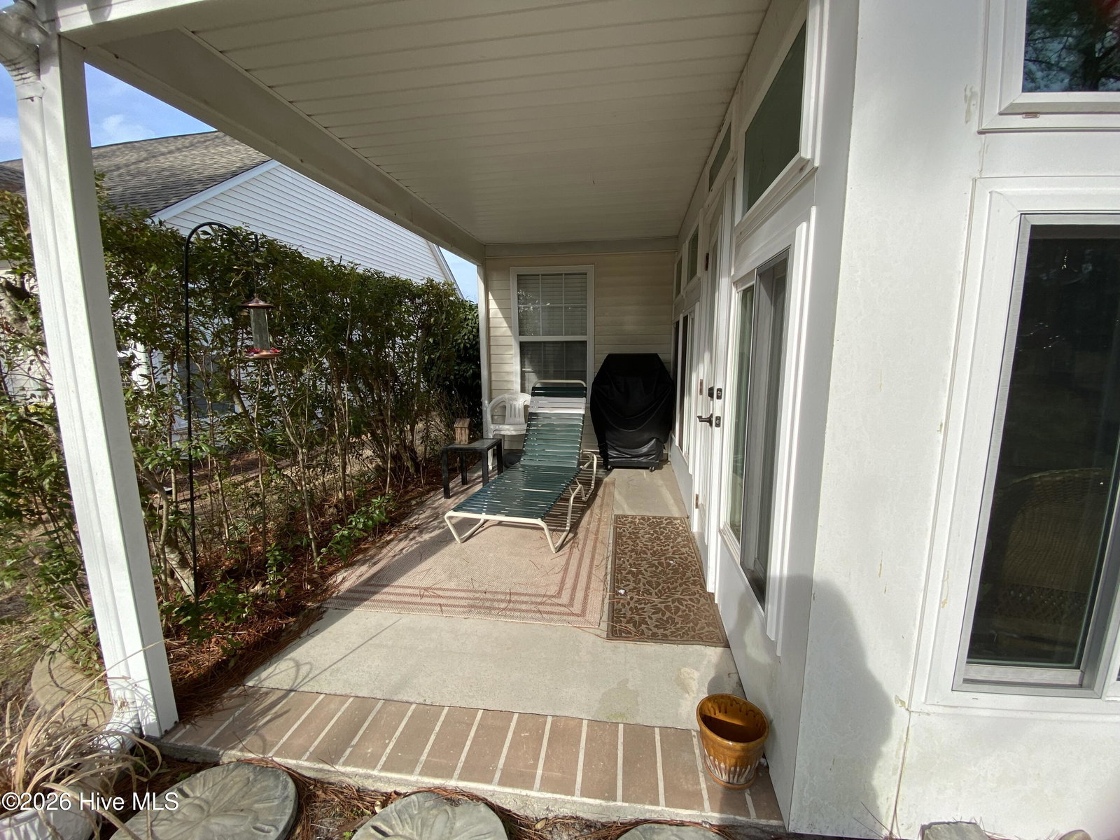


If a friendly neighborhood and golf course views are what you're looking for, this highly sought-after Bradford model in Sandpiper Bay is a must see. From the moment you enter, you'll appreciate the spacious, open feel enhanced by hardwood and ceramic tile flooring throughout the main living areas. The open-concept living room features a cozy electric fireplace and flows seamlessly into the bright Carolina Room. Just beyond, the 4-season room adds approximately 250 sq. ft. of additional living space (not included in heated square footage) and offers beautiful views of the 2nd hole of the Bay Course at Sandpiper Bay Golf Course. The light, functional kitchen showcases Corian countertops, stainless steel appliances, and a modern induction cooktop. The desirable split-bedroom floor plan provides privacy, with a spacious owner's suite featuring two closets (including a walk-in) and a bath with double vanities, spa tub, and separate glass-enclosed shower. Two additional bedrooms and a full bath are located on the opposite side of the home. Additional updates include: roof replaced in 2020, HVAC replaced in 2022, and whole-house water filtration system installed in 2024. The laundry room leads to an extended two-car garage for added storage and convenience. Residents enjoy access to the Sandpiper Bay Residents' Center with pool, fitness center, tennis, pickleball, and more. Ideally located just 3 miles from the island of Sunset Beach and centrally positioned between Myrtle Beach and Wilmington.
Listing courtesy of Donovan Realty, LLC.. Selling Office: Fathom Realty NC LLC.

Copyright 2026 NCRMLS. All rights reserved. North Carolina Regional Multiple Listing Service, (NCRMLS), provides content displayed here (“provided content”) on an “as is” basis and makes no representations or warranties regarding the provided content, including, but not limited to those of non-infringement, timeliness, accuracy, or completeness. Individuals and companies using information presented are responsible for verification and validation of information they utilize and present to their customers and clients. NCRMLS will not be liable for any damage or loss resulting from use of the provided content or the products available through Portals, IDX, VOW, and/or Syndication. Recipients of this information shall not resell, redistribute, reproduce, modify, or otherwise copy any portion thereof without the expressed written consent of NCRMLS.

/u.realgeeks.media/terryrobertshomes/Untitled_design_-_2026-08-31T130657.783.png)