


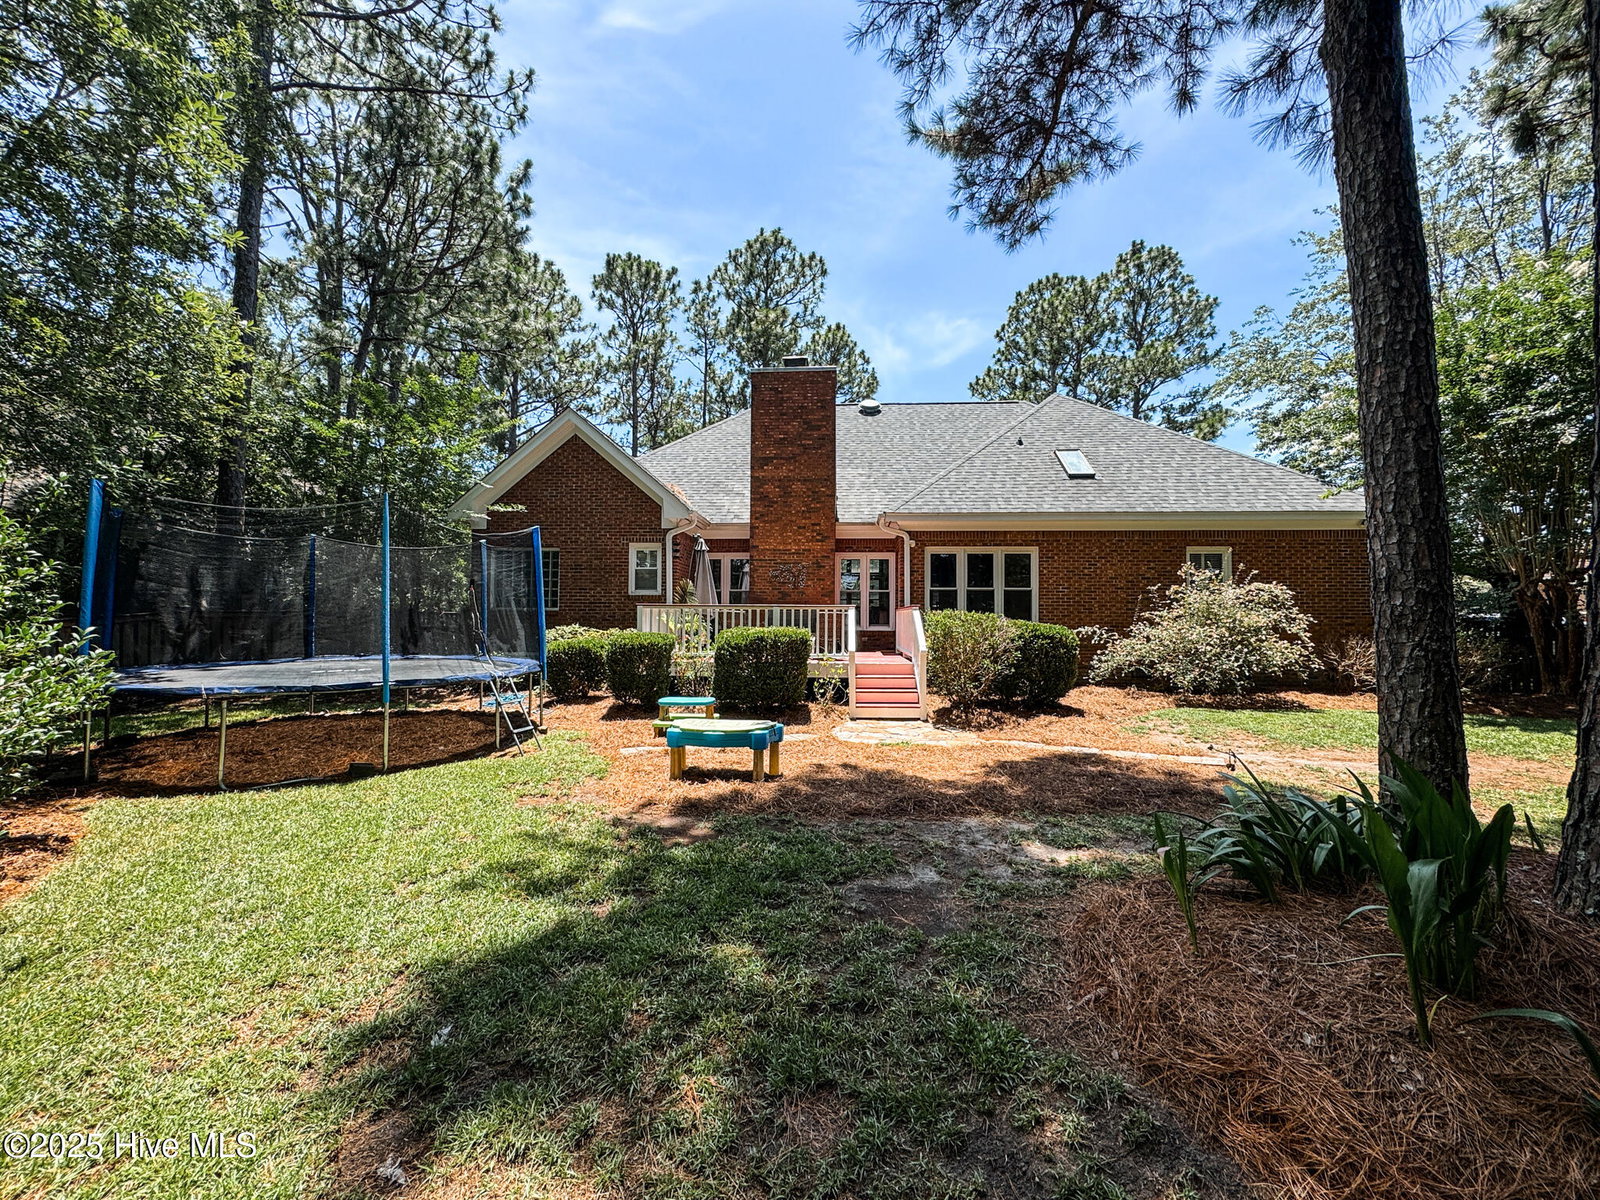


This gorgeous home is overflowing with good vibes! Set on a large and lush lot in a central Wilmington community, 4725 Wedgefield Drive offers the space and features you've been looking for. You will immediately notice the towering trees and established landscaping in this neighborhood, creating a beautiful backdrop for your next chapter. The home itself seems to exude warmth and gives you a sense of comfort. Although space is abundant, it is not intimidating or overwhelming. There is still a sense of intimacy and a beautiful balance of casual elegance. Gleaming hardwood floors stretch out to welcome you to this thoughtfully designed floor plan. Soaring ceilings define the spacious living room, where a fireplace and custom built-ins create a perfect blend of style and function. The formal dining room is framed by a massive Palladian window flooding the space with natural light and offering a dramatic architectural touch. The kitchen shines with bright cabinetry, granite countertops, tile backsplash, stainless steel appliances, and bar seating that opens to a sunny breakfast area. The primary suite is a true haven, thanks to the split bedroom design, and features a walk-in closet, soaking tub, tiled shower, and a double vanity providing plenty of counter space. It's the perfect spot to unwind and recharge. The home offers plenty of room to spread out, with a dedicated office and a versatile bonus room featuring its own full bathroom—ideal for guests, a playroom, or whatever meets the needs of your lifestyle. Recently replaced carpet adds warmth to the large secondary bedrooms, both with generous closet space. Storage is abundant and convenient, with walk-in access and even a cedar closet. Updated windows are outfitted with custom plantation shutters, just one of the many upgraded finishes you will find throughout the home. If you have been searching for a fenced backyard with mature landscaping and room to roam, then you will be delighted.
Listing courtesy of Coastal Select Properties. Selling Office: Coldwell Banker Sea Coast Advantage.

Copyright 2026 NCRMLS. All rights reserved. North Carolina Regional Multiple Listing Service, (NCRMLS), provides content displayed here (“provided content”) on an “as is” basis and makes no representations or warranties regarding the provided content, including, but not limited to those of non-infringement, timeliness, accuracy, or completeness. Individuals and companies using information presented are responsible for verification and validation of information they utilize and present to their customers and clients. NCRMLS will not be liable for any damage or loss resulting from use of the provided content or the products available through Portals, IDX, VOW, and/or Syndication. Recipients of this information shall not resell, redistribute, reproduce, modify, or otherwise copy any portion thereof without the expressed written consent of NCRMLS.

/u.realgeeks.media/terryrobertshomes/Untitled_design_-_2026-08-31T130657.783.png)