


(910) 232-1792
Real Estate Company


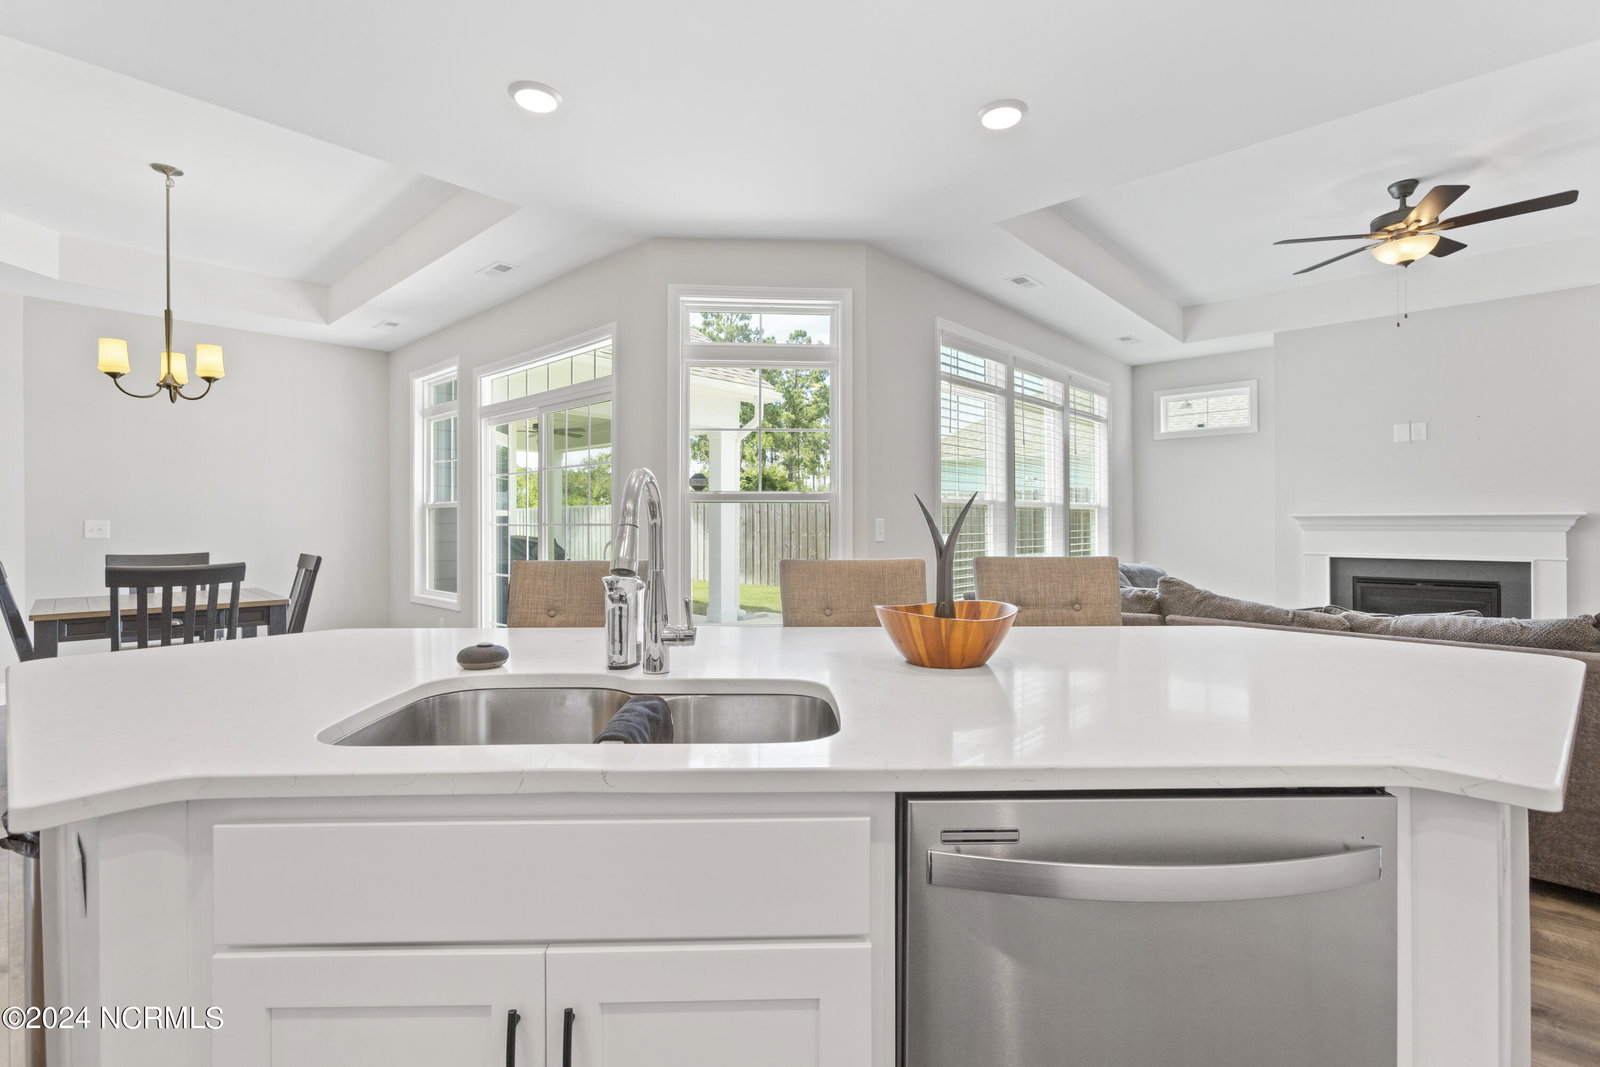


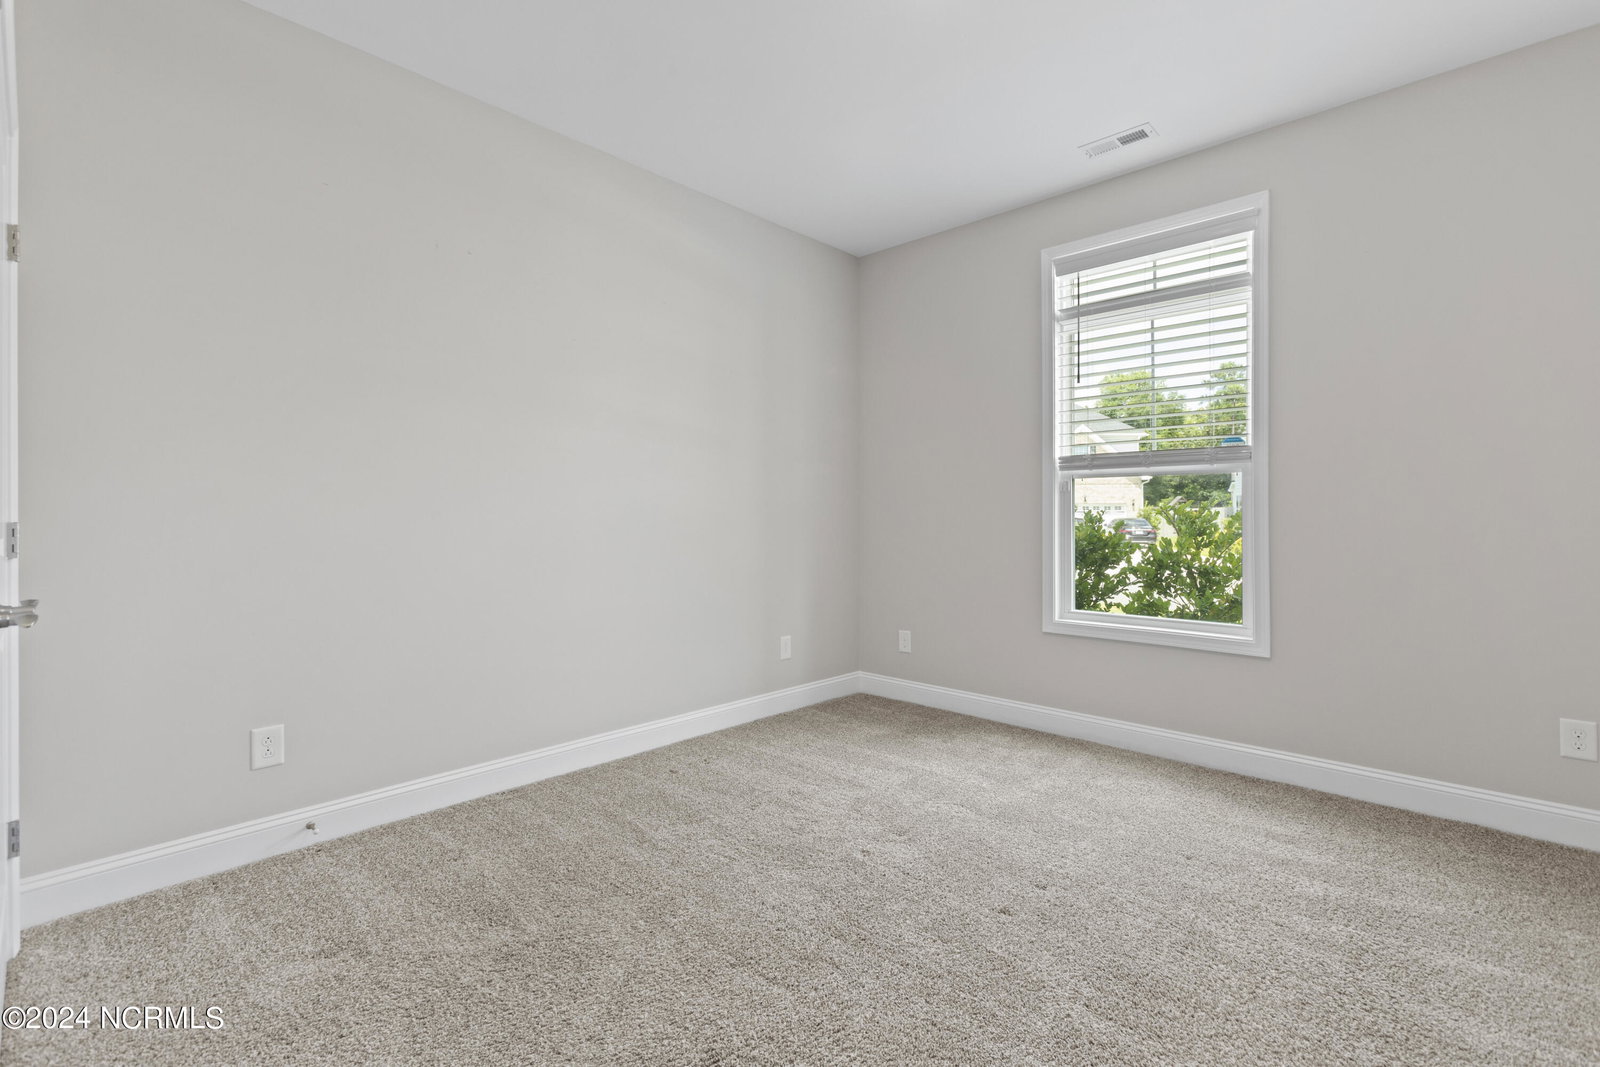


Welcome to your dream home! This immaculate 2-bedroom, 2-bathroom gem offers both style and comfort, perfectly blending modern conveniences with inviting charm. As you step inside, you'll be greeted by a bright, open-concept living area that seamlessly integrates the spacious living room, dining area, and kitchen. Natural light floods the space, highlighting the elegant finishes and high-quality materials throughout. The kitchen is a chef's delight, featuring sleek countertops, stainless steel appliances, and ample cabinetry. The master suite is a serene retreat, complete with a generous walk-in closet and a luxurious en-suite bathroom boasting a double vanity and a beautifully tiled shower. The second bedroom is equally inviting, perfect for guests or a home office, and is conveniently located near the second full bath. Step outside to discover your private back patio area—a tranquil oasis ideal for relaxation or entertaining. Whether you're enjoying a morning coffee or hosting a summer barbecue, this outdoor space provides a perfect backdrop for any occasion. Additional features of this exceptional home include: - Immaculate condition with attention to detail - Modern fixtures and finishes throughout - Convenient in-unit laundry - Ample storage options Located in a sought-after neighborhood with easy access to local amenities, parks, and more, this home offers both comfort and convenience. Don't miss the opportunity to make this pristine property yours—schedule a showing today!
Listing courtesy of REAL Broker LLC. Selling Office: Wicker Properties of the Carolinas, Inc..

Copyright 2026 NCRMLS. All rights reserved. North Carolina Regional Multiple Listing Service, (NCRMLS), provides content displayed here (“provided content”) on an “as is” basis and makes no representations or warranties regarding the provided content, including, but not limited to those of non-infringement, timeliness, accuracy, or completeness. Individuals and companies using information presented are responsible for verification and validation of information they utilize and present to their customers and clients. NCRMLS will not be liable for any damage or loss resulting from use of the provided content or the products available through Portals, IDX, VOW, and/or Syndication. Recipients of this information shall not resell, redistribute, reproduce, modify, or otherwise copy any portion thereof without the expressed written consent of NCRMLS.

/u.realgeeks.media/terryrobertshomes/Untitled_design_-_2026-08-31T130657.783.png)