


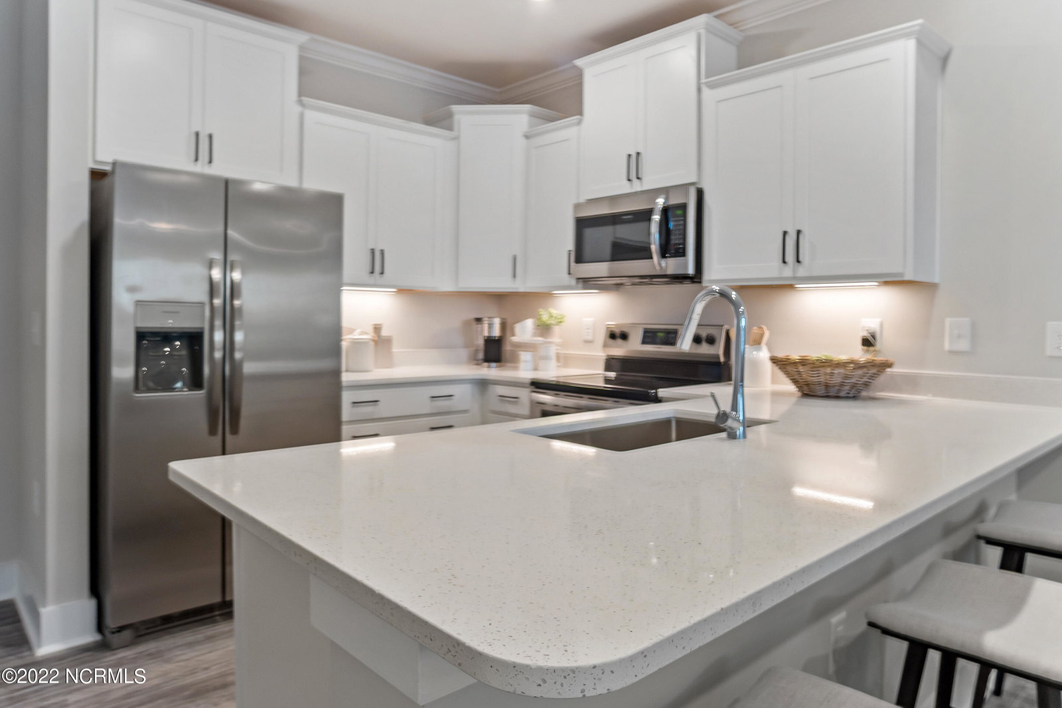


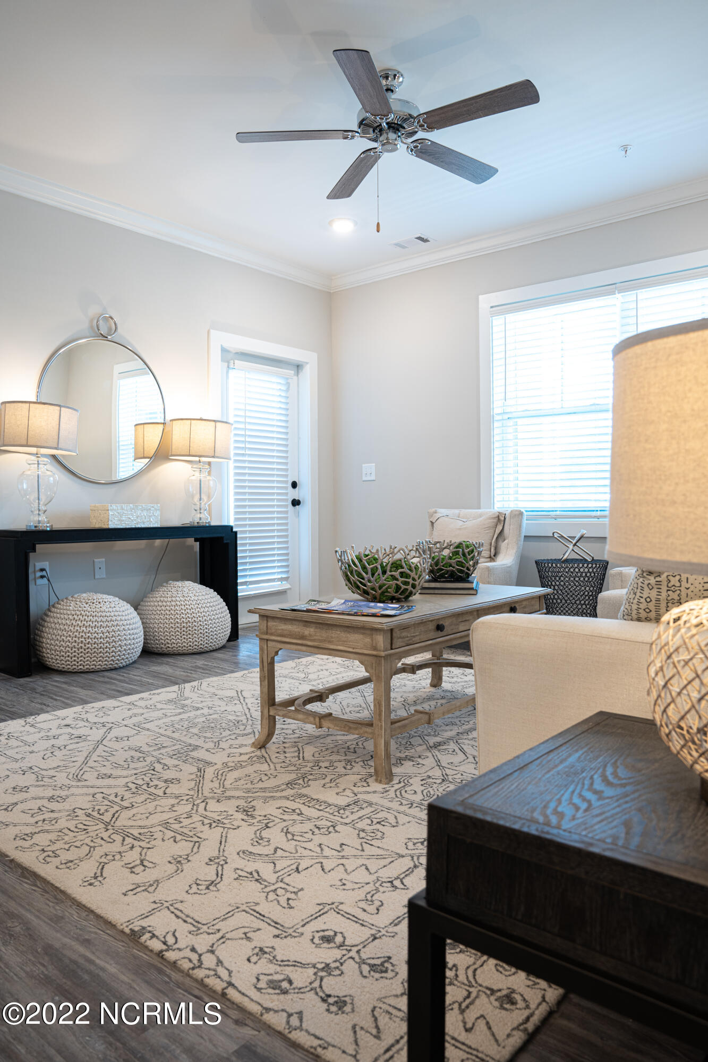


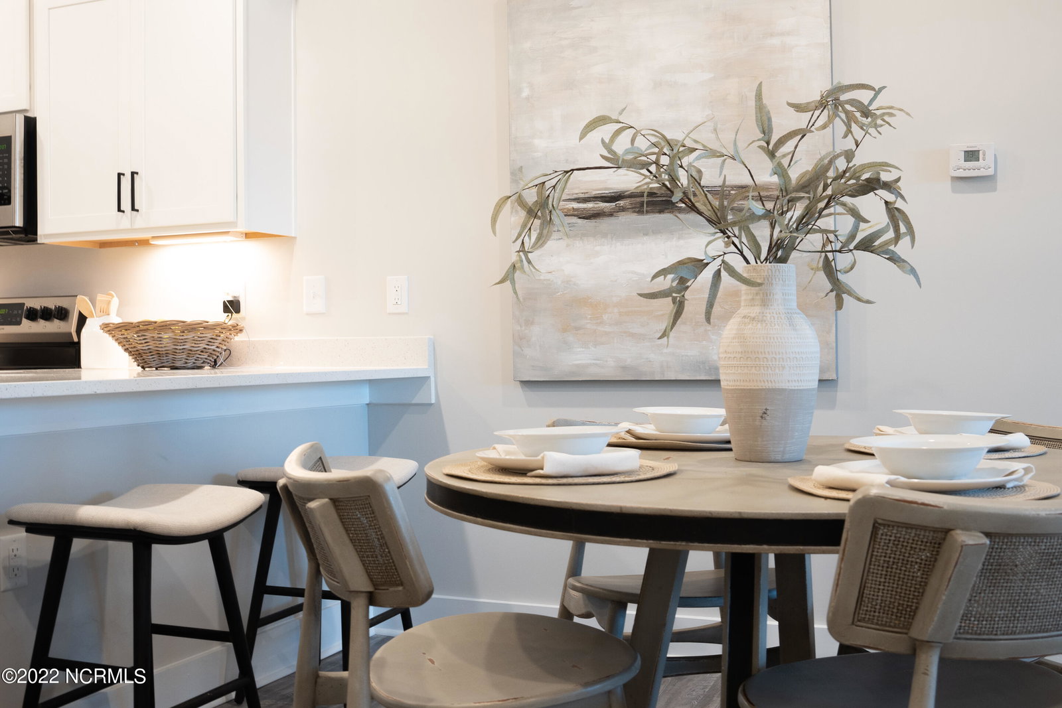


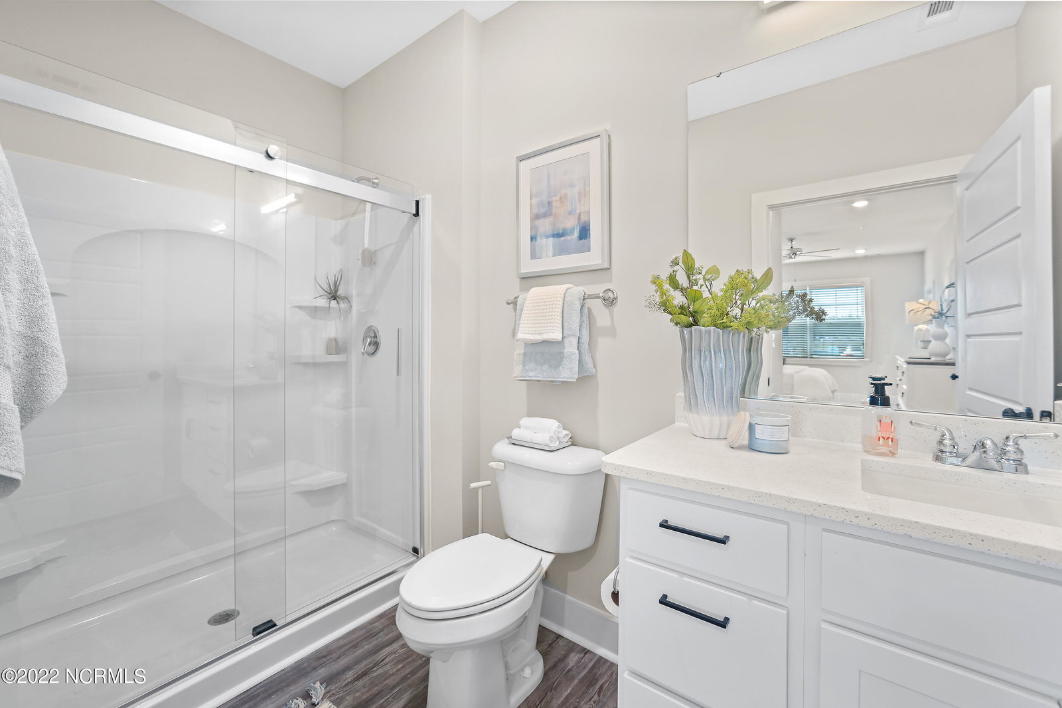


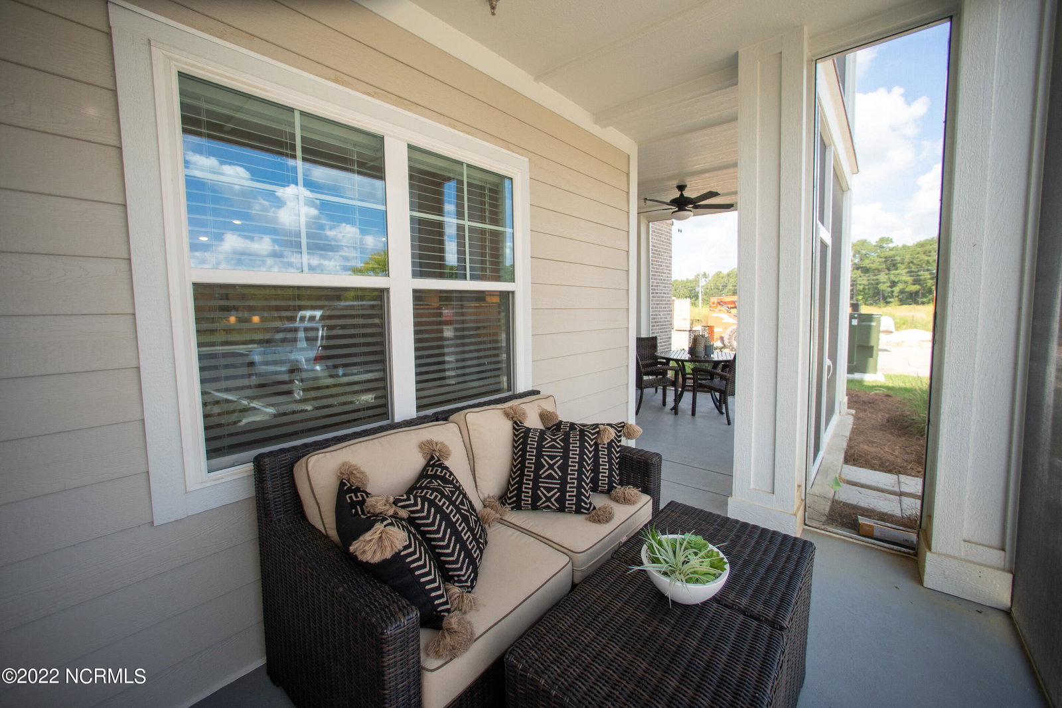


MOVE-IN READY, FEBRUARY 2024!! Whether you're seeking an investment (short and long-term rentals are allowed), a second home, or a permanent residence, this is your perfect opportunity! This 3-bedroom, 2-bath unit features 9-foot ceilings, large bedrooms, quartz countertops throughout, and LVP flooring for easy maintenance. The screened porch offers plenty of space for outdoor living as well as storage. Elegant finishes and modern touches: each detail in The Alexander is thoughtfully crafted, from the stylish kitchen to the luxurious bathrooms, ensuring a living experience that is both aesthetically pleasing and comfortable. Crow Creek is located minutes away from pristine beaches and charming downtown Calabash. Situated within the Crow Creek Golf Course Community, additional amenities include 2 fitness centers, 2 outdoor pools, an indoor pool, clubhouse, and vibrant community events. The building also features an ELEVATOR! Third-floor condo, Unit Type 'Alexander.' Pictures are of the unit in Building 16. First and second-floor units are also available.
Listing courtesy of Coldwell Banker Sea Coast Advantage. Selling Office: RE/MAX Southern Shores.

Copyright 2026 NCRMLS. All rights reserved. North Carolina Regional Multiple Listing Service, (NCRMLS), provides content displayed here (“provided content”) on an “as is” basis and makes no representations or warranties regarding the provided content, including, but not limited to those of non-infringement, timeliness, accuracy, or completeness. Individuals and companies using information presented are responsible for verification and validation of information they utilize and present to their customers and clients. NCRMLS will not be liable for any damage or loss resulting from use of the provided content or the products available through Portals, IDX, VOW, and/or Syndication. Recipients of this information shall not resell, redistribute, reproduce, modify, or otherwise copy any portion thereof without the expressed written consent of NCRMLS.

/u.realgeeks.media/terryrobertshomes/Untitled_design_-_2026-08-31T130657.783.png)