


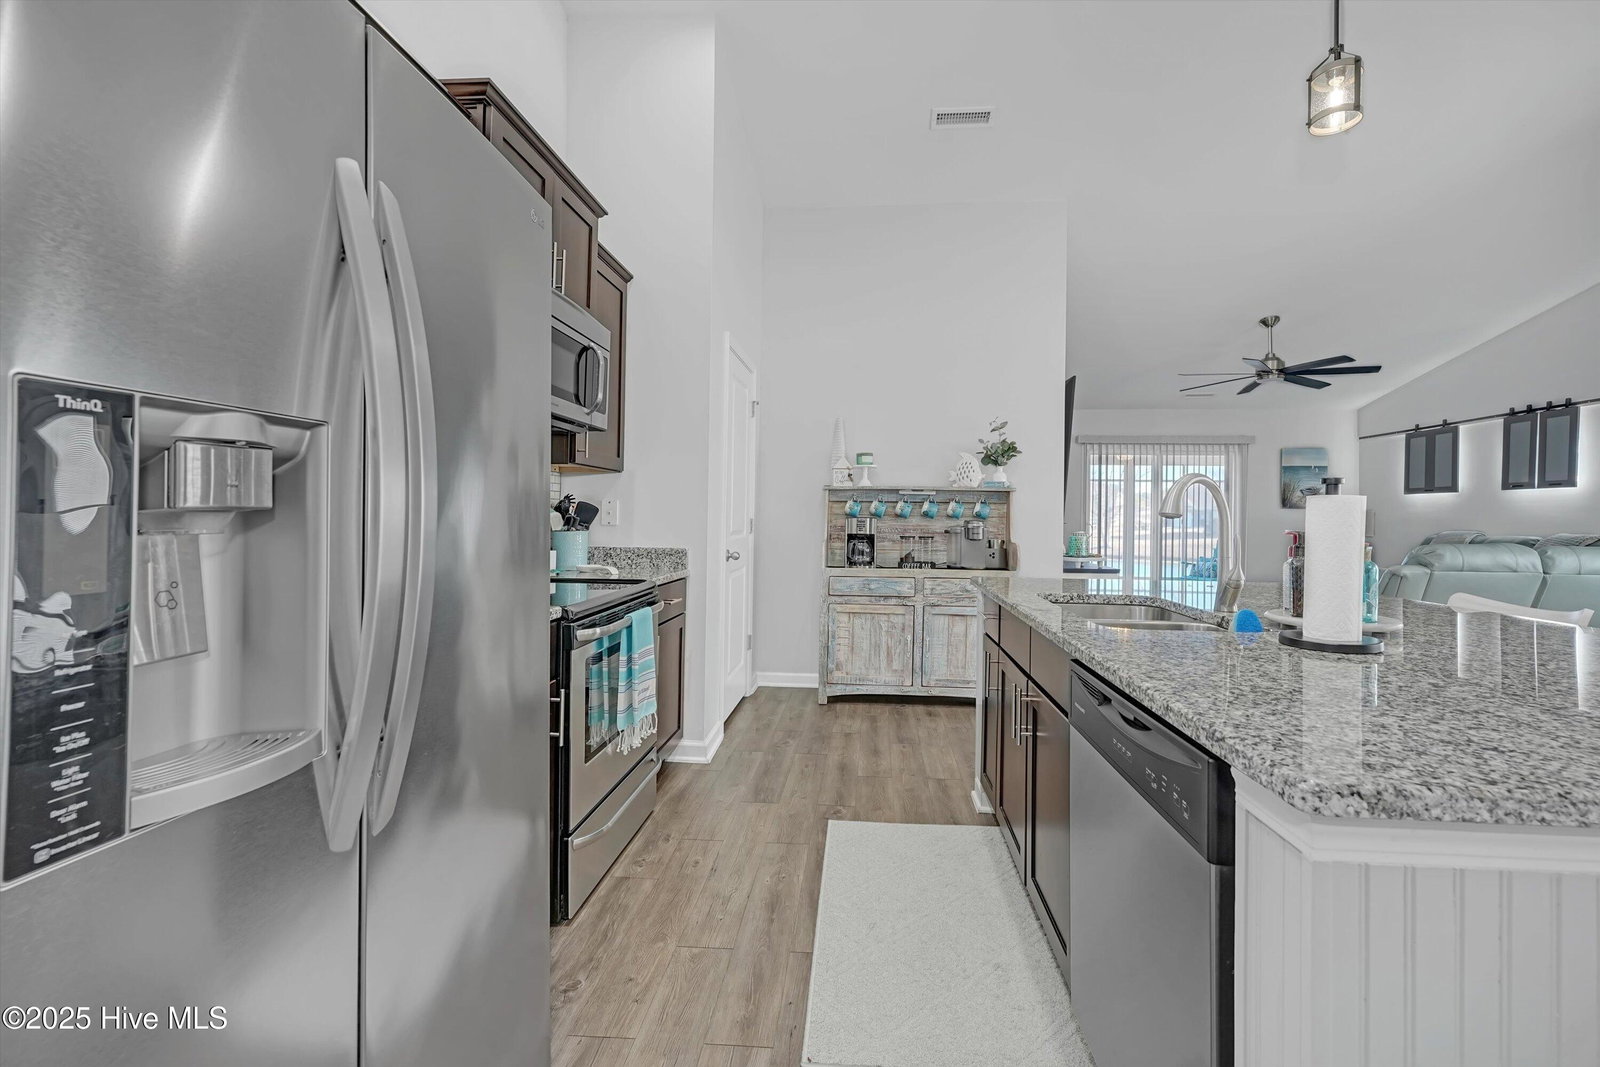


Stunning Townhome in Calabash Lakes - Serene Pond Views & Modern Features! This meticulously maintained Townhome is the perfect blend of comfort and convenience. Boasting LVP flooring throughout, offering both style and durability. The electric fireplace adds a cozy touch to the spacious living room. Enjoy your morning coffee in the sunroom or unwind on the large patio overlooking the serene pond—an ideal spot for outdoor living. The kitchen island is perfect for meal prep or casual dining, and the third bedroom features a built-in desk, offering a great space for a home office. The two-car garage provides plenty of room for storage and parking. Resort-style amenities include a zero-entry pool, clubhouse, fitness center, tennis courts, and more ensuring plenty of ways to stay active and social. Plus, you're just a short drive from Calabash for shopping and dining, and Sunset Beach is only minutes away for sun, sand, and surf. This townhome is truly a retreat, offering peaceful pond views, convenient amenities, and a location that blends serenity with accessibility. Make it yours today—schedule a tour and see everything this beautiful home and community have to offer!
Listing courtesy of The Saltwater Agency. Selling Office: Keller Williams Innovate-OIB Mainland.

Copyright 2026 NCRMLS. All rights reserved. North Carolina Regional Multiple Listing Service, (NCRMLS), provides content displayed here (“provided content”) on an “as is” basis and makes no representations or warranties regarding the provided content, including, but not limited to those of non-infringement, timeliness, accuracy, or completeness. Individuals and companies using information presented are responsible for verification and validation of information they utilize and present to their customers and clients. NCRMLS will not be liable for any damage or loss resulting from use of the provided content or the products available through Portals, IDX, VOW, and/or Syndication. Recipients of this information shall not resell, redistribute, reproduce, modify, or otherwise copy any portion thereof without the expressed written consent of NCRMLS.

/u.realgeeks.media/terryrobertshomes/Untitled_design_-_2026-08-31T130657.783.png)