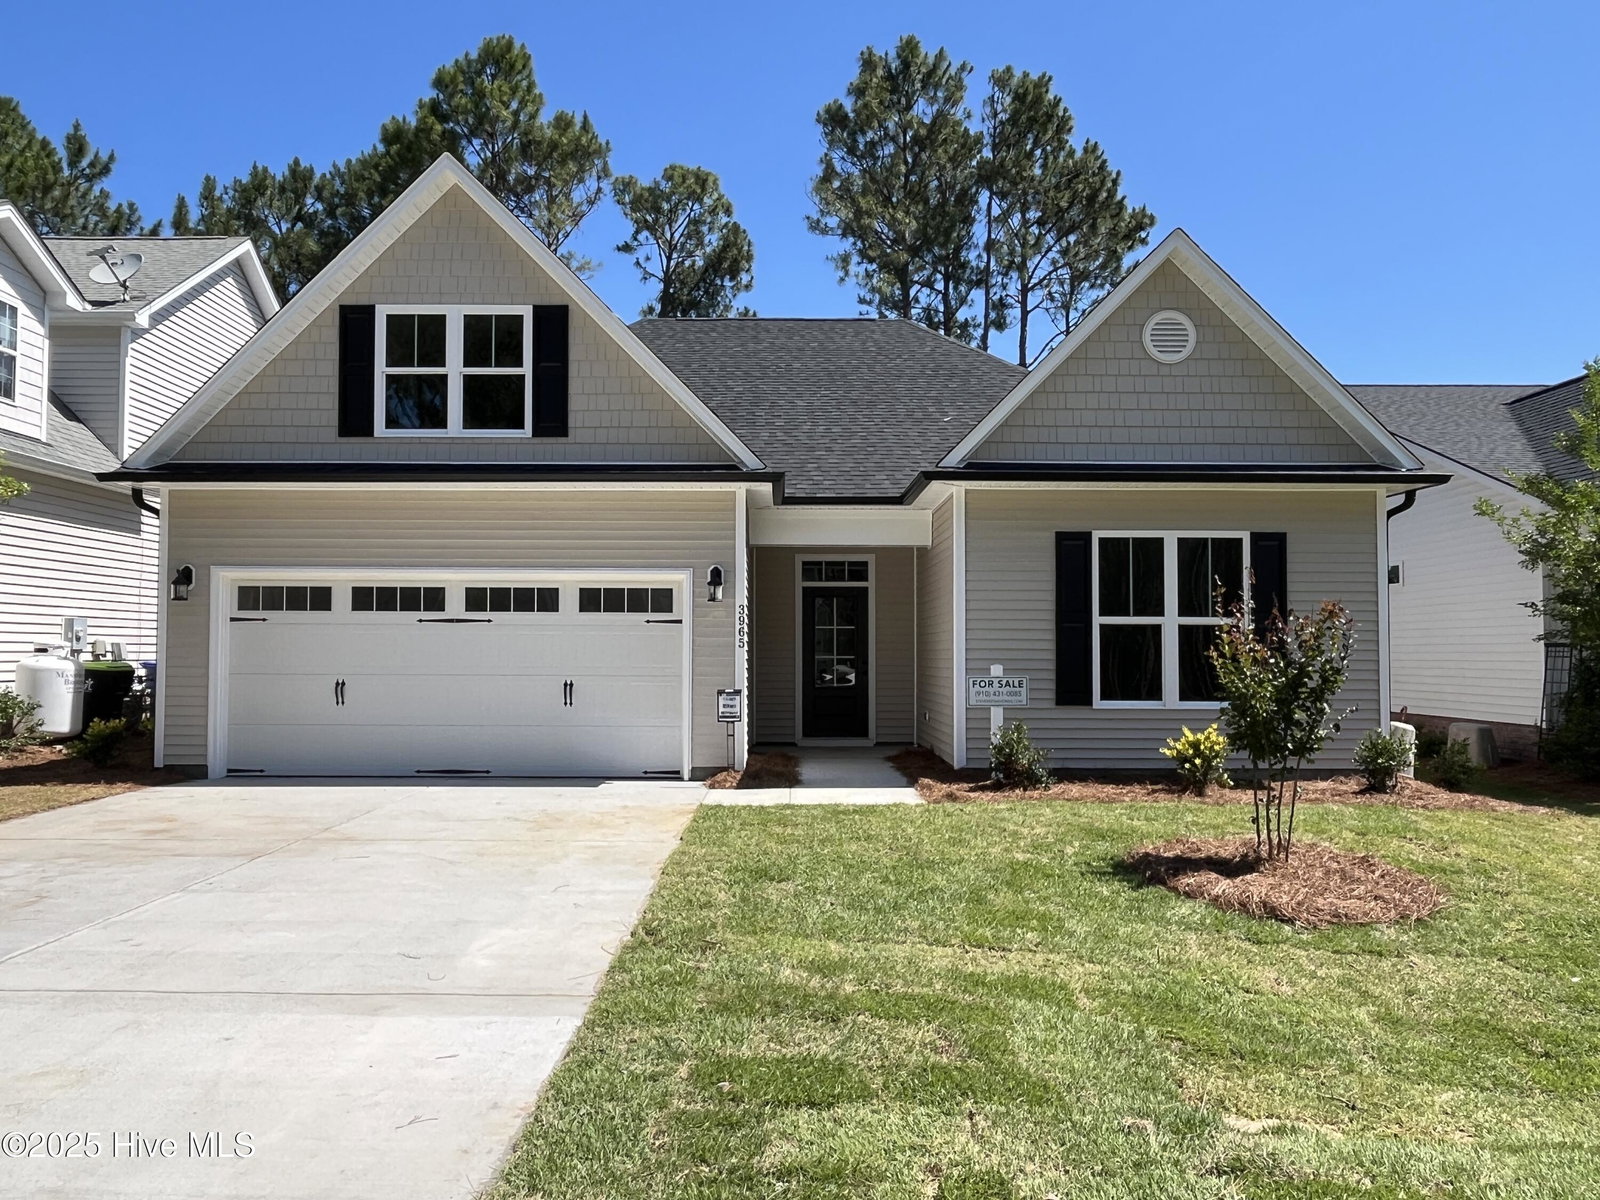


BRAND NEW & MOVE-IN READY! BUILDER INCENTIVS AVAILABLE INCLUDING 2'' BLINDS & COMPLETE APPLIANCE PACKAGE! Welcome to Arbor Creek, a sought-after & peaceful community with wonderful amenities including pool, clubhouse, tennis/pickleball courts, community garden & more! With over 30 years of building excellence in the Cape Fear Region, Stevens Fine Homes is proud to present this lovely new construction ''Danforth''! The home boasts 3 bedrooms, 3 baths, an upstairs bonus room, a sunroom and an open floor plan perfect for entertaining. The great room boasts a vaulted ceiling & inviting fireplace, while the gorgeous kitchen features quartz countertops, soft-close cabinetry with oil rubbed bronze hardware, beautiful Zellige tile backsplash, under-cabinet lighting, a breakfast bar, stainless steel appliances & a lighted pantry. Adjacent to the kitchen is a spacious laundry room with beautiful tile flooring, soft-close cabinetry & a second large pantry. The bright dining area lends access to the peaceful sunroom, the perfect spot to enjoy a morning cup of coffee. The rear screened porch is the perfect spot to enjoy your back yard, complete with sod & irrigation. The first-floor primary suite offers a trey ceiling, en suite bath with a double vanity with quartz countertops, a stunning tile shower, linen closet and a walk-in closet. Two guest bedrooms, and a well-appointed guest bath, also with quartz counters & tile flooring complete the first floor. Upstairs, you'll find a bonus room with makes a wonderful home theater, office or guest getaway with an adjoining bath. With luxurious finishes throughout, this home includes laminate hardwoods throughout the living areas, tile flooring in all baths & laundry, gorgeous shaker trim details including 6'' baseboards & wainscoting in the foyer & sunroom, exterior coach & flood lights, gutters, sod & irrigation & more! Please note that some photos shown are of a previous build of same floor plan. Options & design choices may var
Listing courtesy of Coldwell Banker Sea Coast Advantage. Selling Office: RE/MAX at the Beach / Oak Island.

Copyright 2026 NCRMLS. All rights reserved. North Carolina Regional Multiple Listing Service, (NCRMLS), provides content displayed here (“provided content”) on an “as is” basis and makes no representations or warranties regarding the provided content, including, but not limited to those of non-infringement, timeliness, accuracy, or completeness. Individuals and companies using information presented are responsible for verification and validation of information they utilize and present to their customers and clients. NCRMLS will not be liable for any damage or loss resulting from use of the provided content or the products available through Portals, IDX, VOW, and/or Syndication. Recipients of this information shall not resell, redistribute, reproduce, modify, or otherwise copy any portion thereof without the expressed written consent of NCRMLS.

/u.realgeeks.media/terryrobertshomes/Untitled_design_-_2026-08-31T130657.783.png)