


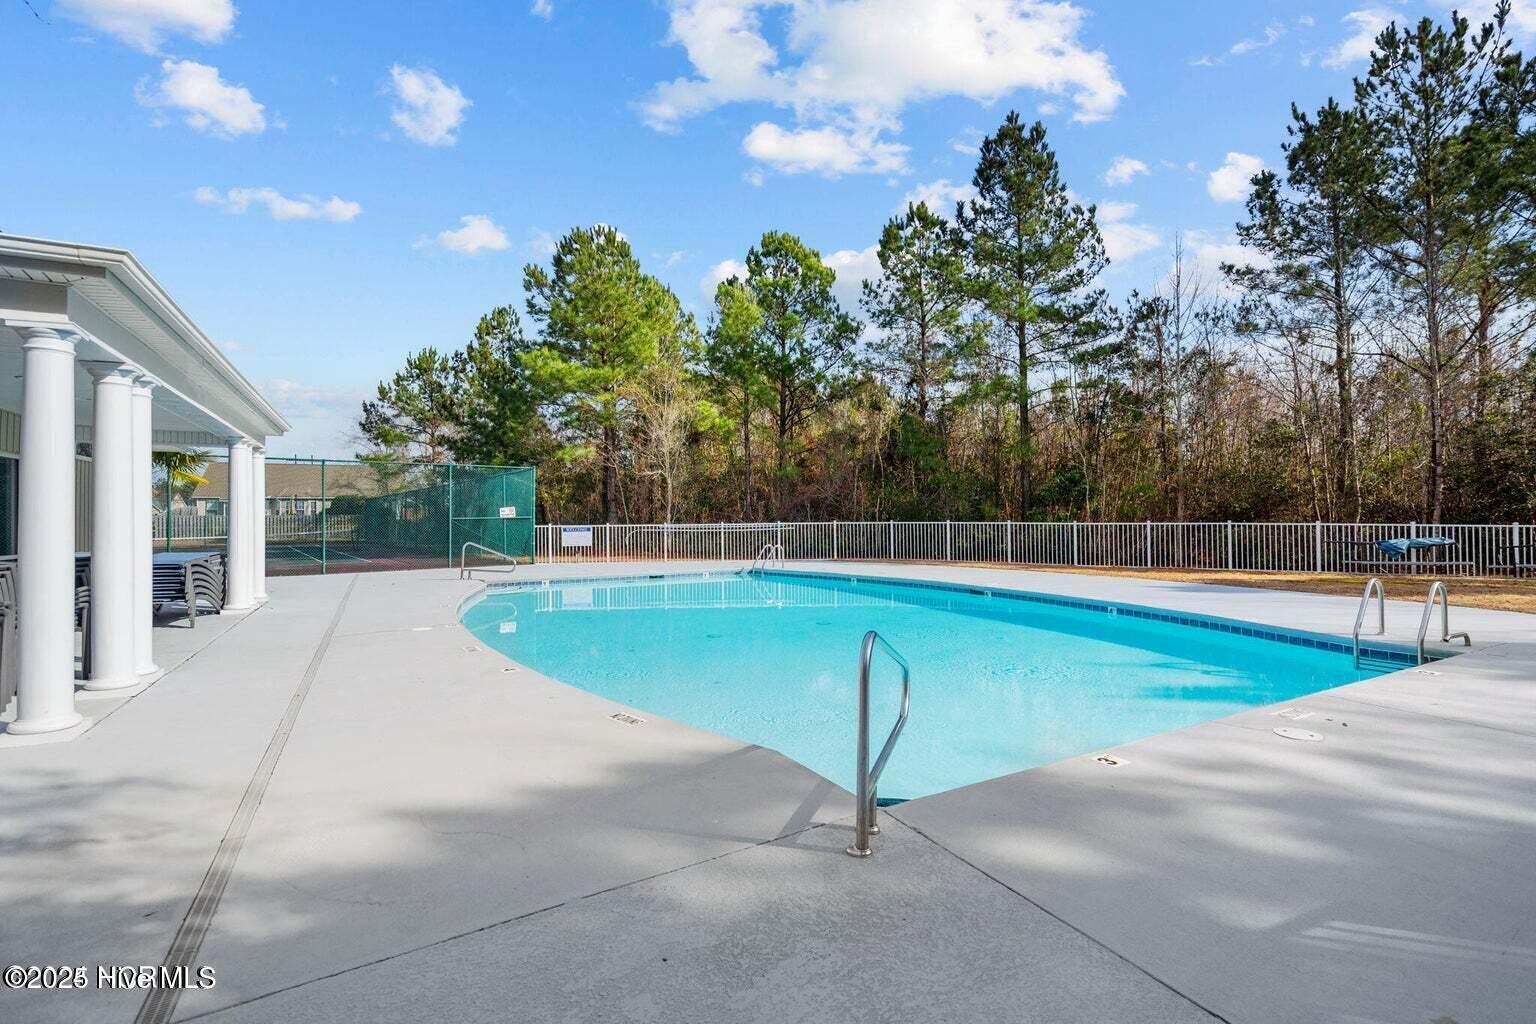


This spacious and well-maintained 5-bedroom, 2.5 bathroom home is located in the highly desirable neighborhood of The Willows at Leland. Tucked away in a quiet cul-de-sac, it offers over 1,900 square feet of thoughtfully designed living space with an open-concept layout that's perfect for both everyday living and entertaining. The main floor features 9-foot ceilings with living room open to above, a cozy fireplace, and a private primary suite complete with a walk-in closet and en-suite bathroom—perfect for those seeking main-level living. The kitchen opens to the main living and dining areas and includes ample cabinetry and counter space. Upstairs, you'll find four additional bedrooms, offering plenty of flexibility for guests, family, or home office needs. Enjoy the outdoors in the fully fenced backyard that backs up to wooded green space for added privacy. Additional highlights include a 2-car garage, dedicated laundry room, a direct generator plug, transferable HVAC maintenance bond, and access to neighborhood amenities such as a community pool, clubhouse, and tennis courts. Conveniently located just minutes from downtown Wilmington, shopping, dining, and area beaches, this home offers the perfect balance of space, comfort, and location. Schedule your showing today—homes in The Willows don't last long!
Listing courtesy of Keller Williams Innovate-Pleasure Island. Selling Office: SRD Inc..

Copyright 2026 NCRMLS. All rights reserved. North Carolina Regional Multiple Listing Service, (NCRMLS), provides content displayed here (“provided content”) on an “as is” basis and makes no representations or warranties regarding the provided content, including, but not limited to those of non-infringement, timeliness, accuracy, or completeness. Individuals and companies using information presented are responsible for verification and validation of information they utilize and present to their customers and clients. NCRMLS will not be liable for any damage or loss resulting from use of the provided content or the products available through Portals, IDX, VOW, and/or Syndication. Recipients of this information shall not resell, redistribute, reproduce, modify, or otherwise copy any portion thereof without the expressed written consent of NCRMLS.

/u.realgeeks.media/terryrobertshomes/Untitled_design_-_2026-08-31T130657.783.png)