


(910) 232-1792
Real Estate Company


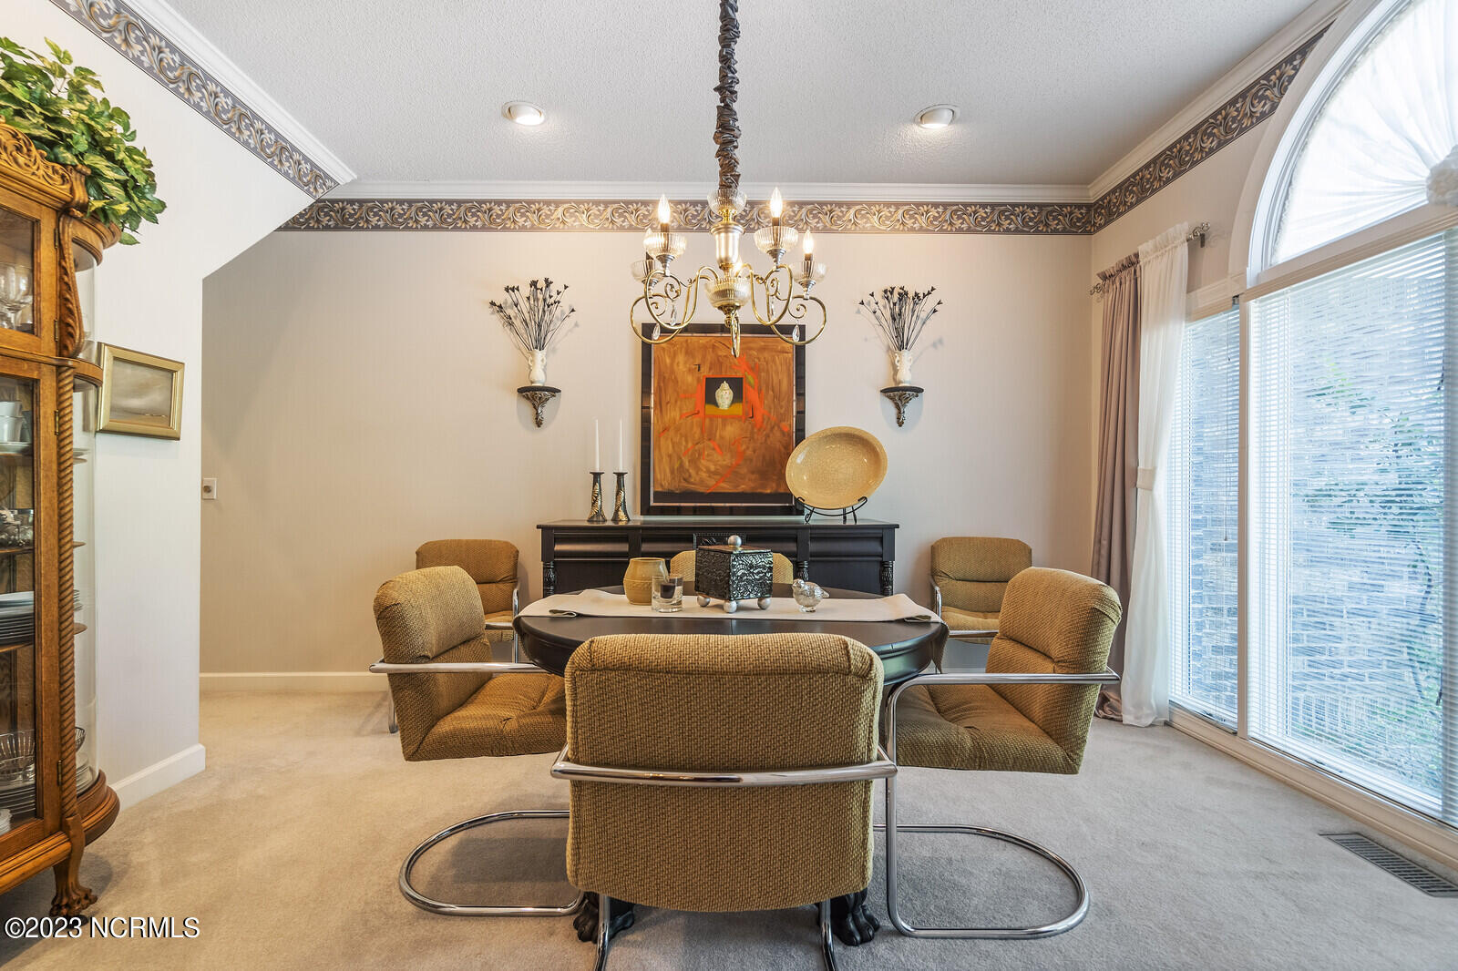


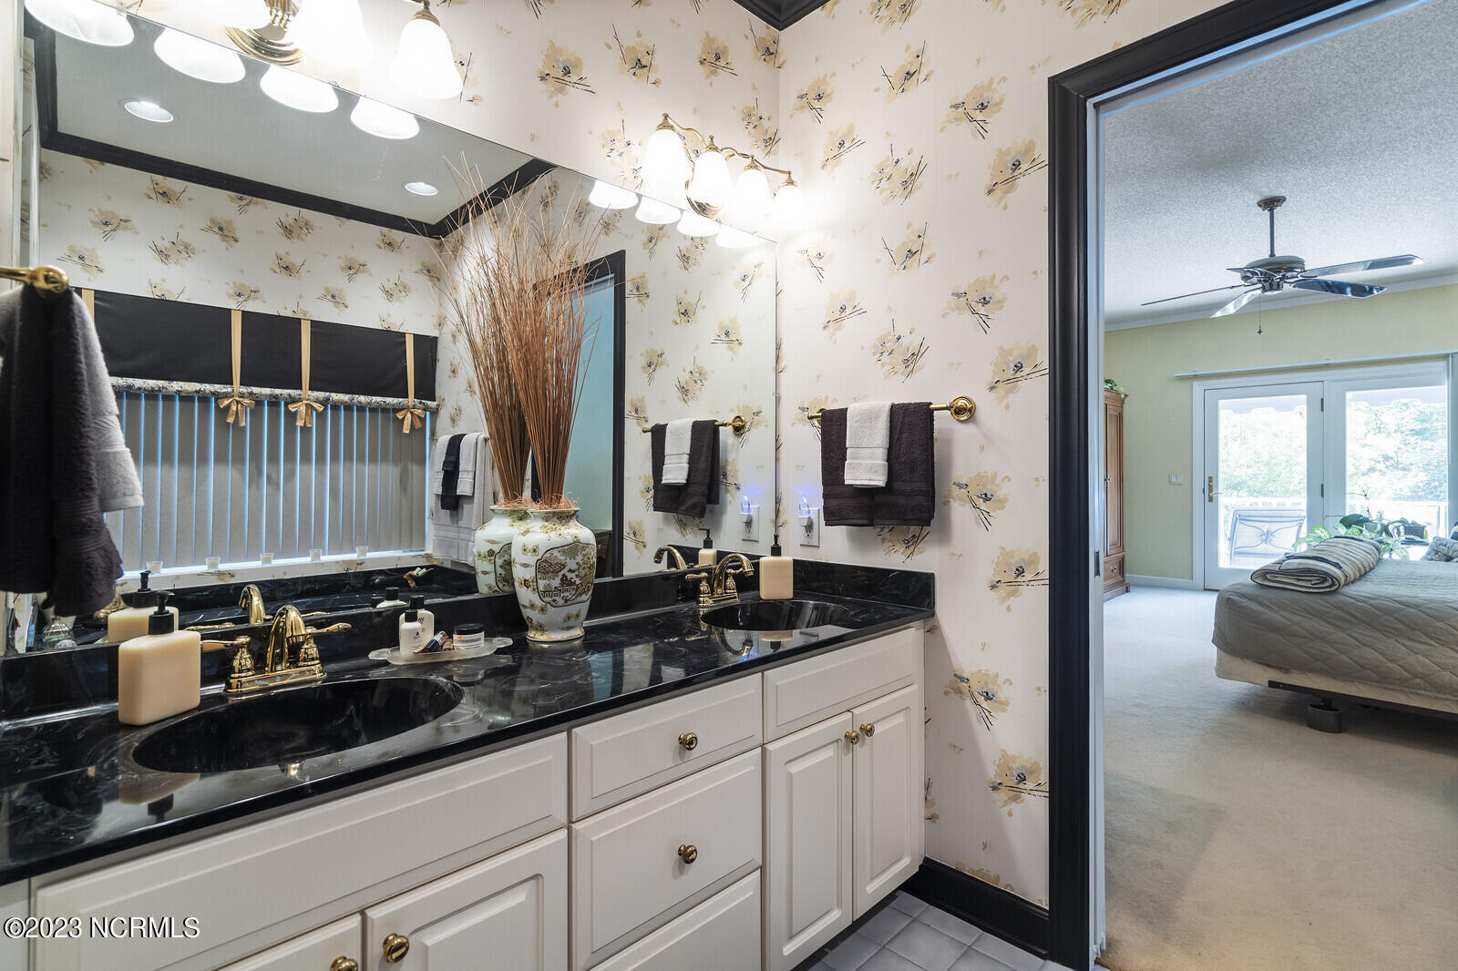


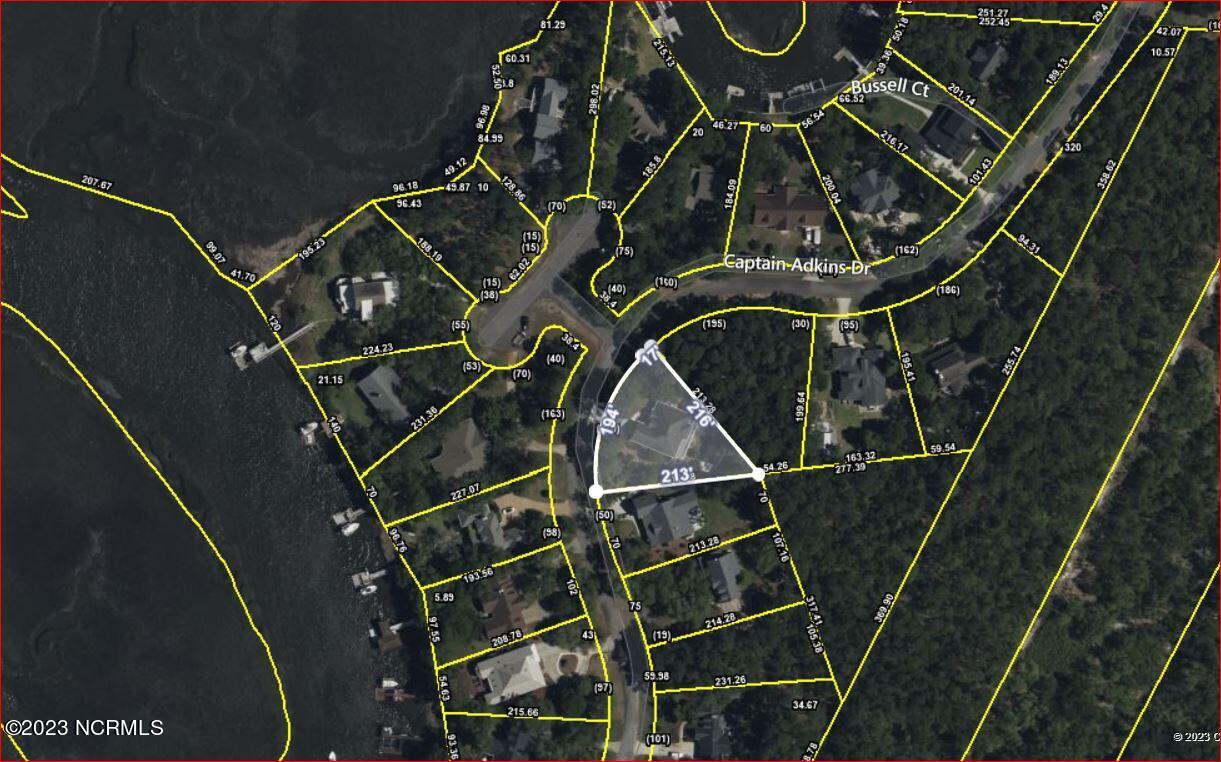
IDYLLIC SOUTHPORT RETREAT - This elegant 3-Bedroom, 3.5-Bath Brick Home in the tree-shaded Marsh Creek section of Smithville Woods in Southport showcases an array of distinctive one-of-a-kind features on a spacious half-acre site - Graceful Entry Foyer offers a welcoming embrace that guides the way to the Formal Dining Room and the Living Room with Gas Log Fireplace - The formal spaces flow into the more relaxed Sunroom with a wall of windows overlooking the Sweeping Deck and Back Yard perfect for entertaining - Cook's Kitchen features Stainless Steel Appliances, Walk-In Pantry, Gas Stove, Dine-At Bar, and expansive Quartz Counters to help with prep, baking, and more - Upstairs Bonus Room with its own Bathroom, currently configured as an artist's studio, could become an office, entertainment space or any number of other versatile options - Luxurious Primary Bedroom Retreat includes large Walk-In Closet and En Suite Bathroom with double vanity, tub and shower - Divided Floor Plan creates a separate section of the home for the Second and Third Bedrooms with Bathroom between - Powder Room, Laundry Room, with built-in soaking sink, Attached Double Garage, and Walk-In Attic Storage are among the conveniences - Don't miss the 28-by-20-foot separate Second Garage in the Landscaped Back Yard for storage, workshop, and more - Septic System and Irrigation System updated in 2023 - New Front Yard Sod laid in May 2023 -- Low Speed Vehicles have street access all the way to the attractions of downtown Southport and views of the Cape Fear River - all this just minutes from Wilmington, Myrtle Beach, and Historic Southport -- DISCLOSURES: The house was plumbed with copper pipes but the exterior spigots were plumbed with polybutylene plastic distribution lines and compression band fittings; some deck surface boards show signs of splintering, cupping or decay; some kitchen floor tiles have hairline craks; garage side door is rusted at bottom; exterior trim work caulking is thinning
Listing courtesy of Coldwell Banker Sea Coast Advantage - SP. Selling Office: Southport Realty, Inc..

Copyright 2026 NCRMLS. All rights reserved. North Carolina Regional Multiple Listing Service, (NCRMLS), provides content displayed here (“provided content”) on an “as is” basis and makes no representations or warranties regarding the provided content, including, but not limited to those of non-infringement, timeliness, accuracy, or completeness. Individuals and companies using information presented are responsible for verification and validation of information they utilize and present to their customers and clients. NCRMLS will not be liable for any damage or loss resulting from use of the provided content or the products available through Portals, IDX, VOW, and/or Syndication. Recipients of this information shall not resell, redistribute, reproduce, modify, or otherwise copy any portion thereof without the expressed written consent of NCRMLS.

/u.realgeeks.media/terryrobertshomes/Untitled_design_-_2026-08-31T130657.783.png)