


(910) 232-1792
Real Estate Company


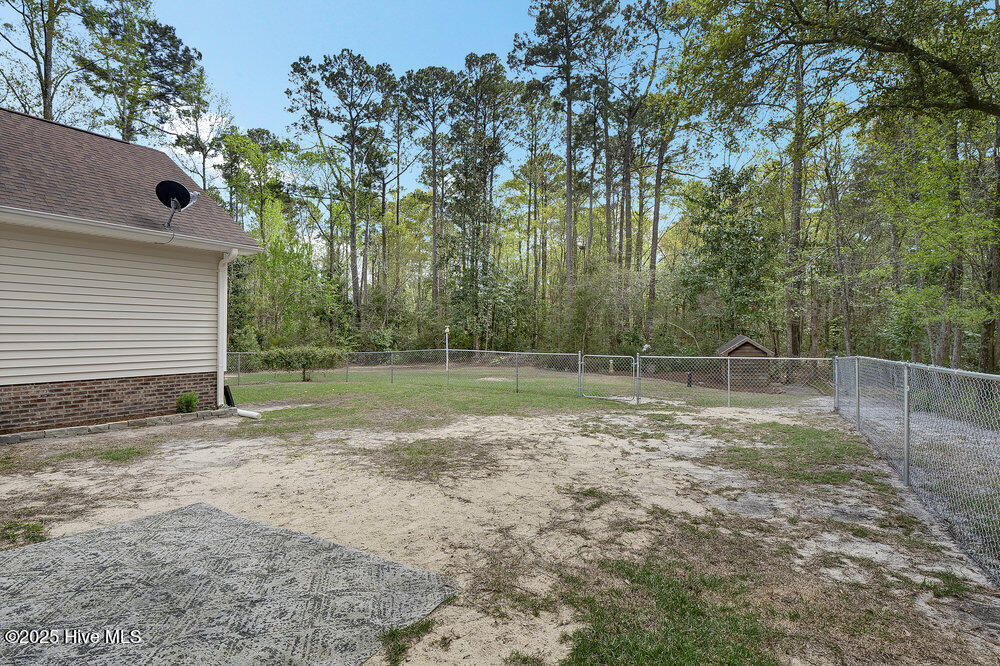


This completely renovated 3 bedroom, 2 bathroom home blends thoughtful design with modern comfort and utility. Wood flooring runs throughout the entire home, and new windows bring in great natural light. The thoughtfully redesigned kitchen features a marble island, leathered granite countertops, custom cabinetry with pullout shelving and soft-close drawers, a gas range, and all new appliances. The layout flows easily into the main living and dining areas, creating a bright, comfortable space for everyday living or entertaining. The renovated primary suite includes an extended seating area, a walk-in closet, and a beautifully updated bathroom with tile flooring, a tile shower, and a quartz-topped vanity. The second bathroom has also been fully renovated to match. The HVAC is new and dual-zoned for the primary bedroom. Additional highlights include a whole-house generator and a buried 250-gallon propane tank, providing a layer of convenience during outages or inclement weather. Outside, enjoy a covered front porch and a fenced back yard bordered by mature trees—perfect for relaxing or outdoor activities. Located on a dead-end road that naturally limits traffic, the home offers a quiet setting less than two miles from shopping and dining in Ogden and Bayshore Commons. Bayshore residents also have access to a boat ramp for a yearly fee. With high-end finishes, a smart layout, and upgrades that support both comfort and peace of mind, this home is an exceptional opportunity for anyone looking to move right in.
Listing courtesy of Coldwell Banker Sea Coast Advantage. Selling Office: Intracoastal Realty Corp.

Copyright 2026 NCRMLS. All rights reserved. North Carolina Regional Multiple Listing Service, (NCRMLS), provides content displayed here (“provided content”) on an “as is” basis and makes no representations or warranties regarding the provided content, including, but not limited to those of non-infringement, timeliness, accuracy, or completeness. Individuals and companies using information presented are responsible for verification and validation of information they utilize and present to their customers and clients. NCRMLS will not be liable for any damage or loss resulting from use of the provided content or the products available through Portals, IDX, VOW, and/or Syndication. Recipients of this information shall not resell, redistribute, reproduce, modify, or otherwise copy any portion thereof without the expressed written consent of NCRMLS.

/u.realgeeks.media/terryrobertshomes/Untitled_design_-_2026-08-31T130657.783.png)