


(910) 232-1792
Real Estate Company


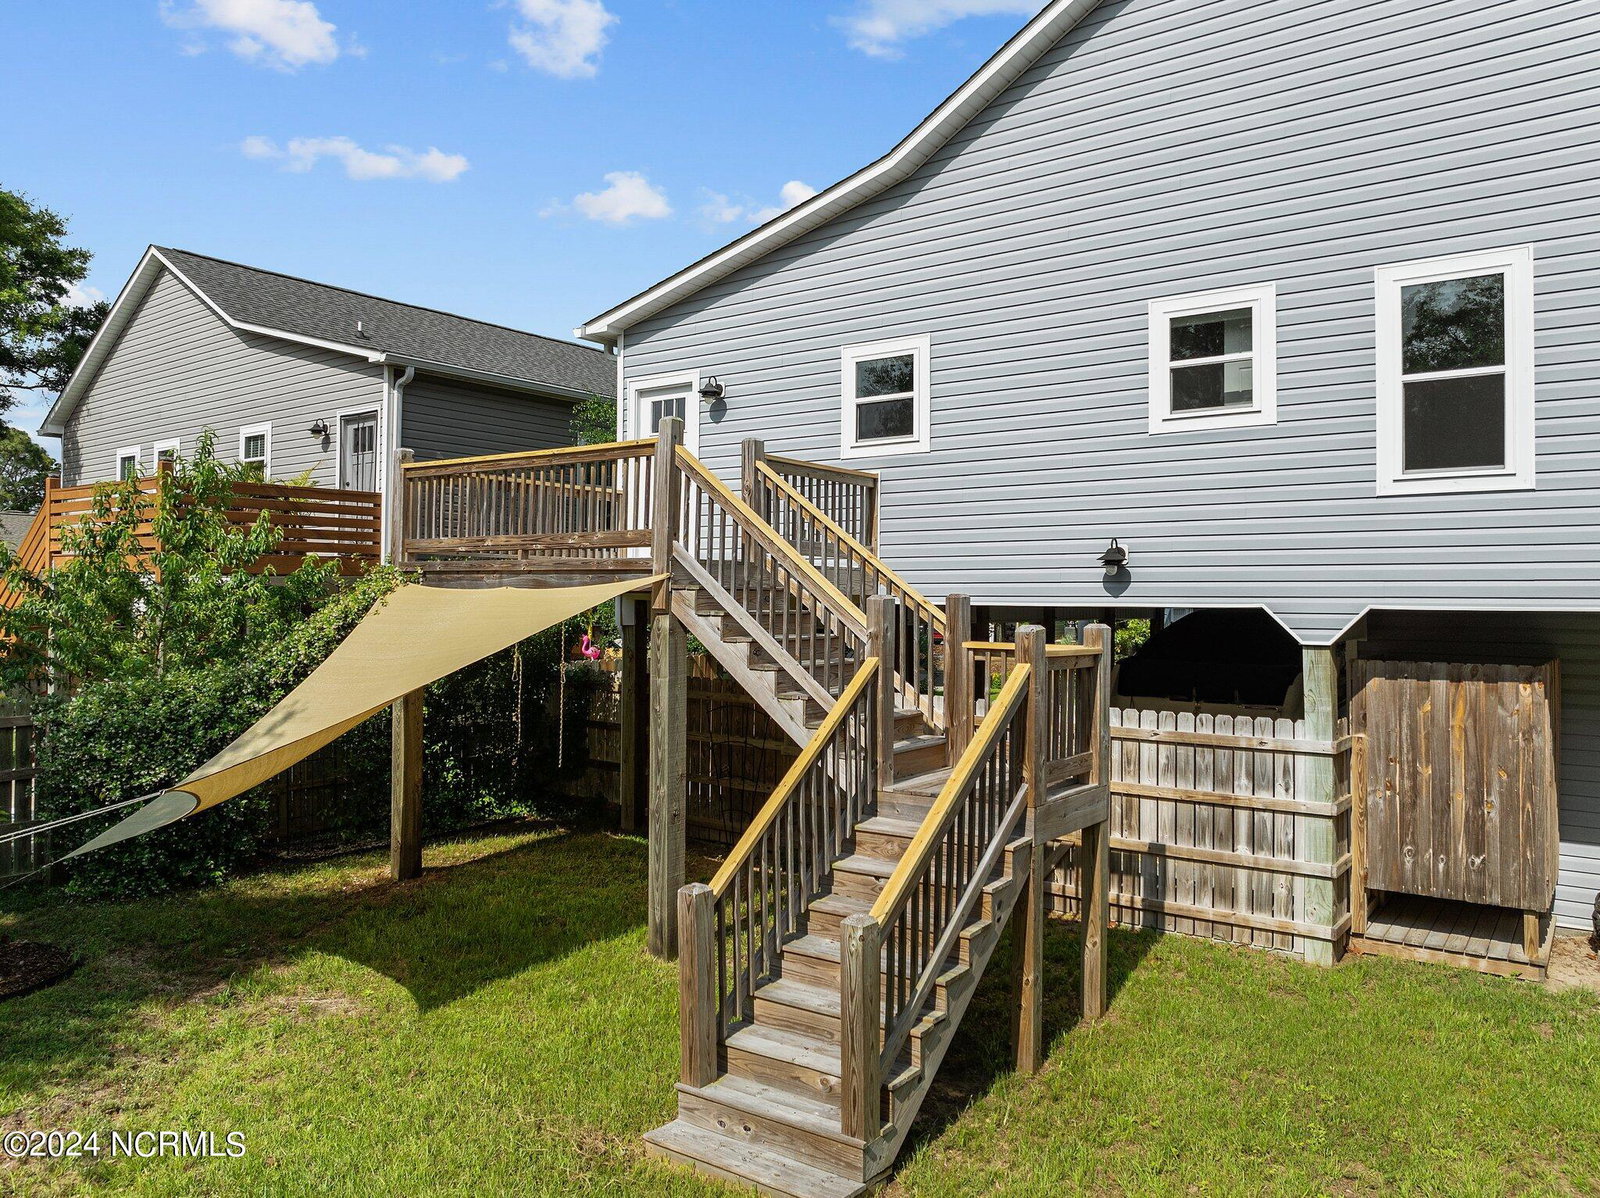


Welcome to a coastal retreat ideally situated near the pristine shores of Oak Island! This captivating 3-bedroom, 2-bathroom home features timeless Craftsman charm with modern upgrades creating a haven of luxury & convenience. Step inside to an open-concept floor plan with inviting spaces perfect for both cozy dinners & festive celebrations. The large living space is open to the kitchen and dining area with easy access to the side screened porch as well as the back deck for ease in entertaining and personal enjoyment. Retreat to the expansive primary suite, a sanctuary offering dual closets - one with a custom organizational system & motion-sensor lighting. The large primary bathroom has double vanities and large walk in shower with built in tower linen storage cabinetry. Two additional spacious bedrooms and a beautifully appointed secondary bath complete the interior. Outside, the magic continues with thoughtfully designed spaces aimed at enjoyment and relaxation. Enjoy cozy nights around the fire pit, or unwind in hammock stations sheltered by fabric and natural awnings that provide the perfect shade. The extensive hardscape patio offers additional outdoor living space and convenient storage, with a smart irrigation system ensuring effortless maintenance of your vibrant outdoor oasis. A wooden privacy fence protects your backyard retreat ensuring peace and seclusion. This beautiful property featuring ample space for boat and golf cart storage and direct access to the 9th Street crossover on the south end and ICW on the north end puts your dreams of coastal living within easy reach. Don't miss the opportunity to make this smart, stylish sanctuary yours. Schedule a private tour today and step into a world of modern coastal serenity!
Listing courtesy of REAL Broker LLC. Selling Office: Southport Realty, Inc..

Copyright 2026 NCRMLS. All rights reserved. North Carolina Regional Multiple Listing Service, (NCRMLS), provides content displayed here (“provided content”) on an “as is” basis and makes no representations or warranties regarding the provided content, including, but not limited to those of non-infringement, timeliness, accuracy, or completeness. Individuals and companies using information presented are responsible for verification and validation of information they utilize and present to their customers and clients. NCRMLS will not be liable for any damage or loss resulting from use of the provided content or the products available through Portals, IDX, VOW, and/or Syndication. Recipients of this information shall not resell, redistribute, reproduce, modify, or otherwise copy any portion thereof without the expressed written consent of NCRMLS.

/u.realgeeks.media/terryrobertshomes/Untitled_design_-_2026-08-31T130657.783.png)