


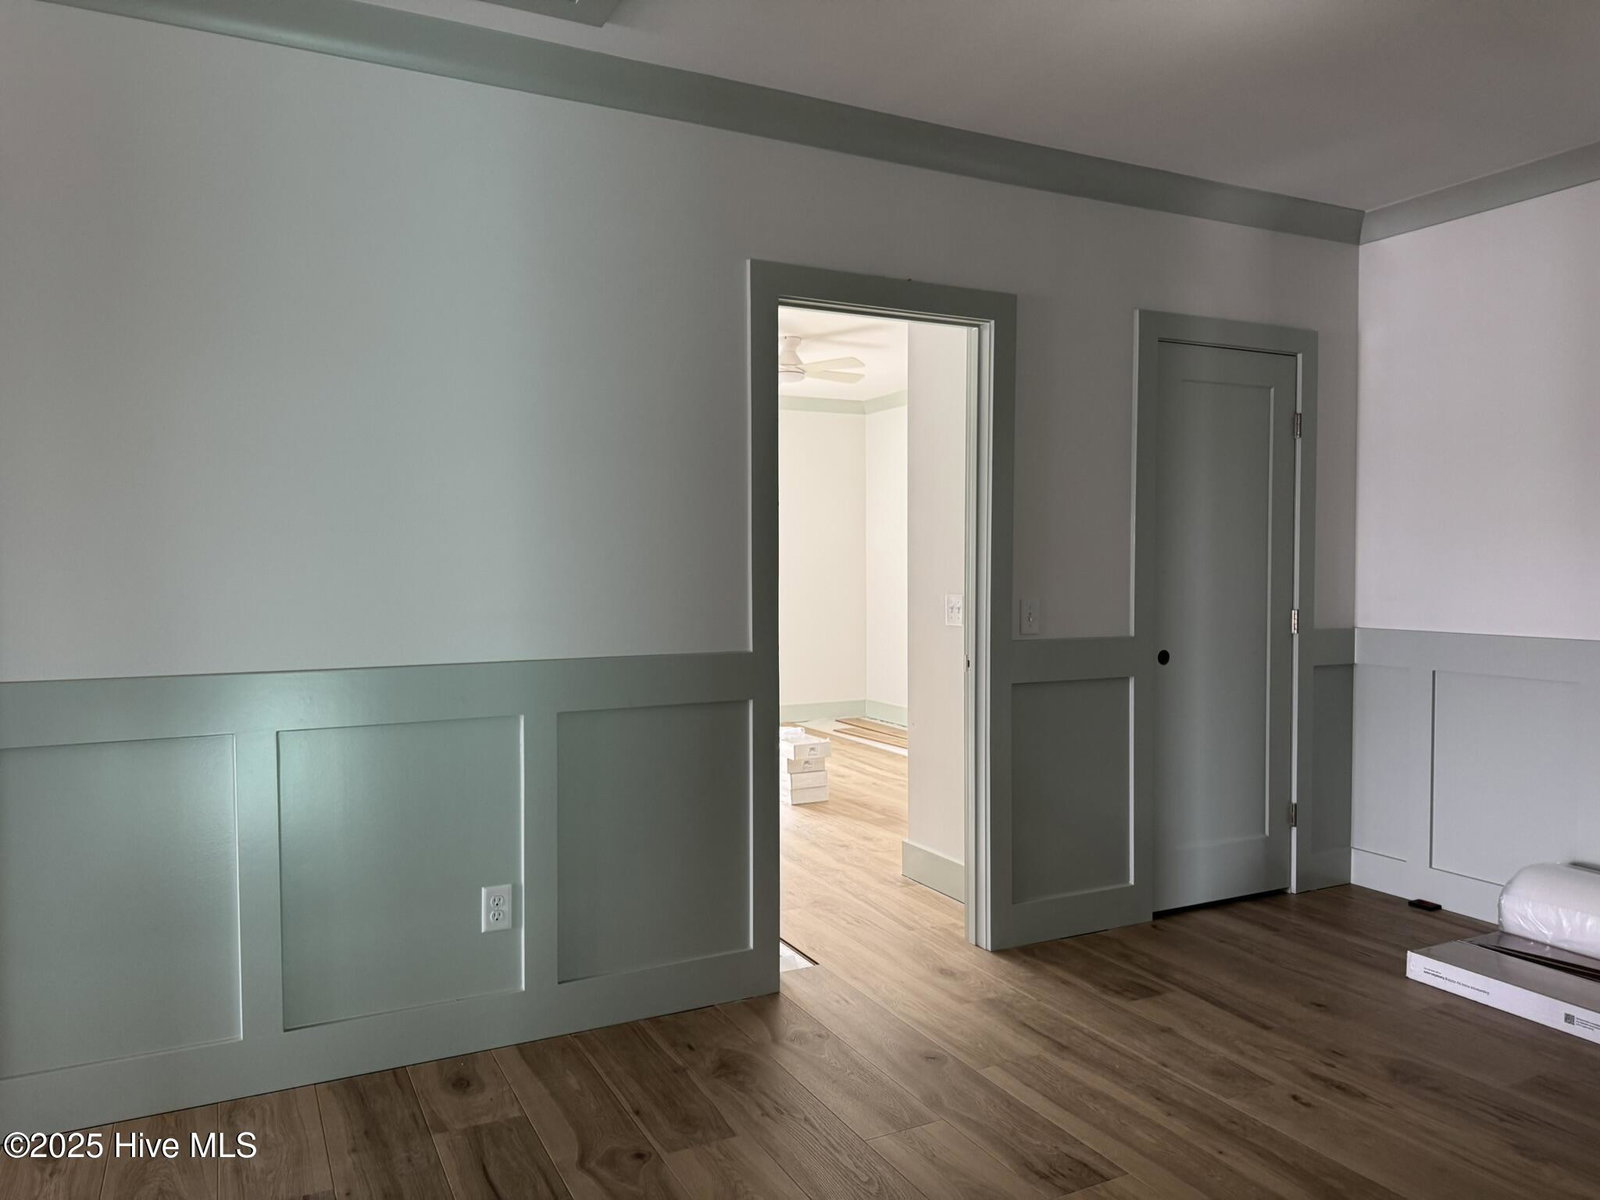


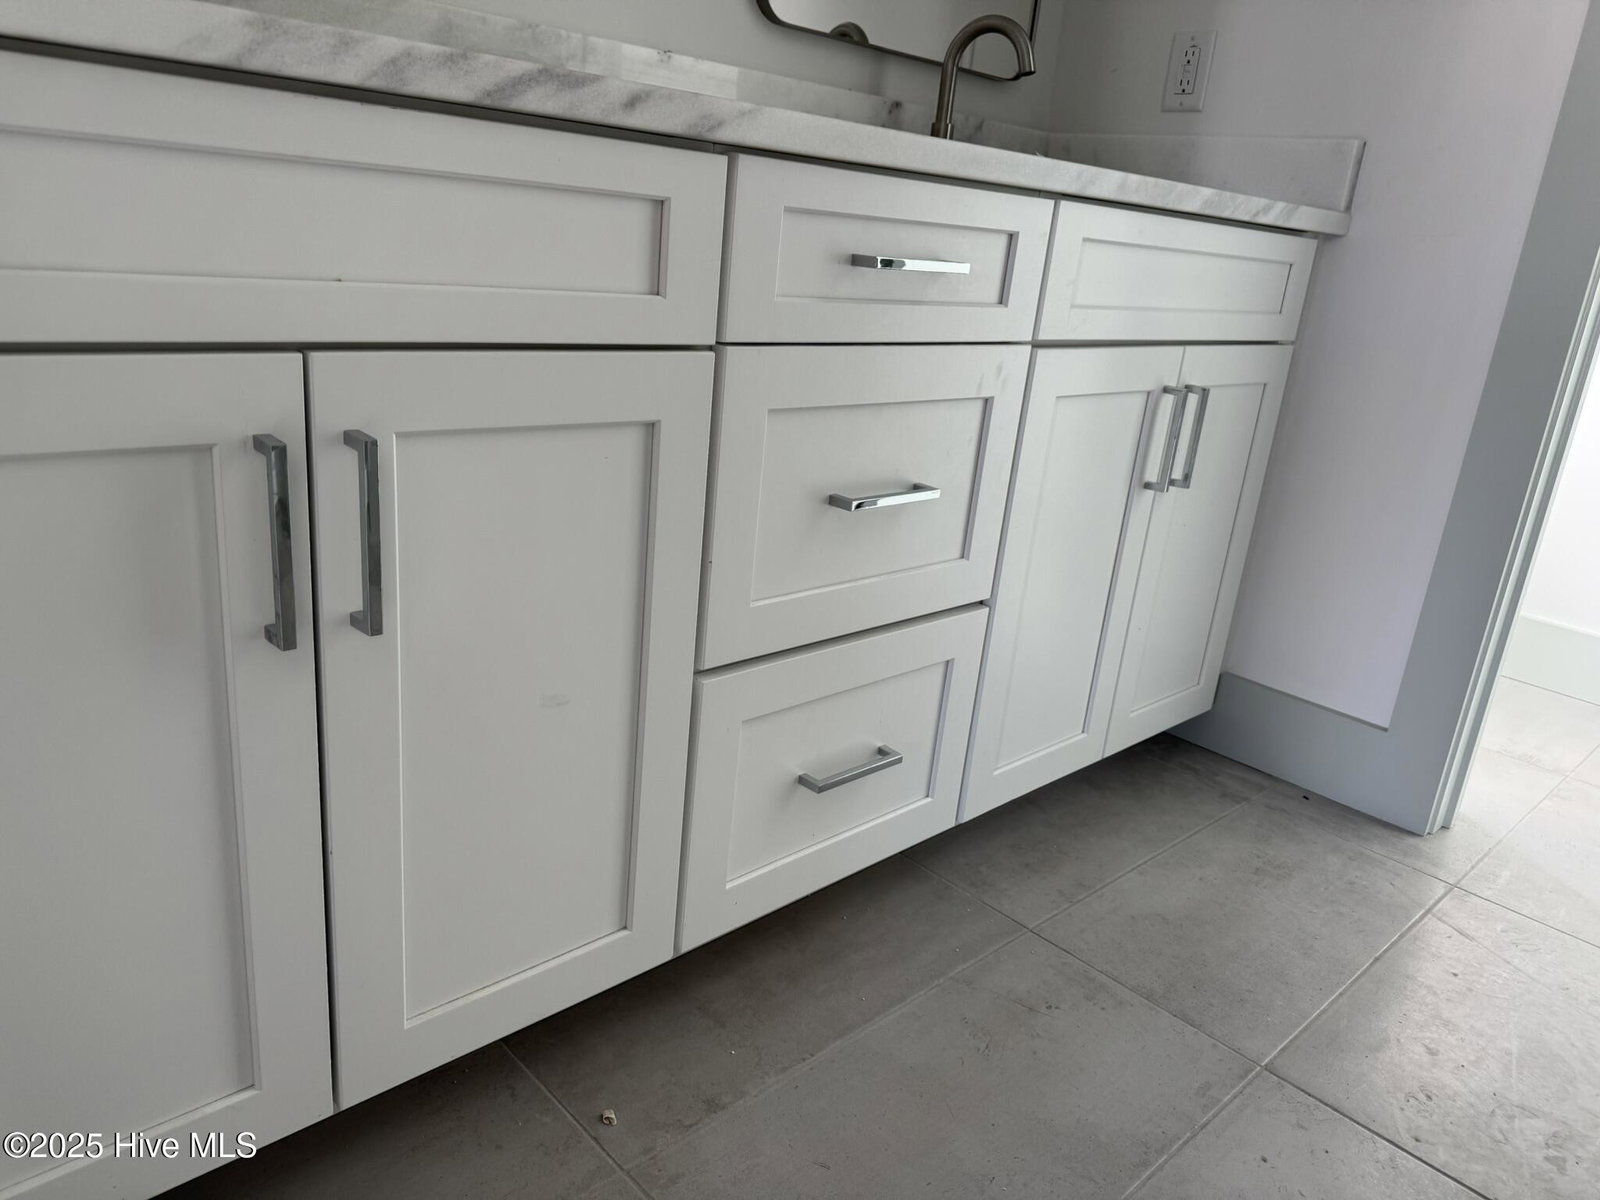


Estimated Rental income starts at 122K yearly!!!Discover Your Coastal Retreat on Oak Island's SE 75th Street Nestled in the heart of Oak Island with direct beach access, ocean views, and unmatched convenience, this stunning 3,500+ sq. ft. island home offers the ultimate coastal living experience. Perfectly designed for both relaxation and entertainment, this spacious six-bedroom, six full bathrooms and 2 powder rooms provides an idyllic sanctuary for you and your guests. Each bedroom features its own private bath and direct access to a balcony or deck, ensuring both comfort and privacy for everyone. The home is fully equipped for modern living with a three-stop elevator, offering easy access to every level. The centerpiece of this property is the luxurious 28' x 12' elevated, heated saltwater pool, surrounded by expansive decking—an ideal space for soaking up the sun, unwinding, or hosting unforgettable social gatherings. Step through the telescoping glass doors into the screened-in deck area, seamlessly blending indoor and outdoor living for year-round enjoyment. Inside, the open-concept living area on the first floor is designed for effortless entertaining. The gourmet kitchen is a chef's dream, featuring high-end appliances, a large island for meal prep and casual dining, a spacious pantry, and a separate wine fridge. The adjacent family room provides ample seating and a welcoming space for guests. Upstairs, the four luxurious primary suites are designed with ultimate relaxation in mind, each featuring its own private bath for added comfort and privacy. Thoughtful details throughout the home include a generator, EV charging outlet, dedicated golf cart outlet, six-burner range with hood, stacked oven with microwave, and two separate laundry rooms for added convenience. Whether lounging by the pool, strolling to the beach, or enjoying spacious interiors, every inch of this meticulously designed home has been crafted for comfort and ease.
Listing courtesy of Swanson Realty-Brunswick County. Selling Office: Berkshire Hathaway HomeServices Carolina Premier Properties.

Copyright 2026 NCRMLS. All rights reserved. North Carolina Regional Multiple Listing Service, (NCRMLS), provides content displayed here (“provided content”) on an “as is” basis and makes no representations or warranties regarding the provided content, including, but not limited to those of non-infringement, timeliness, accuracy, or completeness. Individuals and companies using information presented are responsible for verification and validation of information they utilize and present to their customers and clients. NCRMLS will not be liable for any damage or loss resulting from use of the provided content or the products available through Portals, IDX, VOW, and/or Syndication. Recipients of this information shall not resell, redistribute, reproduce, modify, or otherwise copy any portion thereof without the expressed written consent of NCRMLS.

/u.realgeeks.media/terryrobertshomes/Untitled_design_-_2026-08-31T130657.783.png)