


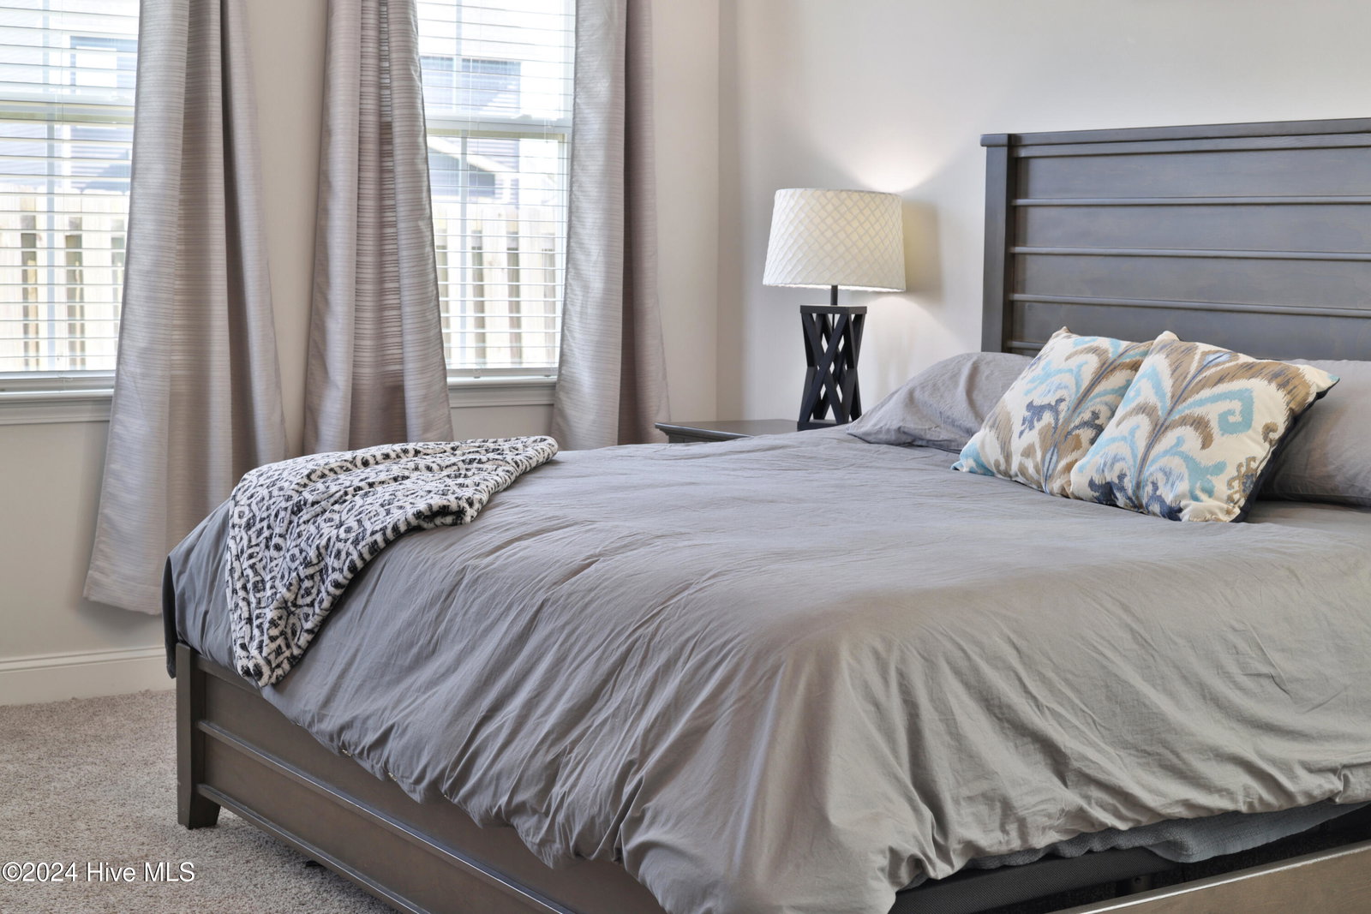


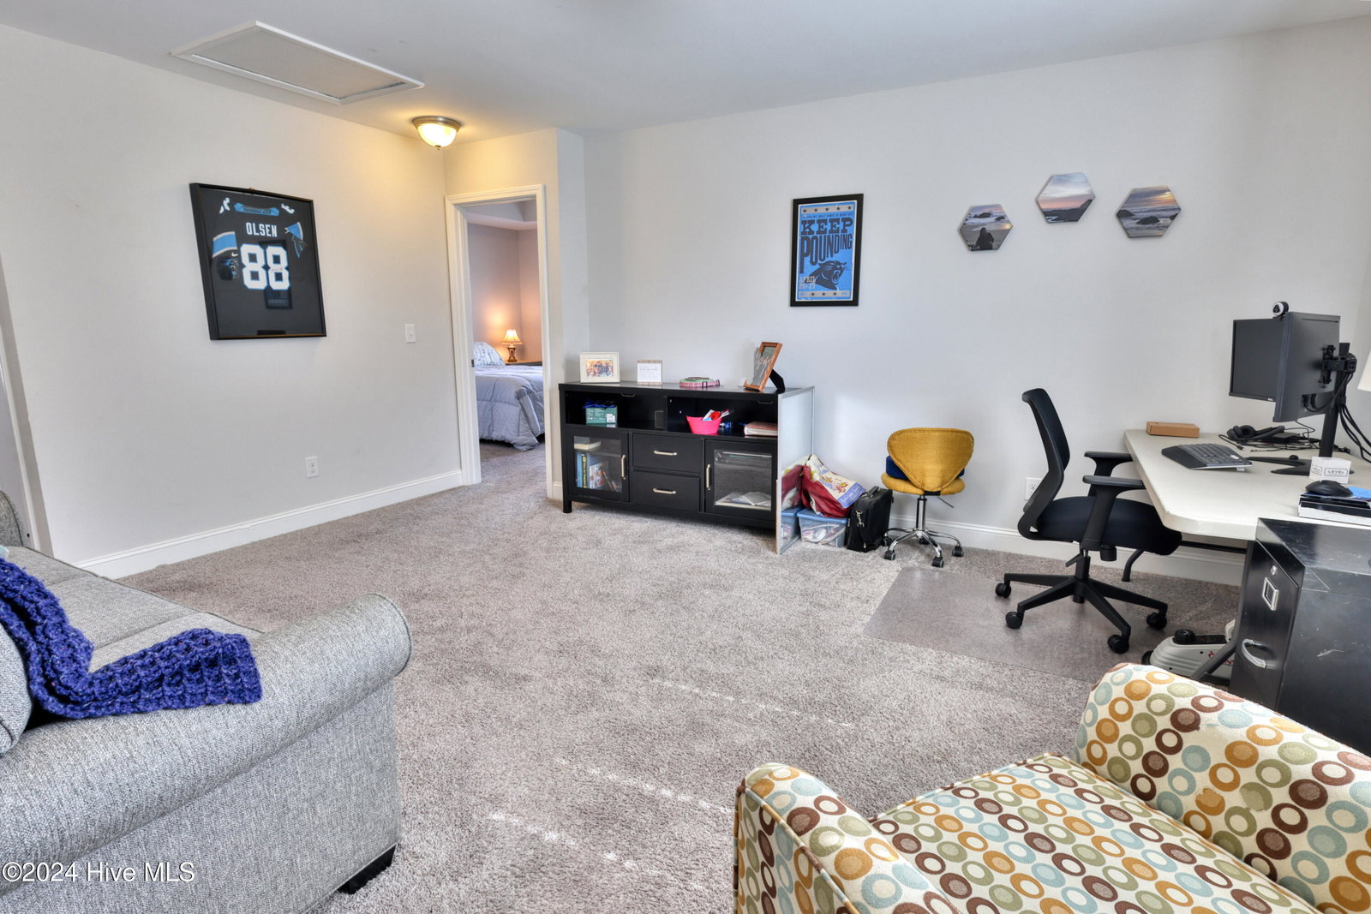

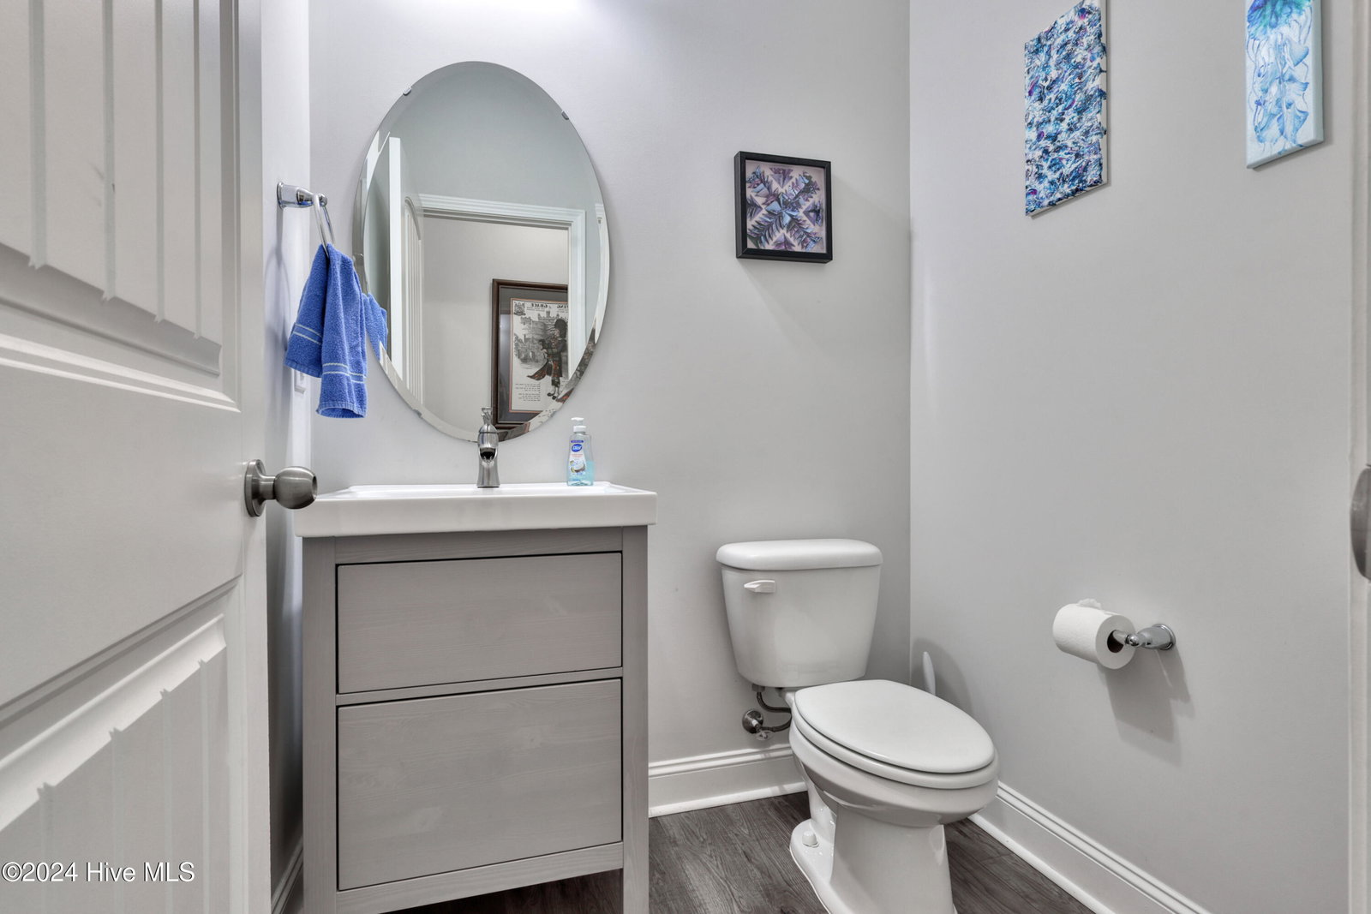


Nestled on a prime corner lot with water view in a highly sought-after quiet neighborhood, this meticulously maintained 3-bedroom, 2 and a half bath modern home is being offered by its original owner and is ready to welcome you with an inviting open-concept layout designed for modern living. The main living spaces feature luxurious, warm and inviting toned engineered hardwood floors adding both elegance and durability. The kitchen is a chef's dream, with a thoughtfully designed center island that opens to the living room—perfect for entertaining. It includes granite countertops, a full suite of stainless steel Whirlpool® appliances, abundant white cabinet space with well thought out custom storage features, recessed lighting, and a walk-in pantry. The master suite, located on the main floor, serves as a private retreat with a spacious bedroom, large walk-in closet, and an ensuite bath featuring a garden tub and a separate tiled standing shower and an oversized walk in closet. Upstairs, two additional large bedrooms provide plenty of space along with a bonus area perfectly suited for an office, a play area or a media zone, while a downstairs home office offers flexibility for work or study. Luxury touches throughout include coffered ceilings, 10-foot ceilings, a cozy gas fireplace, and a whole-home Generac generator for peace of mind. The screened-in back porch is perfect for relaxing outdoors along with a brick paver patio area for soaking up the sun or setting up your outdoor grill. The large 2-car garage provides ample storage with built-in shelving, a floored attic, and a finished enamel floor. This move-in-ready home won't last long, combining comfort, elegance, and functionality in a beautiful location. Many more additional features including hard wired installed exterior LED lights that you cannot see during the day and light up the home for the holidays at night! No CITY TAXES!
Listing courtesy of Coldwell Banker Sea Coast Advantage-Midtown. Selling Office: Coldwell Banker Sea Coast Advantage.

Copyright 2026 NCRMLS. All rights reserved. North Carolina Regional Multiple Listing Service, (NCRMLS), provides content displayed here (“provided content”) on an “as is” basis and makes no representations or warranties regarding the provided content, including, but not limited to those of non-infringement, timeliness, accuracy, or completeness. Individuals and companies using information presented are responsible for verification and validation of information they utilize and present to their customers and clients. NCRMLS will not be liable for any damage or loss resulting from use of the provided content or the products available through Portals, IDX, VOW, and/or Syndication. Recipients of this information shall not resell, redistribute, reproduce, modify, or otherwise copy any portion thereof without the expressed written consent of NCRMLS.

/u.realgeeks.media/terryrobertshomes/Untitled_design_-_2026-08-31T130657.783.png)