


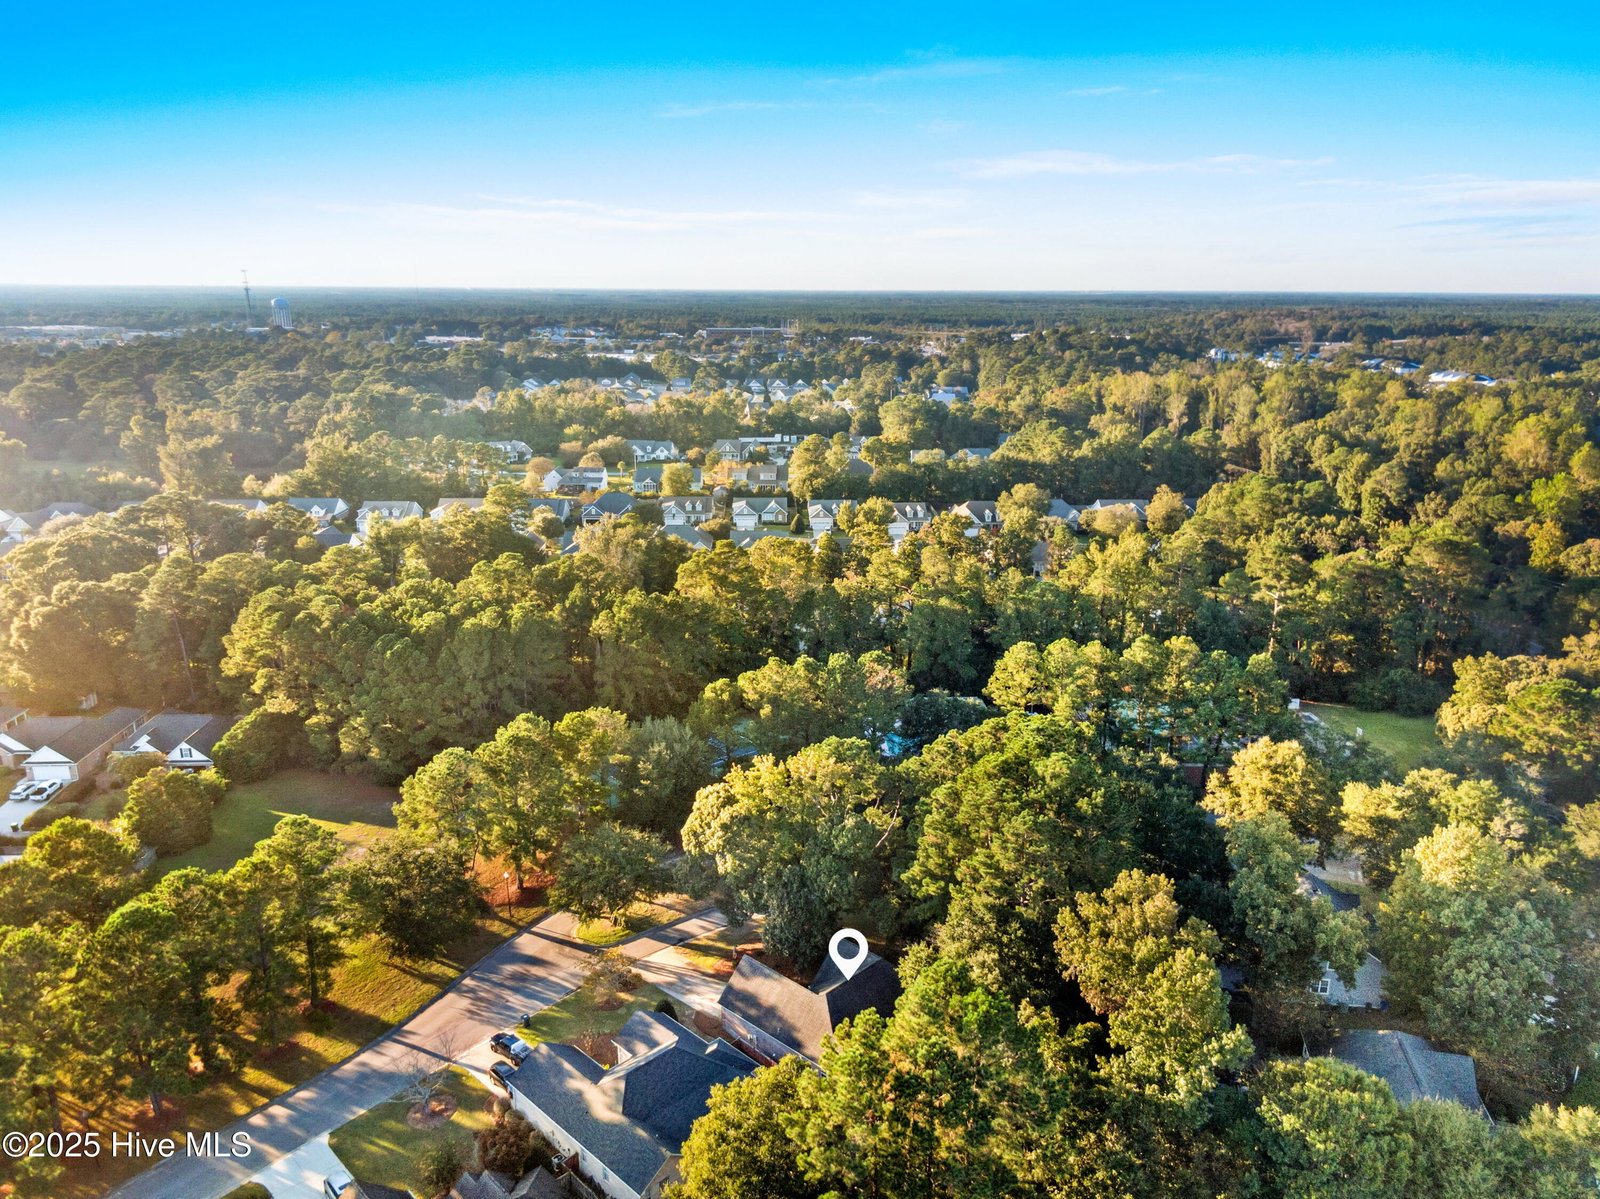
Welcome to 8212 Beddoes Drive, located in the desirable Blue Point community. This well-maintained 1,863 sq ft home has a classic layout and offers the perfect opportunity for buyers looking to customize and update to their taste in a sought-after coastal neighborhood. Inside, the single-level floor plan features a spacious living room (18' x 16') that opens to the patio and screened porch, creating an easy flow for indoor-outdoor living. The kitchen and breakfast area overlook the backyard and connect to a formal dining room at the front of the home, ideal for gatherings. The primary suite is tucked away for privacy and includes a walk-in closet and en suite bath. Two additional bedrooms and a full hall bath complete the main floor, while a large bonus room (19' x 12') upstairs offers flexible space for a fourth bedroom, office, or media room. Additional highlights include a covered front porch, two-car garage, and a screened back porch overlooking the yard with irrigation in the front and back for that crisp lawn. While the home retains its original finishes from 2002, it has excellent ''good bones'' and a functional layout that can be beautifully modernized with thoughtful updates. Blue Point has fantastic amenities including a waterfront kayak launch and this home is situated near the pool, clubhouse, and tennis courts. Left of the home is HOA owned green space offering extra privacy! Blue Point is known for its coastal charm, proximity to Wrightsville Beach and Mayfaire, and its desirable location east of Market Street.
Listing courtesy of Intracoastal Realty Corp. Selling Office: Premier Realty Group.

Copyright 2026 NCRMLS. All rights reserved. North Carolina Regional Multiple Listing Service, (NCRMLS), provides content displayed here (“provided content”) on an “as is” basis and makes no representations or warranties regarding the provided content, including, but not limited to those of non-infringement, timeliness, accuracy, or completeness. Individuals and companies using information presented are responsible for verification and validation of information they utilize and present to their customers and clients. NCRMLS will not be liable for any damage or loss resulting from use of the provided content or the products available through Portals, IDX, VOW, and/or Syndication. Recipients of this information shall not resell, redistribute, reproduce, modify, or otherwise copy any portion thereof without the expressed written consent of NCRMLS.

/u.realgeeks.media/terryrobertshomes/Untitled_design_-_2026-08-31T130657.783.png)