


(910) 232-1792
Real Estate Company


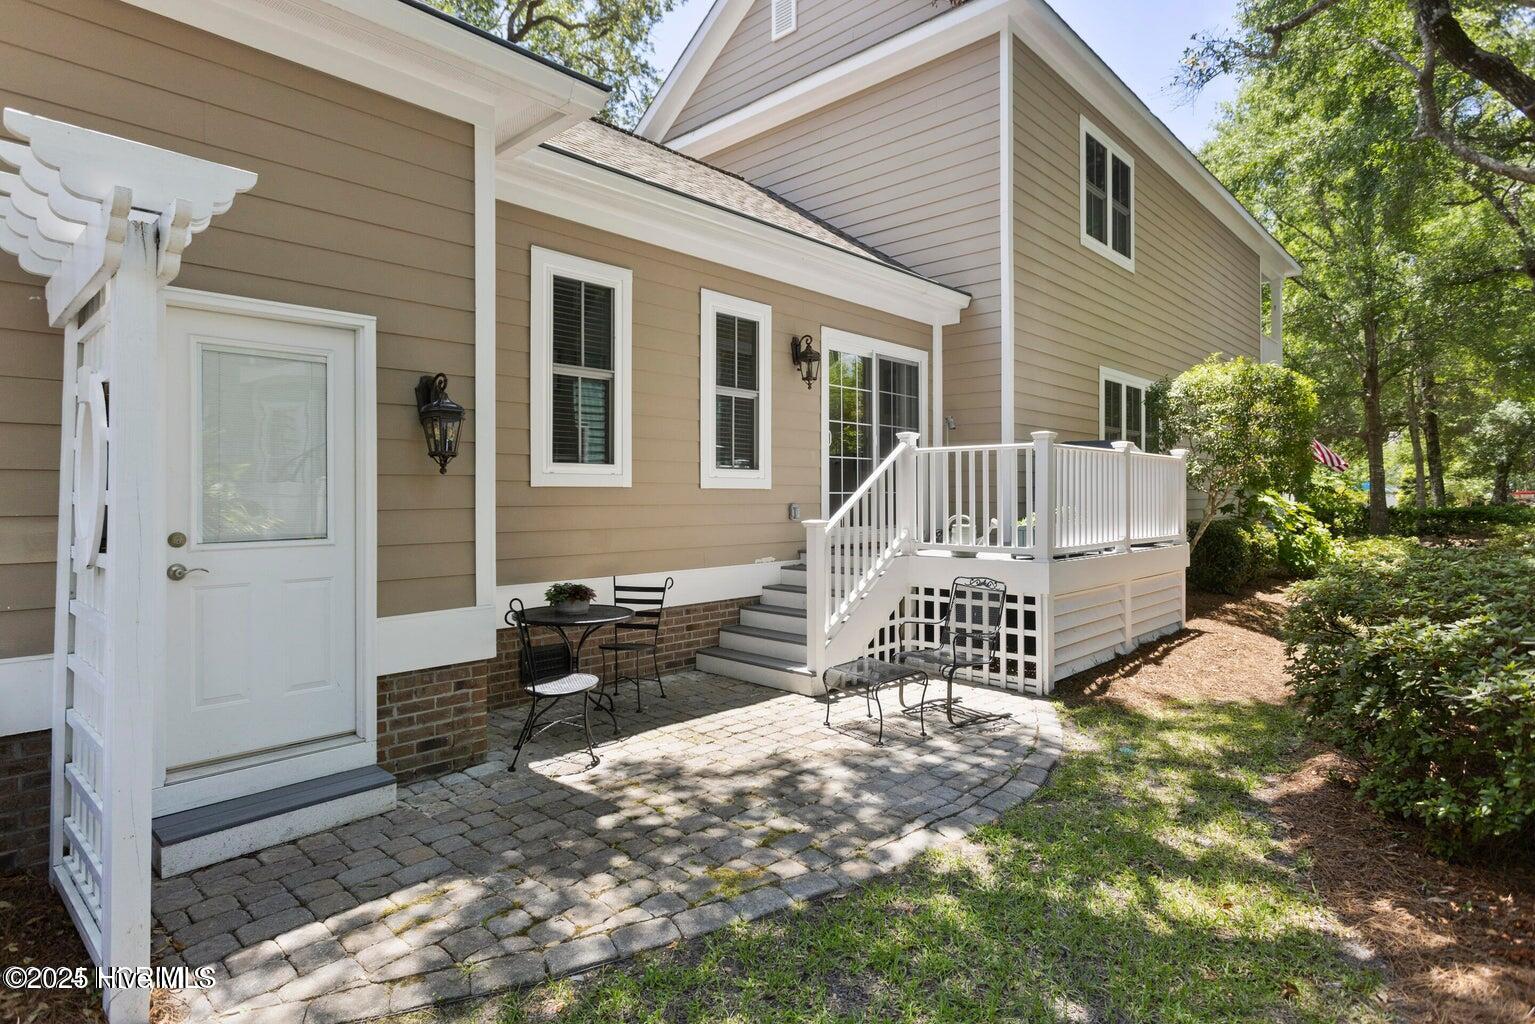


Nestled in picturesque Devaun Park, this classic 3BR/2.5BA home boasts a new roof and offers the perfect blend of cozy charm, spacious living! This well-maintained 2000+ sq ft home captures the essence of historic Charleston with its gracious interiors and eye-catching architectural details. The front elevation showcases mature landscaping with stunning camellias, azaleas, and gardenias, leading to tree-lined streets and old oaks dripping spanish moss, setting the stage for a serene lifestyle in a community designed for leisurely strolls and bike rides to the Calabash River. Step inside to discover an inviting open floor plan exuding warmth and sophistication. The first-floor primary suite provides a private retreat with ample storage and an efficient en-suite bath. The heart of the home lies in a wide kitchen with custom cabinetry and open dining space which flows seamlessly into the airy living room featuring a cozy fireplace flanked by built-in bookcases. Upstairs, two spacious bedrooms offer versatility. One features a charming built-in office space and access to a delightful upper porch, while the other presents as a sizable bonus room with custom Murphy Bed and a wall of closets. Outside, you'll find exceptional spaces for relaxation and entertaining. Enjoy morning coffee or evening gatherings on the upper and lower covered porches, or fire up the grill on the inviting grilling deck. The courtyard patio surrounded by mature landscaping, creates a serene atmosphere perfect for alfresco living. The rear-entry two-car garage provides convenience and includes built-in storage solutions, while ample street parking ensures visitors are always welcome. With its unique Charleston-style row house design, you'll appreciate the lifestyle of gardening without the burden of extensive lawn maintenance. Explore all that Devaun Park has to offer, from scenic walkways to the beautifully landscaped Village Square. This is a real gem!
Listing courtesy of Coldwell Banker Sea Coast Advantage. Selling Office: NorthGroup Real Estate LLC.

Copyright 2026 NCRMLS. All rights reserved. North Carolina Regional Multiple Listing Service, (NCRMLS), provides content displayed here (“provided content”) on an “as is” basis and makes no representations or warranties regarding the provided content, including, but not limited to those of non-infringement, timeliness, accuracy, or completeness. Individuals and companies using information presented are responsible for verification and validation of information they utilize and present to their customers and clients. NCRMLS will not be liable for any damage or loss resulting from use of the provided content or the products available through Portals, IDX, VOW, and/or Syndication. Recipients of this information shall not resell, redistribute, reproduce, modify, or otherwise copy any portion thereof without the expressed written consent of NCRMLS.

/u.realgeeks.media/terryrobertshomes/Untitled_design_-_2026-08-31T130657.783.png)