


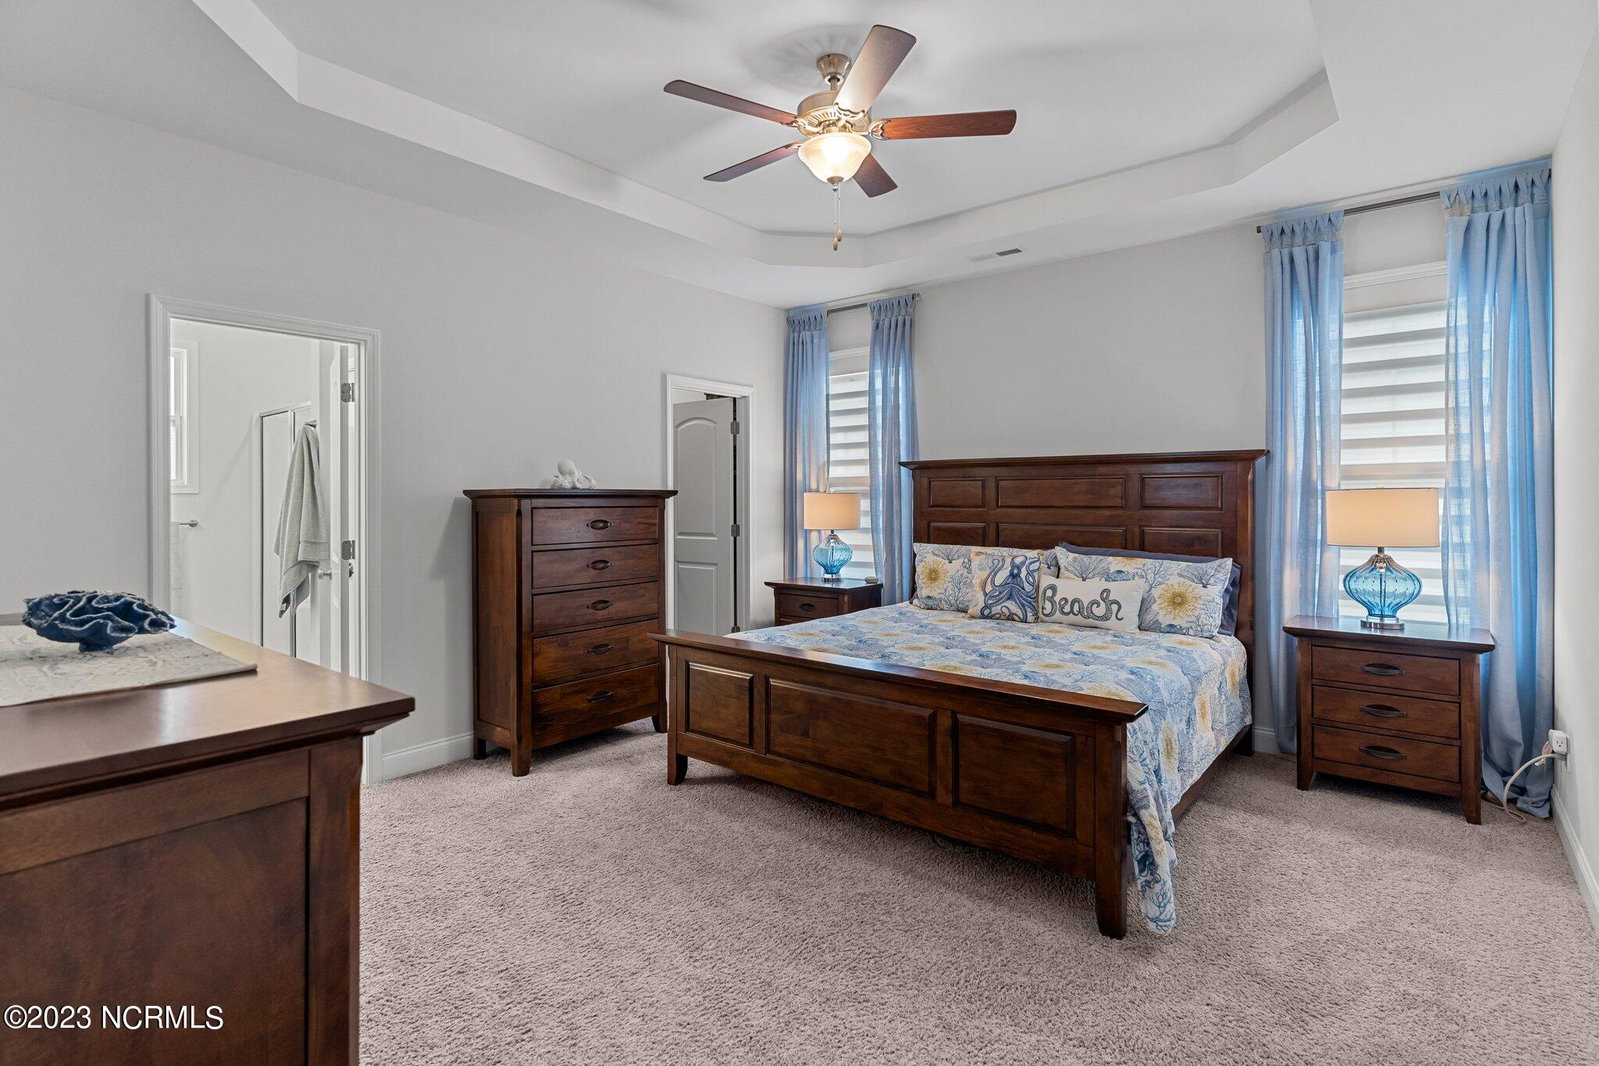


Amazing opportunity to own a better than brand new home in Northern Lights. The open-concept ''Danforth'' by Stevens Fine Homes boasts near 2000 square feet of beautiful living space. 4 bedrooms & 2 bathrooms. The welcoming foyer leads you into the great room with impressive vaulted ceilings. Overlooking the great room you will find the gorgeous kitchen with upgraded shaker-style soft-close cabinets, granite countertops, Frigidaire stainless steel appliances (including refrigerator), 2 roomy pantry areas, and a vented microwave. Past the eating area, there is a stunning sunroom for ultimate relaxation. The main-level owner's suite lures you in with a tray ceiling, large walk-in closet and attached bath that includes a double quartz vanity and walk-in shower. Two airy secondary bedrooms and a bright guest bath are also found on the first floor. Upstairs, the fourth bedroom allows for endless possibilities with its ample size and LVP flooring. This home has many luxury features including 9-ft ceilings, LVP flooring, custom blinds and curtains, upgraded toilets, security system, Ring doorbell, stone front accents, & exterior lighting. In addition to an upgraded home, the garage is outfitted with a pristine epoxy floor, wall track system, and dedicated outlet for additional appliances. The extended patio and Charbroil grilling station is the perfect place to entertain. Surrounding the home is a fabulously manicured and well maintained fully fenced-in lawn with sod, irrigation, fresh landscaping, and 10 year mulch. This dream home is a must see!
Listing courtesy of Sold Buy The Sea Realty. Selling Office: Hasty Realty.

Copyright 2026 NCRMLS. All rights reserved. North Carolina Regional Multiple Listing Service, (NCRMLS), provides content displayed here (“provided content”) on an “as is” basis and makes no representations or warranties regarding the provided content, including, but not limited to those of non-infringement, timeliness, accuracy, or completeness. Individuals and companies using information presented are responsible for verification and validation of information they utilize and present to their customers and clients. NCRMLS will not be liable for any damage or loss resulting from use of the provided content or the products available through Portals, IDX, VOW, and/or Syndication. Recipients of this information shall not resell, redistribute, reproduce, modify, or otherwise copy any portion thereof without the expressed written consent of NCRMLS.

/u.realgeeks.media/terryrobertshomes/Black_and_White_Initials_elegant_cursive_logo_(11).png)