


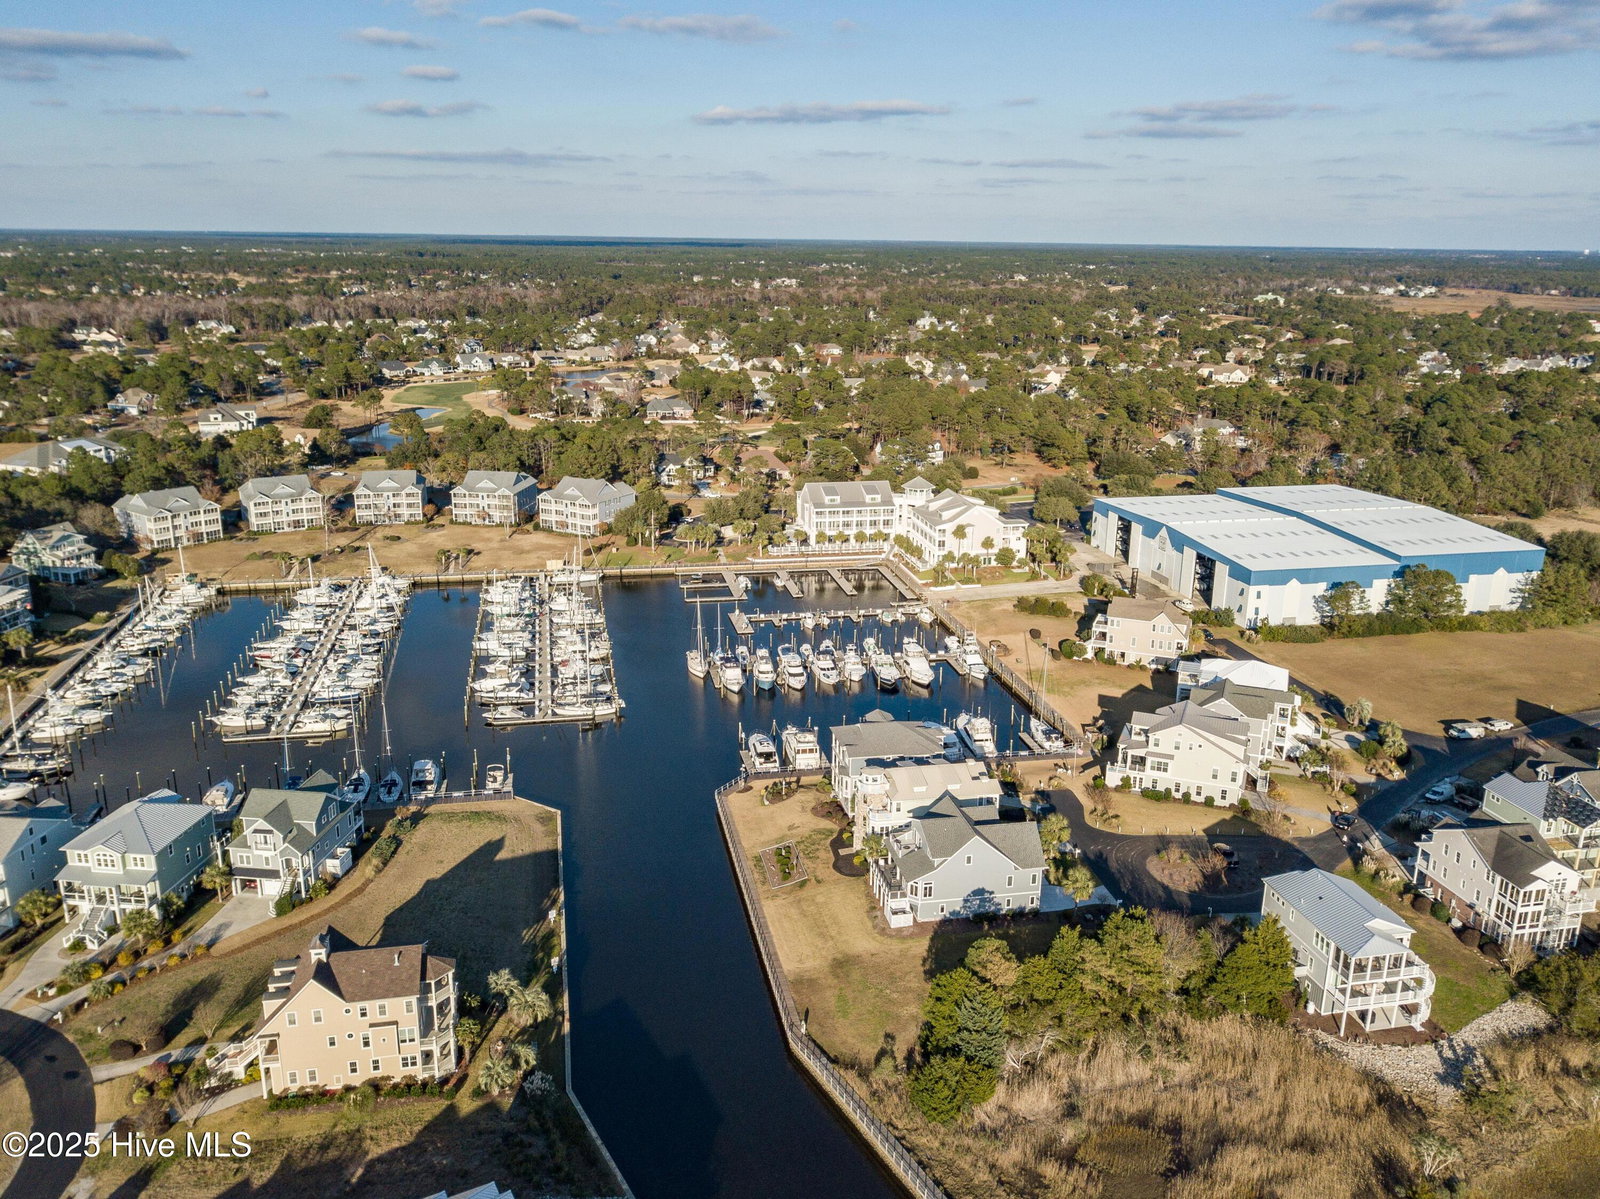


Experience the perfect fusion of coastal charm and modern luxury in this stunning residence, nestled within the prestigious gates of St. James Plantation. Boasting 3,958 square feet of light-filled, thoughtfully designed living space, this exquisite home offers unmatched panoramic golf and pond views alongside upscale features and timeless elegance. Exterior freshly painted in 2024, an inviting a spacious front porch, accented with dual ceiling fans for enjoying the coastal breeze. Enter the beautiful foyer opening to soaring 18-foot great room, cathedral ceilings, a wall of windows, built-in cabinetry, and a cozy gas fireplace, creating a dramatic and welcoming living space. Delight in your backyard views, the expansive 19' x 50' Trex deck, built in 2023 offers a front-row seat to serene, uninterrupted views—ideal for entertaining or quiet mornings with coffee. Fully fenced backyard with mature landscaping and swaying palms, enjoy both privacy and natural beauty while gazing out over the golf course. Chef-Inspired kitchen, featuring granite countertops, double-stacked cabinets, a Miele gas cooktop, Subzero refrigerator, bar sink, and a spacious walk-in pantry— a true showstopper. Elegant dining options include A 12' x 14' formal dining room with coastal wainscoting which flows to kitchen and sun-drenched breakfast nook. Enjoy sipping cocktails in your private screened 11' x 12' Carolina room with EZ Breeze. The private study/library with custom built-ins, coffered ceilings, hardwood floors, and stately 8-foot French doors, it is the perfect space to work or unwind. Located on the main floor, the luxurious primary suite features an angled tray ceiling, a custom walk-in closet, and a spa-like ensuite with soaking tub A subway-tiled walk-in shower dual vanities and designer finishes. Flexible second story living perfect for guests, extended family, or multigenerational living: His and Hers Bonus Rooms—customizable as offices, hobby rooms, or fitness areas.
Listing courtesy of Coldwell Banker Sea Coast Advantage. Selling Office: St James Properties LLC.

Copyright 2026 NCRMLS. All rights reserved. North Carolina Regional Multiple Listing Service, (NCRMLS), provides content displayed here (“provided content”) on an “as is” basis and makes no representations or warranties regarding the provided content, including, but not limited to those of non-infringement, timeliness, accuracy, or completeness. Individuals and companies using information presented are responsible for verification and validation of information they utilize and present to their customers and clients. NCRMLS will not be liable for any damage or loss resulting from use of the provided content or the products available through Portals, IDX, VOW, and/or Syndication. Recipients of this information shall not resell, redistribute, reproduce, modify, or otherwise copy any portion thereof without the expressed written consent of NCRMLS.

/u.realgeeks.media/terryrobertshomes/Untitled_design_-_2026-08-31T130657.783.png)