


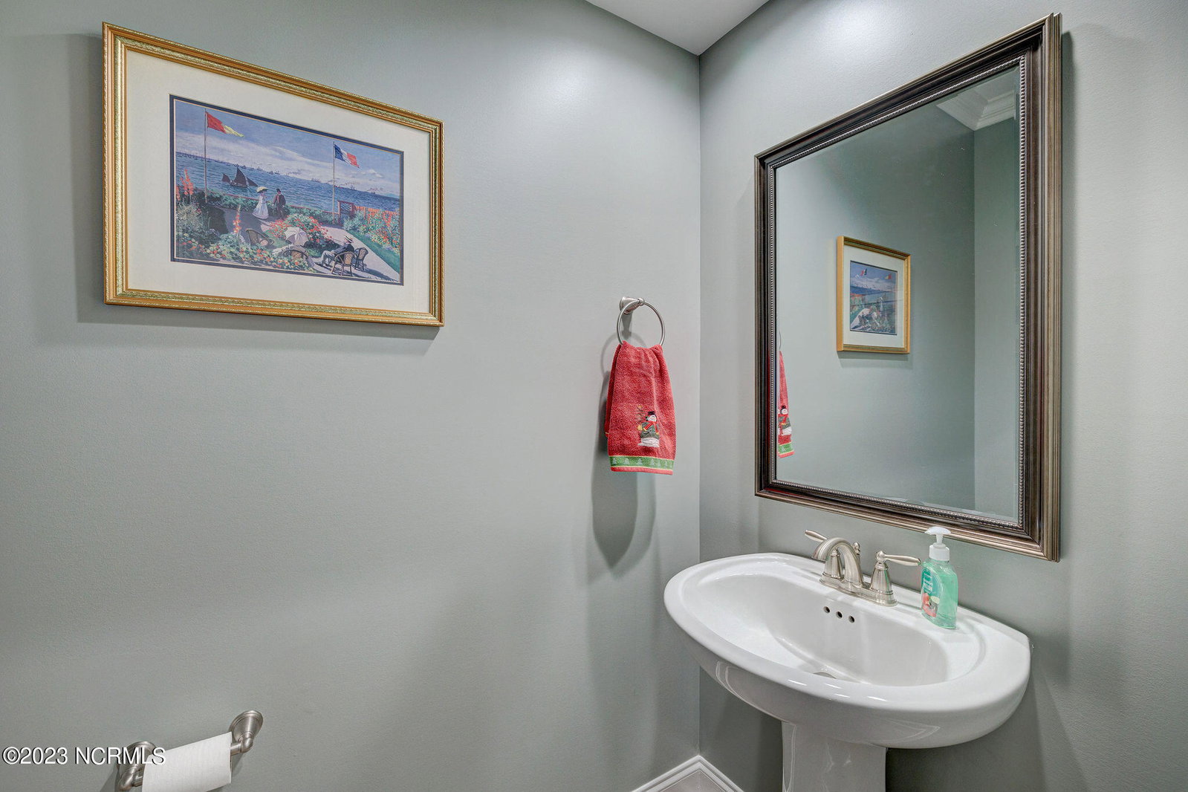


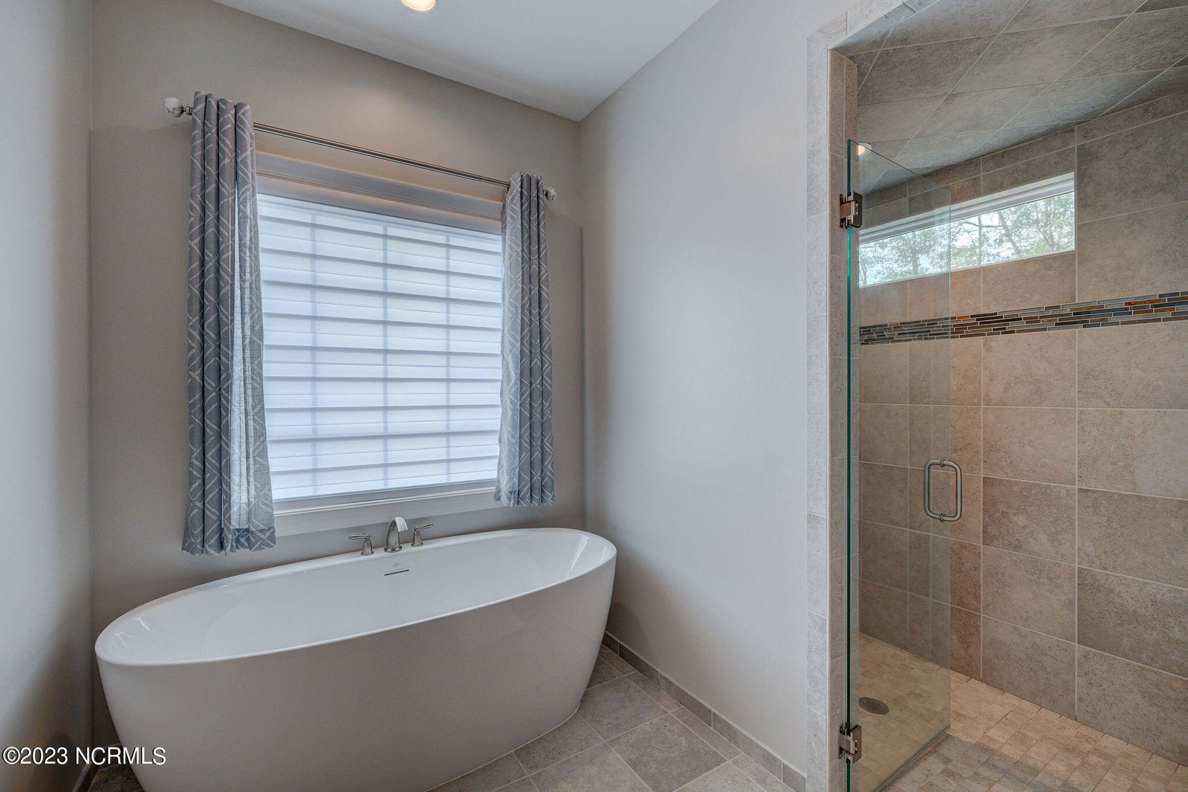

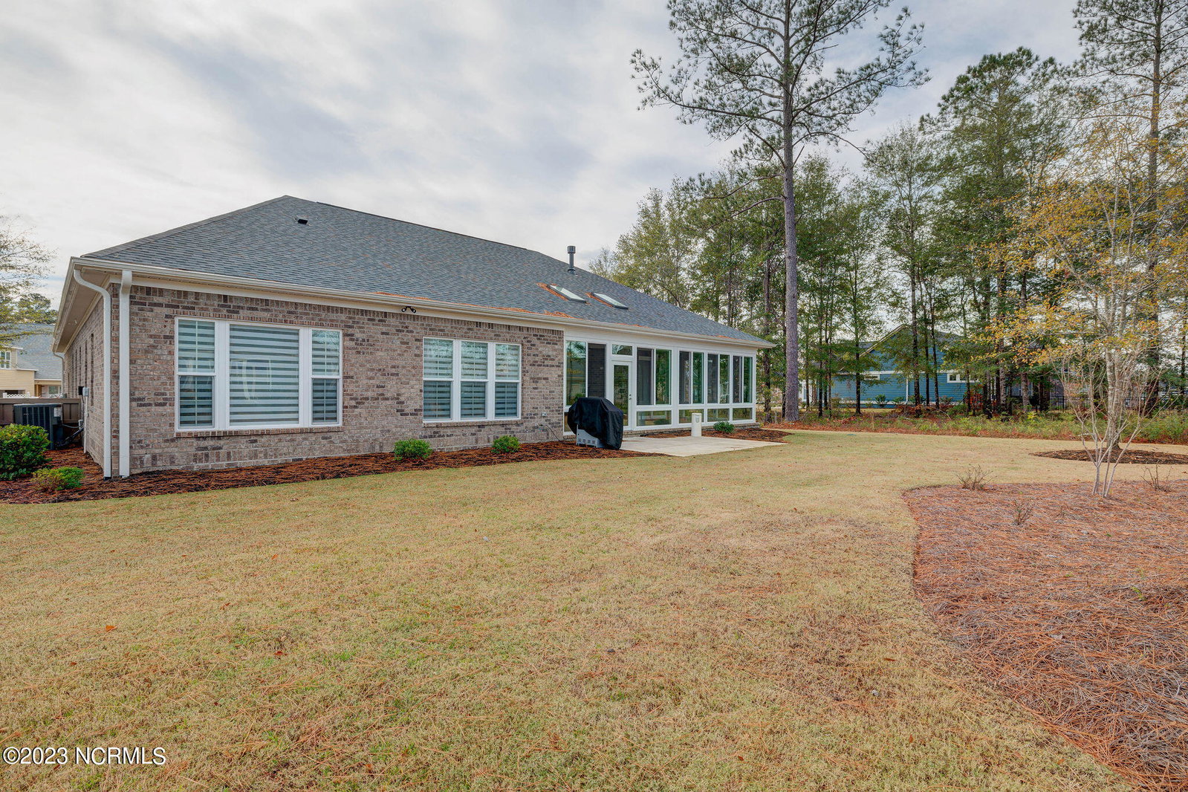


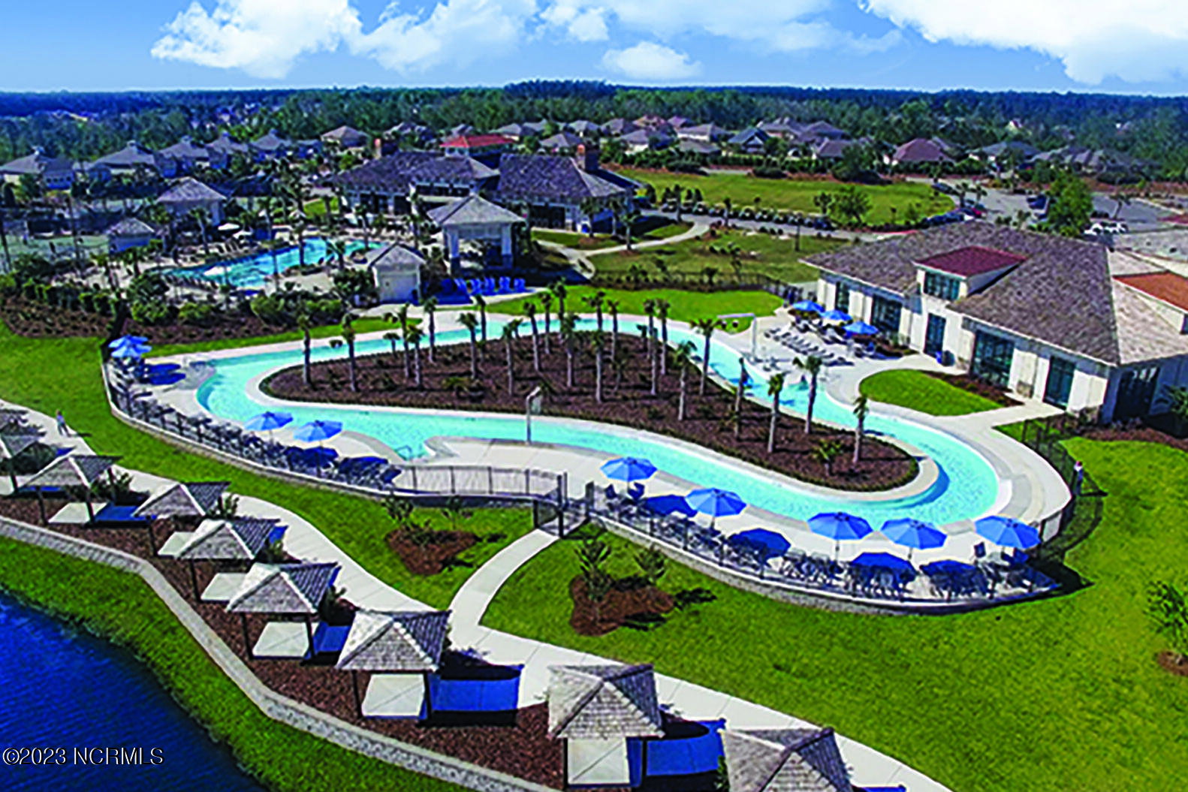


This Trinity I model built by Trusst Builder Group is a much sought after plan in Compass Pointe. It was built in 2022 and is move-in ready so don't worry about choosing a lot and building, it's been done for you. Sitting on a 1/3 acre lot in the newest Timber Ridge neighborhood, this brick home has a two-car side entry garage with an oversized driveway pad for backing out easily. The double glass and wood doors and gorgeous wood ceiling in the foyer area make for a welcoming entry. There is a formal dining area to the right that could also be used as a separate sitting area/den and a spacious living room area that looks out to the 500 SF Lanai with two skylights that can serve as a second entertainment space, or to just enjoy all the nature. The kitchen boasts lots of cabinetry and subway tile backsplash, pantry, a beautiful farm sink, a counter height island that can seat 4-5 with storage cabinets underneath and a very spacious breakfast nook. There are two bedrooms and a full bath off of the kitchen area and a beautiful study/office to the right of the kitchen/ breakfast nook through two french doors. The hall to the primary suite has a powder room, coat closet, curved entry doors and a large master bath with shower, water closet, huge modern garden tub and two large walk -in closets. Some great features in this home include two sets of built-ins on each side of the gas fireplace, quartz countertops, added cabinetry, shelves and sink in the laundry room and a conditioned storage room, drop zone outside the laundry room by the kitchen, trey ceilings with lighting through out, a gas line on the patio for gas grill, and custom blinds on many of the windows. This gem will not last long so make an appointment today to come see it and the lifestyle that Compass Pointe has to offer.
Listing courtesy of Compass Pointe Realty, LLC. Selling Office: Keller Williams Innovate-KBT.

Copyright 2026 NCRMLS. All rights reserved. North Carolina Regional Multiple Listing Service, (NCRMLS), provides content displayed here (“provided content”) on an “as is” basis and makes no representations or warranties regarding the provided content, including, but not limited to those of non-infringement, timeliness, accuracy, or completeness. Individuals and companies using information presented are responsible for verification and validation of information they utilize and present to their customers and clients. NCRMLS will not be liable for any damage or loss resulting from use of the provided content or the products available through Portals, IDX, VOW, and/or Syndication. Recipients of this information shall not resell, redistribute, reproduce, modify, or otherwise copy any portion thereof without the expressed written consent of NCRMLS.

/u.realgeeks.media/terryrobertshomes/Untitled_design_-_2026-08-31T130657.783.png)