


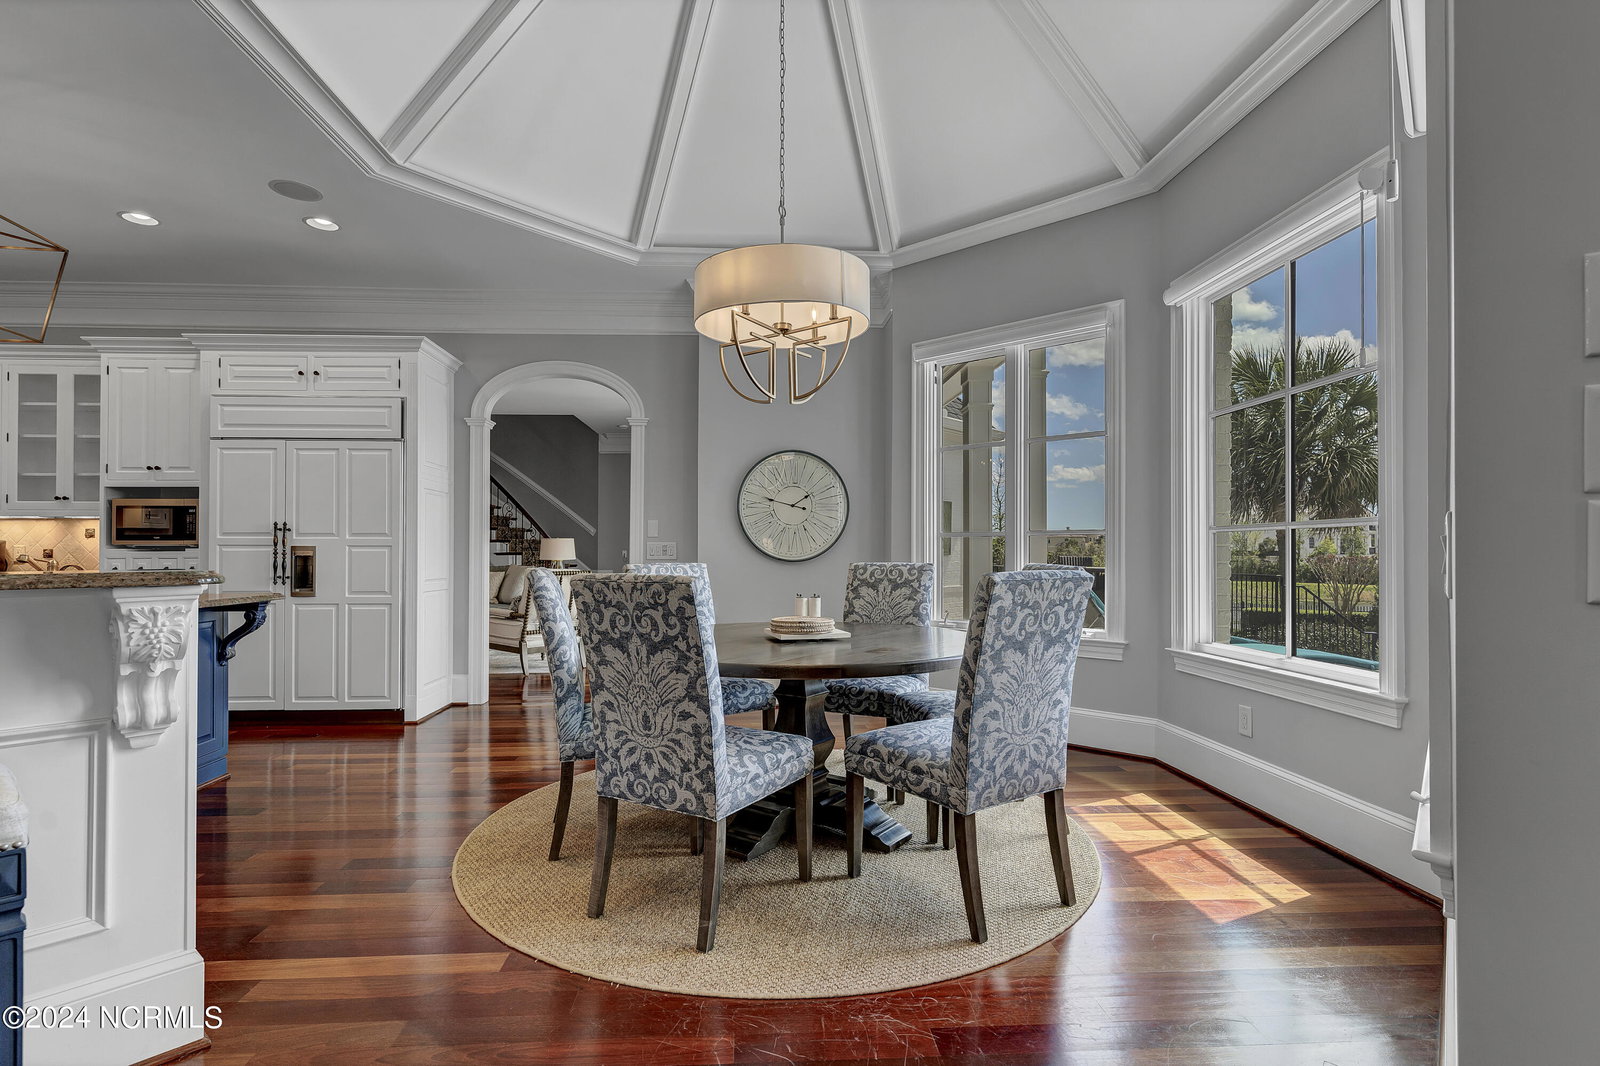


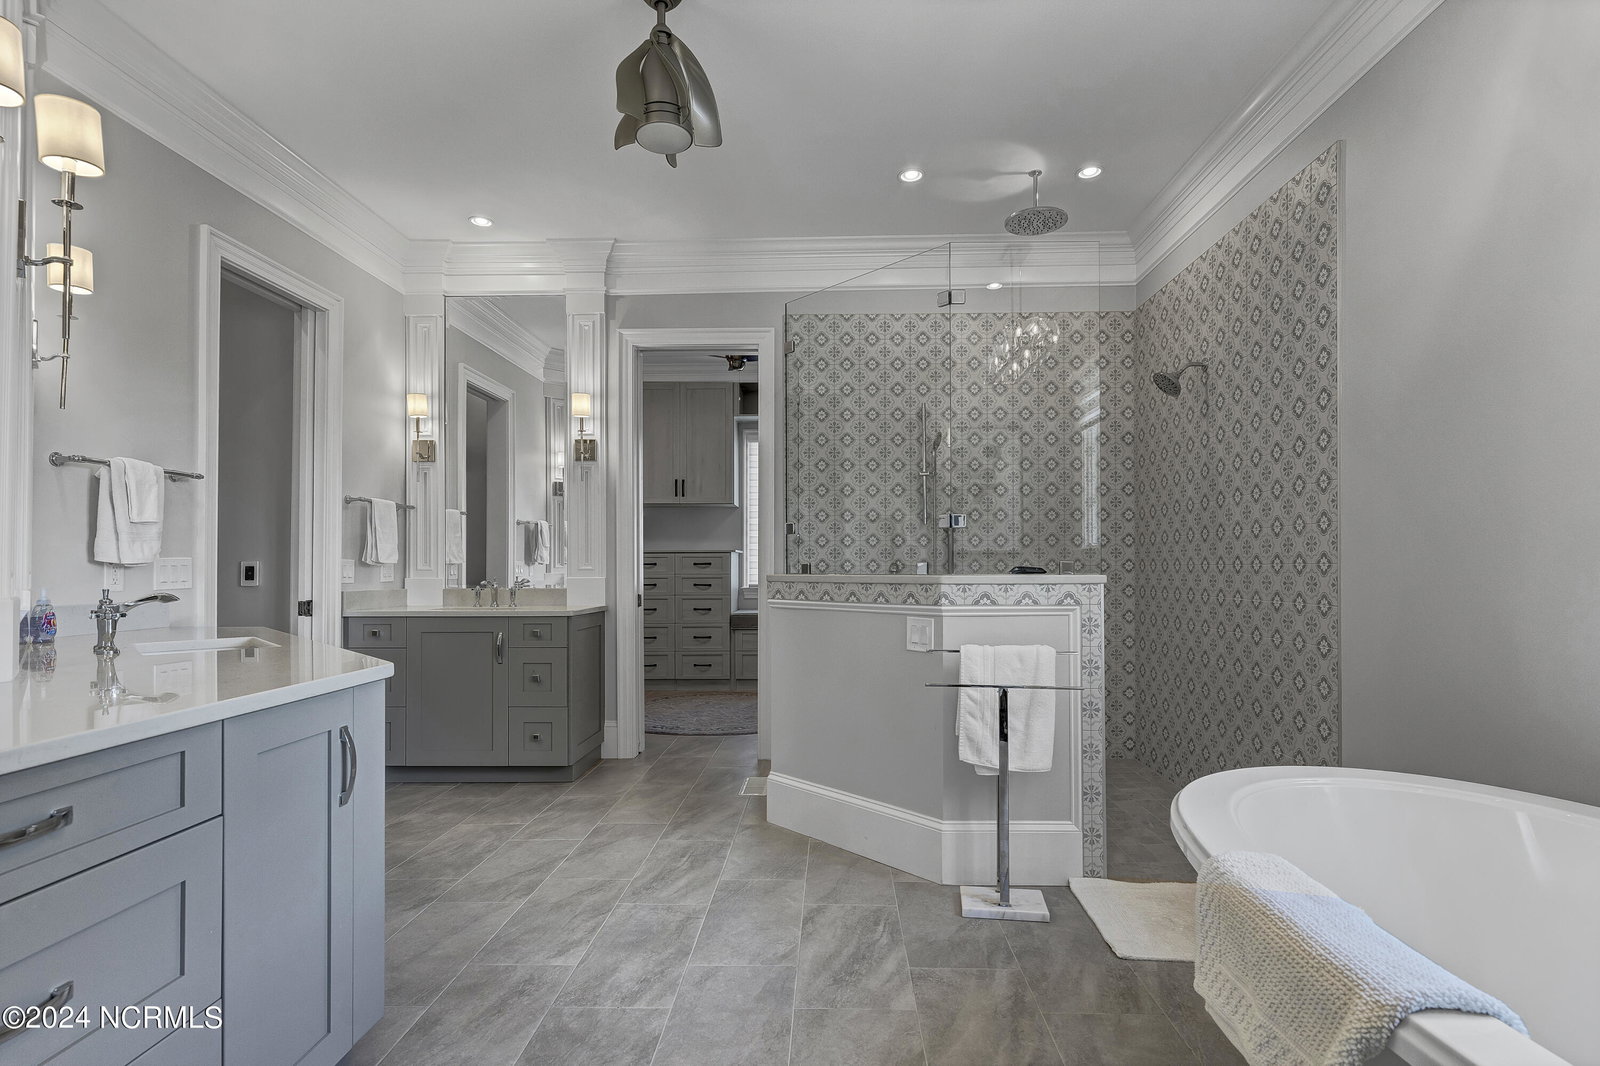


Extraordinary waterfront home with stunning views overlooking Landfall Lake and the Intracoastal waterway in the distance. Located in a quiet cul de sac with its own private bridge, this traditional and elegant masterpiece offers a completely renovated main floor master suite with expansive custom closets and luxury master bath, 6+ bedrooms, 4 sitting rooms, 2 offices, formal dining room, exercise room, and includes a complete second floor living suite. The second floor balcony overlooks the beautifully landscaped grounds, pool area and lake. From the main floor living which flows into the kitchen and 2 more sitting rooms, large walls of windows frame the views of the picturesque pool, landscaped and spacious outdoor entertaining areas, including a wrap around covered porch. At the back of this secluded property, step out onto the walking trail surrounding Landfall Lake for your morning and evening walks. Many custom features including an elevator to all 3 floors, whole house generator, salt water pool and 4 car garage complete this gracious residence.
Listing courtesy of Landmark Sotheby's International Realty. Selling Office: Landmark Sotheby's International Realty.

Copyright 2026 NCRMLS. All rights reserved. North Carolina Regional Multiple Listing Service, (NCRMLS), provides content displayed here (“provided content”) on an “as is” basis and makes no representations or warranties regarding the provided content, including, but not limited to those of non-infringement, timeliness, accuracy, or completeness. Individuals and companies using information presented are responsible for verification and validation of information they utilize and present to their customers and clients. NCRMLS will not be liable for any damage or loss resulting from use of the provided content or the products available through Portals, IDX, VOW, and/or Syndication. Recipients of this information shall not resell, redistribute, reproduce, modify, or otherwise copy any portion thereof without the expressed written consent of NCRMLS.

/u.realgeeks.media/terryrobertshomes/Untitled_design_-_2026-08-31T130657.783.png)