


(910) 232-1792
Real Estate Company
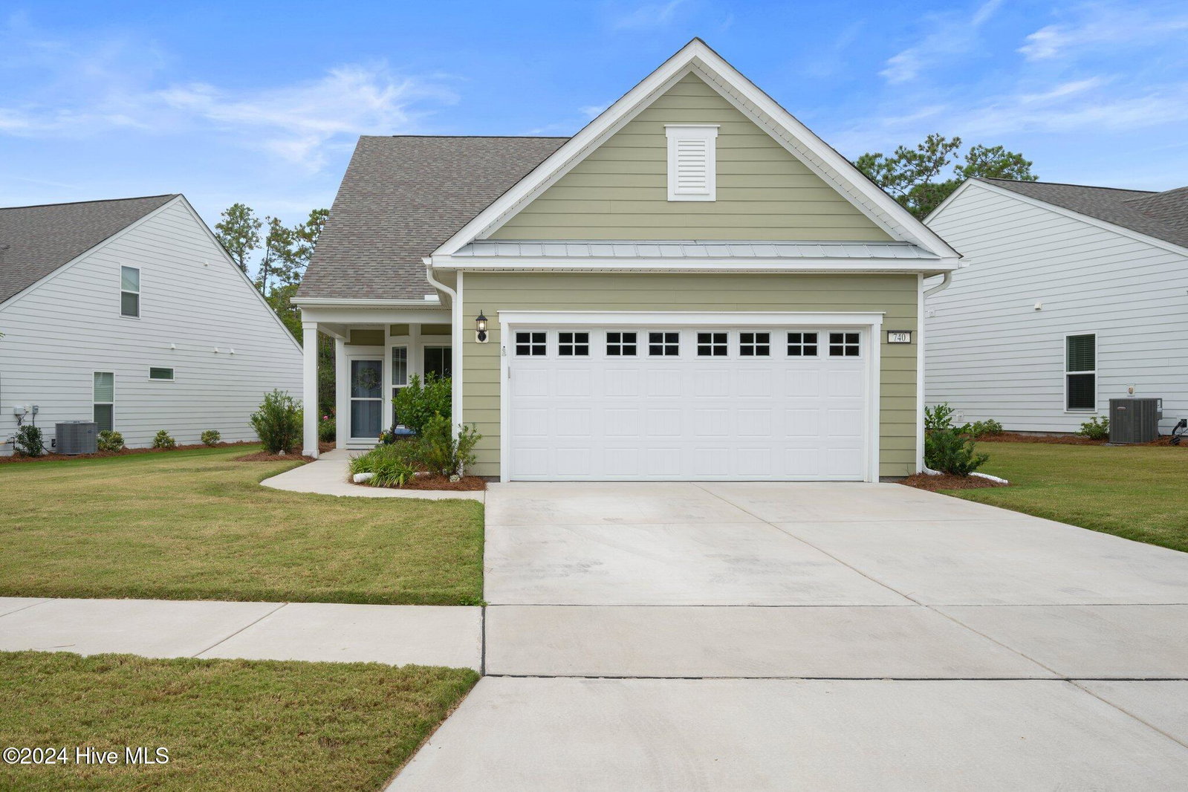


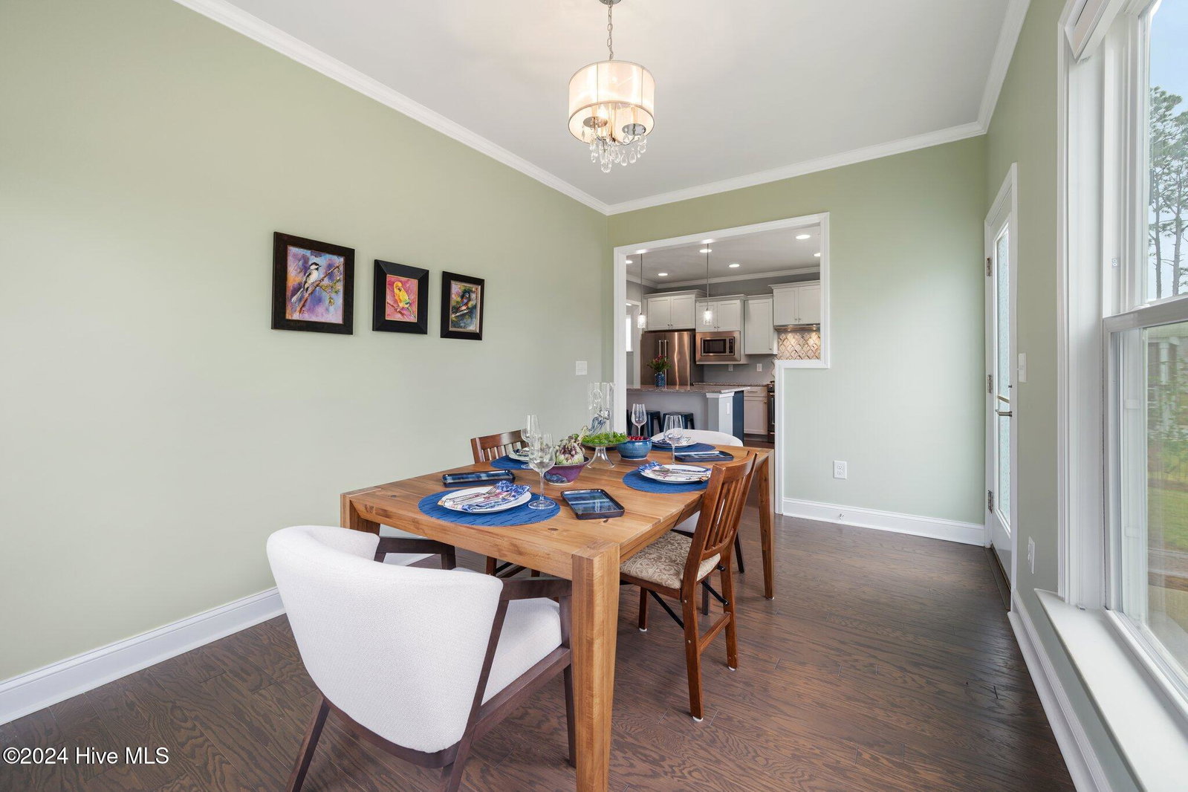


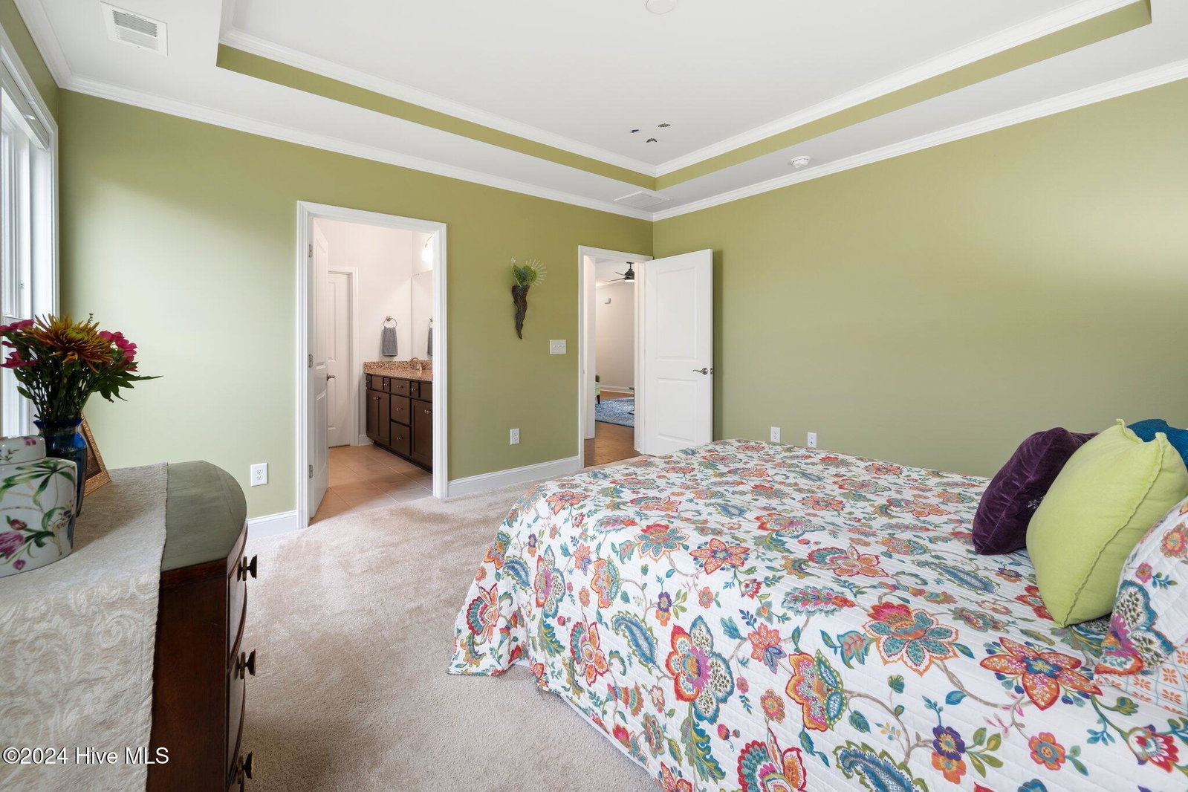

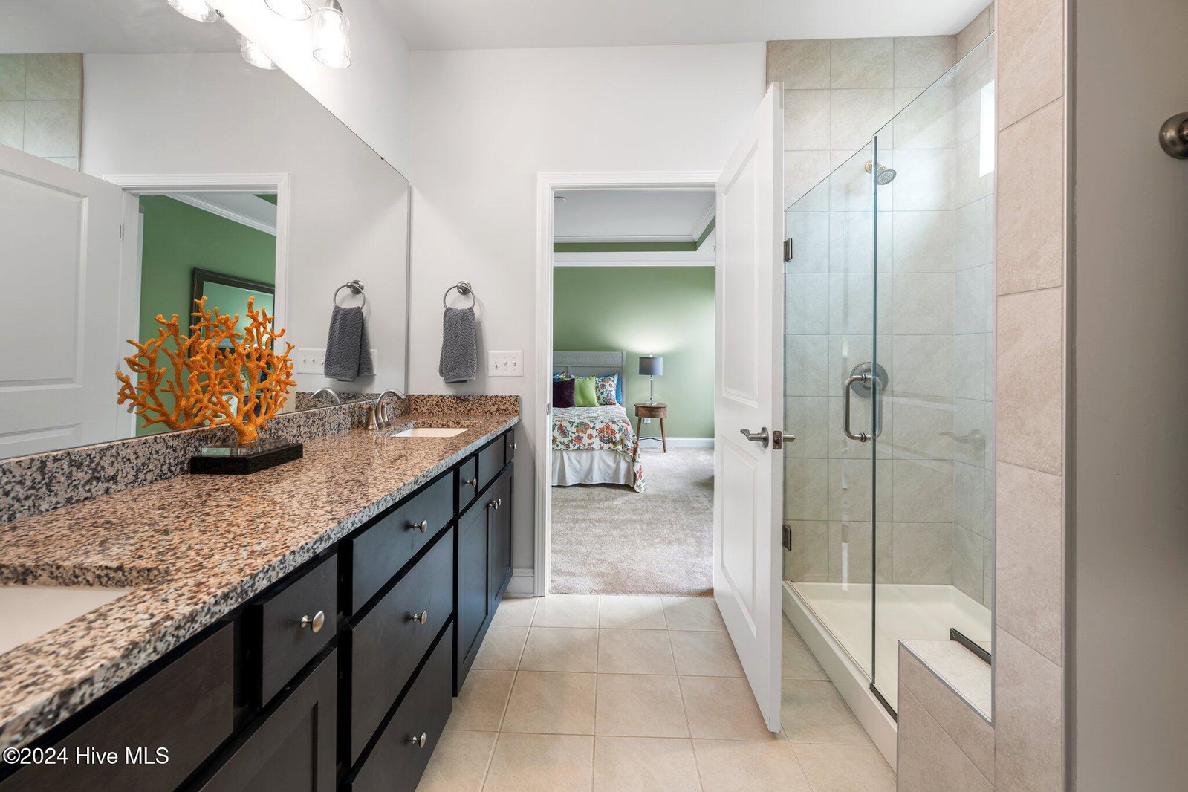


Stunning Like-New home in Del Webb Riverlights, a vibrant 55+ Wilmington, NC Community that is convenient to the beach and downtown without major bridge traffic. Premium lot + lush trees near 38-acre lake, scenic river & walking trails, this meticulously maintained home offers comfort, elegance, & active living. Natural gas with easy living amenities including saltwater in&outdoor pools, kayak launch, tennis, pickleball, exercise rooms, a fire pit, clubhouse, golf courses nearby & a variety of social clubs to make new friends. Take your golf cart to the Marina Village with restaurants, shops, free concerts, art exhibits, dog park; HOA maintains front & back yards. This turn-key home saves you from new construction risks: material shortages, unexpected cost increases, time delays. Your home features 3 BRs, 2 full BAs, & uniquely offers a finished upstairs flex room plus an added sunroom. With upgrades throughout, natural light bathes your open floor plan, showcasing crown molding, Encino-Oak engineered hardwood floors, & upgraded window casings & baseboards. The gourmet kitchen is a chef's dream with gas range, custom backsplash, large, upgraded granite island, staggered cabinets. Spacious living room includes a cozy electric fireplace with a pre-wired connection above for a large TV - open layout flows into the sunroom, offering year-round views of lush trees bordering private backyard. Outdoor living includes covered front porch & back patio. Main-floor primary suite is a retreat with tray ceiling, luxurious ensuite bath with frameless walk-in shower, floor-to-ceiling tile. Two additional bedrooms downstairs provide flexibility for guests, office, or hobbies. Upstairs finished loft is ideal for extra living space, crafts or playroom. Walk-in attic, 4-foot garage extension, irrigation system + landscaped yard protected w/whole-house gutters.
Listing courtesy of Berkshire Hathaway HomeServices Carolina Premier Properties. Selling Office: Intracoastal Realty Corp.

Copyright 2026 NCRMLS. All rights reserved. North Carolina Regional Multiple Listing Service, (NCRMLS), provides content displayed here (“provided content”) on an “as is” basis and makes no representations or warranties regarding the provided content, including, but not limited to those of non-infringement, timeliness, accuracy, or completeness. Individuals and companies using information presented are responsible for verification and validation of information they utilize and present to their customers and clients. NCRMLS will not be liable for any damage or loss resulting from use of the provided content or the products available through Portals, IDX, VOW, and/or Syndication. Recipients of this information shall not resell, redistribute, reproduce, modify, or otherwise copy any portion thereof without the expressed written consent of NCRMLS.

/u.realgeeks.media/terryrobertshomes/Untitled_design_-_2026-08-31T130657.783.png)