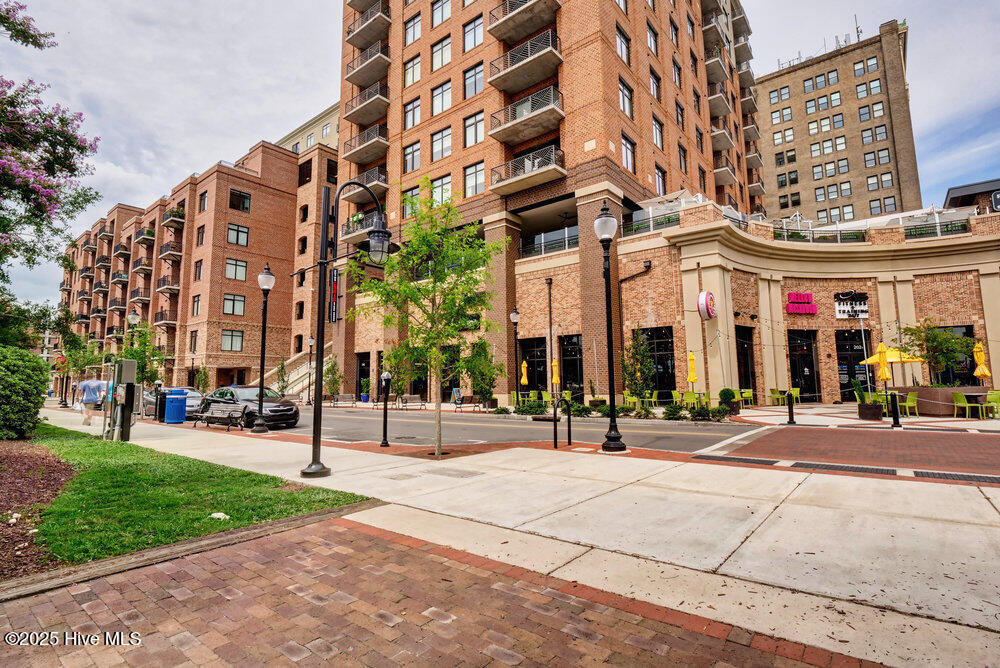


Stunning PENTHOUSE in River Place Condominiums with sweeping water views of the Cape Fear River and fantastic cityscape of Downtown Wilmington. Filled with an abundance of natural sunlight throughout this picturesque vista will dazzle you! Modern open kitchen with quartz countertops, eat-in island, soft close cabinetry, pantry, built-in drawer style microwave, Kitchen Aid appliances and a half bath at entry. Study/office could be utilized as an additional guestroom or bonus room. Private balcony overlooks both city and river perfect for morning coffee, evening bubbly and entertaining. This custom floor plan is move-in ready with motorized shades, washer, dryer, and conveys with two side-by-side assigned/reserved parking spaces in River Place Parking Deck. Amenities include ground floor lobby with concierge service, a well-appointed private owners lounge with wet bar, billiards room, secure-keyed entry. Amenity terrace includes pool, hot tub, fire pit, outdoor shower, grills and entertainment area with a fully equipped fitness room. Enjoy all of the conveniences of living Downtown. Listing agent must be present for all showings.
Listing courtesy of Intracoastal Realty Corporation. Selling Office: BlueCoast Realty Corporation.

Copyright 2026 NCRMLS. All rights reserved. North Carolina Regional Multiple Listing Service, (NCRMLS), provides content displayed here (“provided content”) on an “as is” basis and makes no representations or warranties regarding the provided content, including, but not limited to those of non-infringement, timeliness, accuracy, or completeness. Individuals and companies using information presented are responsible for verification and validation of information they utilize and present to their customers and clients. NCRMLS will not be liable for any damage or loss resulting from use of the provided content or the products available through Portals, IDX, VOW, and/or Syndication. Recipients of this information shall not resell, redistribute, reproduce, modify, or otherwise copy any portion thereof without the expressed written consent of NCRMLS.

/u.realgeeks.media/terryrobertshomes/Black_and_White_Initials_elegant_cursive_logo_(11).png)