


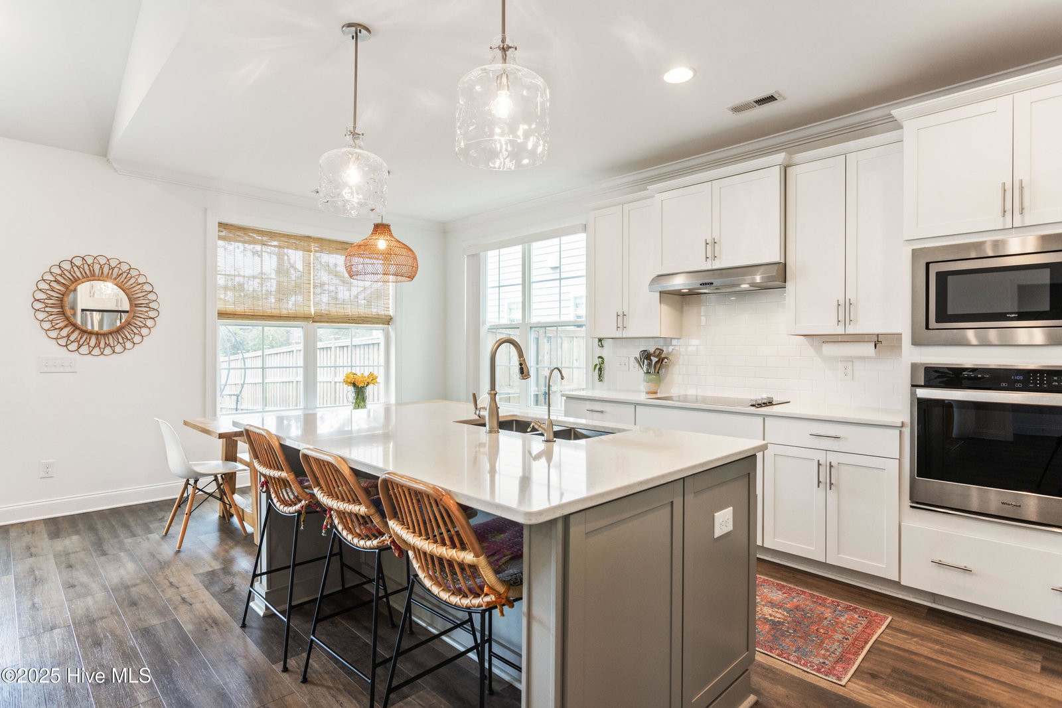


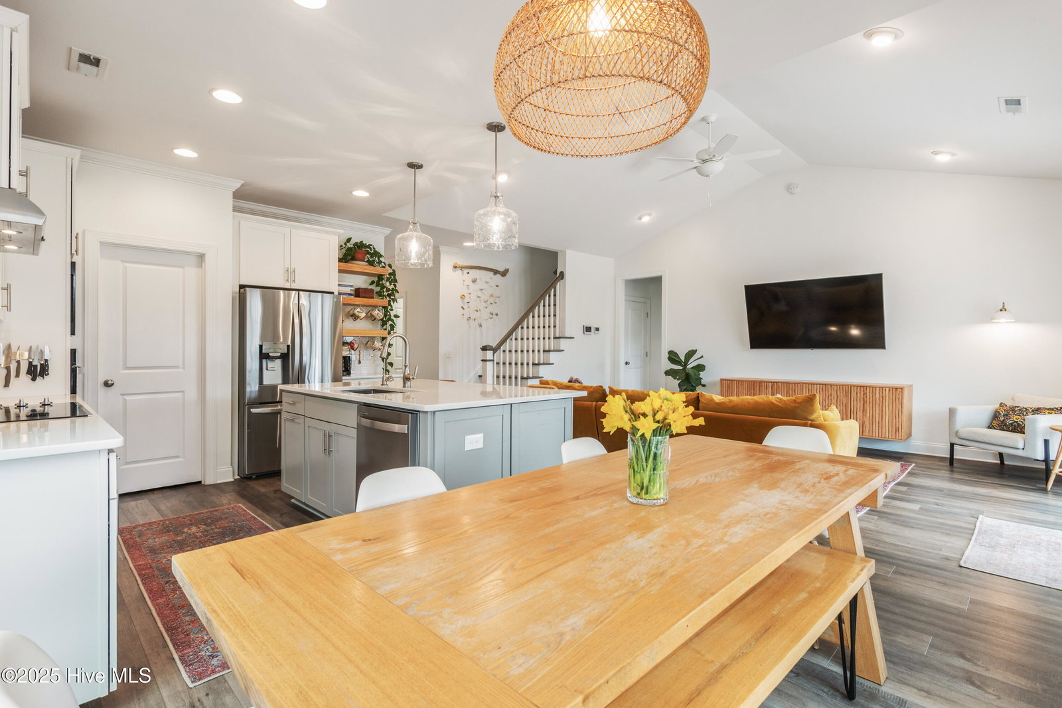


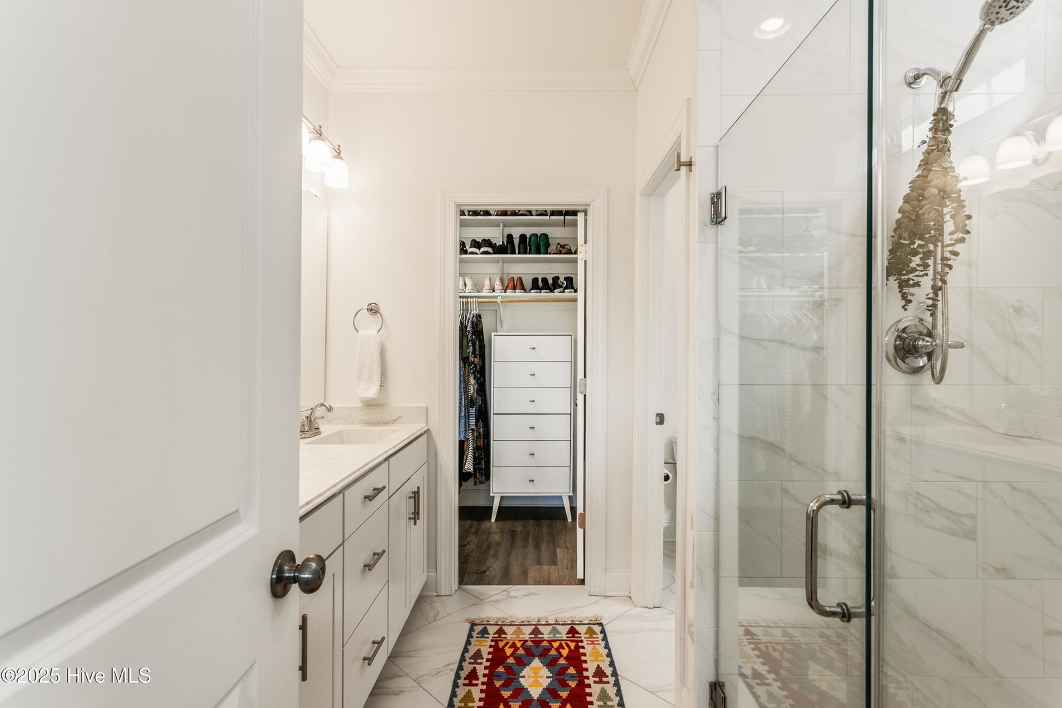


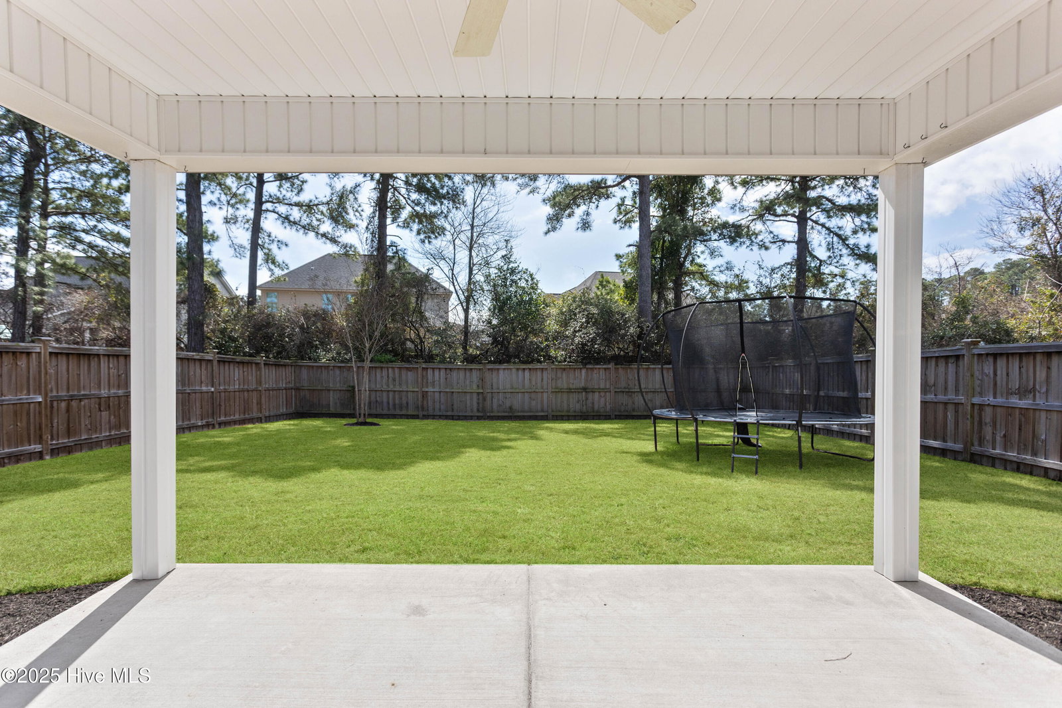


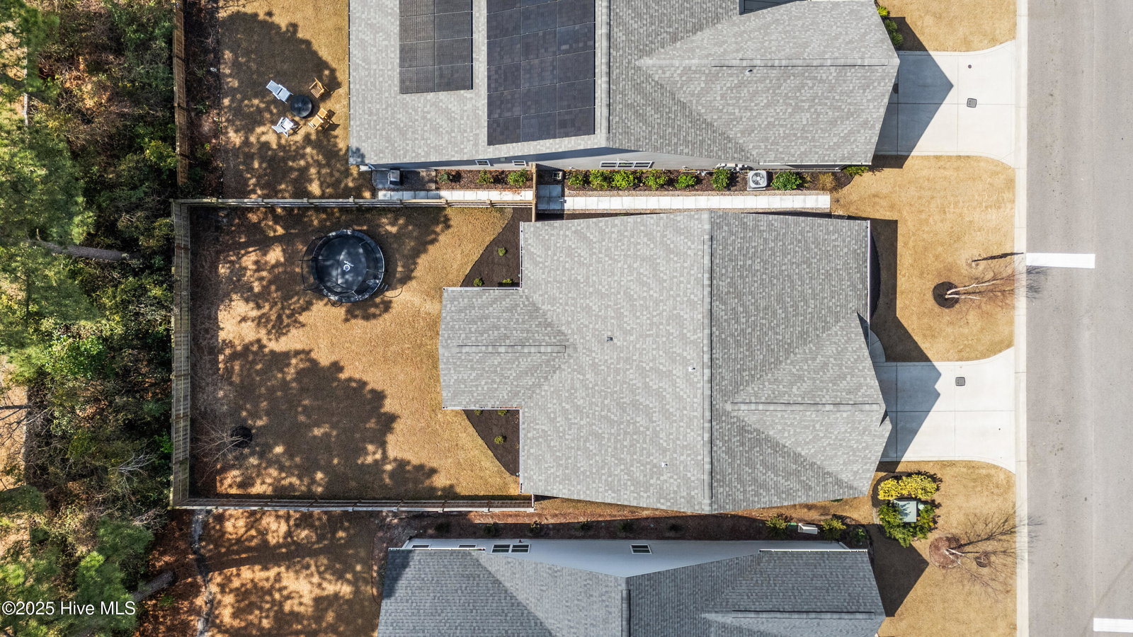


This beautifully designed two-story home offers the perfect blend of comfort and style, with natural light flooding every room. Featuring 4 bedrooms and 3 full bathrooms, the thoughtful floor plan includes two bedrooms on the main level and two more upstairs, offering privacy and ample space for everyone. The primary suite, conveniently located on the main floor, is a true retreat, featuring a generous walk-in closet, primary bath with sleek tile floors, and a luxurious shower with a glass door. The gourmet kitchen is a chef's dream, boasting stainless steel appliances, white cabinetry, a white tile backsplash, a built-in stainless wall oven and microwave, a reverse osmosis system for purified water, and a large island. A spacious pantry offers plenty of storage, while the open-concept dining room and living area create an inviting space for entertaining. The office, complete with elegant glass French doors and custom built-ins, provides the perfect setting for productivity. Step outside to your fully fenced backyard, where you'll enjoy the privacy of a covered porch—perfect for unwinding or entertaining. Two charming blueberry bushes add a touch of sweetness to the landscape, ready to surprise you with fresh berries in the warmer months. The yard is also equipped with an irrigation system to keep everything lush year-round. Located in the sought-after Tarin Woods community, this home offers access to fantastic amenities, including a community pool and clubhouse. For added peace of mind, a security system is already in place. This home is move-in ready and ideal for modern living!
Listing courtesy of Intracoastal Realty Corp. Selling Office: Intracoastal Realty Corporation.

Copyright 2026 NCRMLS. All rights reserved. North Carolina Regional Multiple Listing Service, (NCRMLS), provides content displayed here (“provided content”) on an “as is” basis and makes no representations or warranties regarding the provided content, including, but not limited to those of non-infringement, timeliness, accuracy, or completeness. Individuals and companies using information presented are responsible for verification and validation of information they utilize and present to their customers and clients. NCRMLS will not be liable for any damage or loss resulting from use of the provided content or the products available through Portals, IDX, VOW, and/or Syndication. Recipients of this information shall not resell, redistribute, reproduce, modify, or otherwise copy any portion thereof without the expressed written consent of NCRMLS.

/u.realgeeks.media/terryrobertshomes/Untitled_design_-_2026-08-31T130657.783.png)