


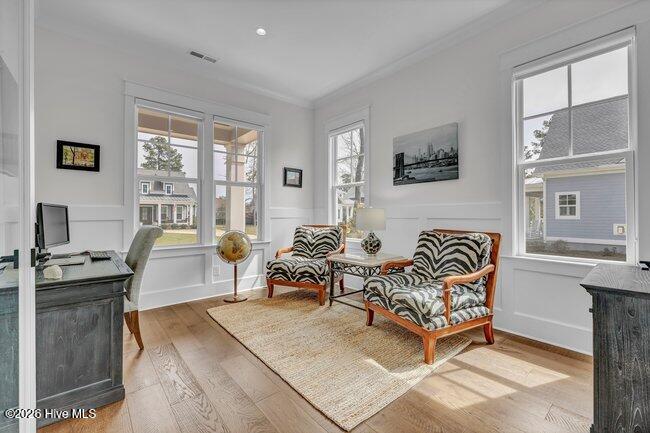


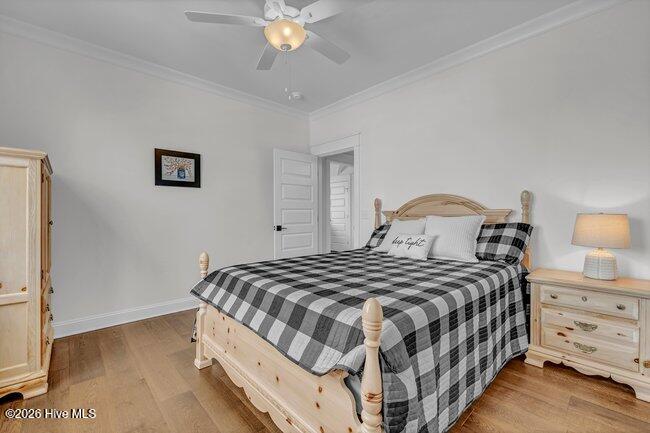


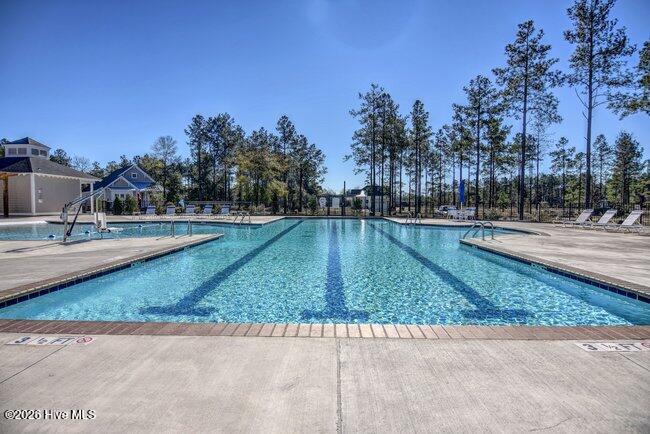


This beautiful three-bedroom, three and a half bath custom home was built by Vahue Custom Homes specifically for its current owner and was thoughtfully designed and expertly crafted with both beauty and comfort in mind. The detailed trim work, carried throughout the residence, reflects the quality you expect in a Vahue home. The owners carefully selected features that enhance ease of maintenance and peace of mind, including a whole house generator, water purification system throughout, and HVAC system with integrated air purification. Located in one of Wilmington's most desirable gated communities, River Bluffs offers an abundance of natural beauty and amenities, including a Riverwalk that stretches along the historic Cape Fear River. Built in 2022, the home has been meticulously maintained and presents as though it were just completed. Every selection was made with intention, creating a cohesive design that balances comfort and functionality. The kitchen serves as the heart of the home, offering a highly functional layout with tile backsplash, quartz countertops, and premium appliances suited for any home chef. Positioned adjacent to the main living area, it allows for easy interaction as guests gather around the oversized island or relax in the nearby family room. The dining area continues the theme of custom craftsmanship, featuring built ins and a convenient wine cooler. The main level also includes a flexible space ideal for a dedicated office or parlor. The owner's suite is located on the first floor and offers generous space, large walk-in closets, and a luxury bath with an oversized spa-inspired multi-head shower. Engineered hardwood flooring extends throughout both the upper and lower levels, adding warmth and continuity to the home. Upstairs, guests enjoy privacy and comfort with accommodations that mirror many of the features of the main suite, including a private bath, sitting area, and abundant storage. Just off the family room is a glass enclosed porch with movable panels, allowing it to adapt comfortably to the seasons. Beyond the porch, a beautifully finished patio provides an inviting outdoor living space complete with a gas firepit, perfect for enjoying evenings outdoors. This home is located just a short walk from the main pool, post office, and fitness center at Davis Square. Just outside the gate are additional amenities including a dog park, tennis courts, pickleball courts, bocce ball courts and a boat storage area. Along the river, residents enjoy a kayak and boat launch, the scenic Riverwalk, and a growing marina with boat slips available for purchase. River Bluffs is a golfcart friendly community known for its welcoming atmosphere, environmental stewardship, and exceptional quality of life.
Listing courtesy of Intracoastal Realty Corporation. Selling Office: Corcoran HM Properties.

Copyright 2026 NCRMLS. All rights reserved. North Carolina Regional Multiple Listing Service, (NCRMLS), provides content displayed here (“provided content”) on an “as is” basis and makes no representations or warranties regarding the provided content, including, but not limited to those of non-infringement, timeliness, accuracy, or completeness. Individuals and companies using information presented are responsible for verification and validation of information they utilize and present to their customers and clients. NCRMLS will not be liable for any damage or loss resulting from use of the provided content or the products available through Portals, IDX, VOW, and/or Syndication. Recipients of this information shall not resell, redistribute, reproduce, modify, or otherwise copy any portion thereof without the expressed written consent of NCRMLS.

/u.realgeeks.media/terryrobertshomes/Untitled_design_-_2026-08-31T130657.783.png)