


(910) 232-1792
Real Estate Company


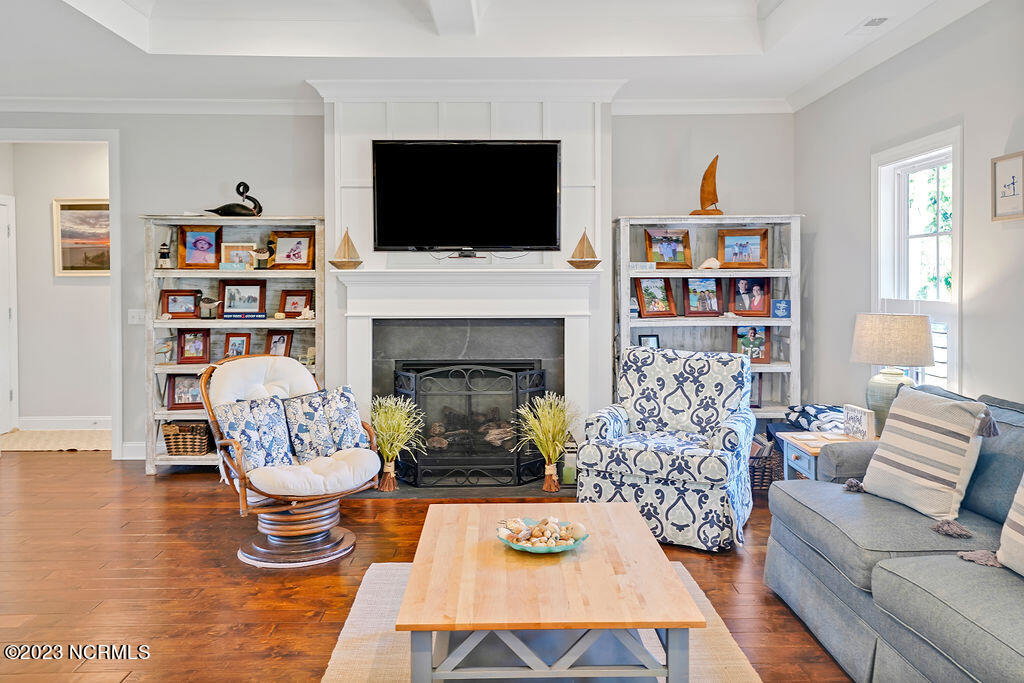


Welcome to 4016 Covedale Lane, located in the highly coveted Reserve section of St. James this property offers a luxurious and convenient single level living experience that caters to both family living and entertaining. The thoughtfully designed open floor plan seamlessly connects the kitchen, dining area, and great room, creating a spacious and inviting atmosphere. The inclusion of a screened-in porch adds an extra dimension to the property, providing a versatile space for gatherings and relaxation. The common areas and owner's bedroom are adorned with exquisite 5' hand scraped engineering hardwoods, which not only enhance the aesthetic appeal but also ensure durability and longevity. The kitchen is a chef's dream, featuring elegant white shaker cabinetry, top-of-the-line stainless steel appliances (including a double oven range), stunning granite countertops, and a timeless subway tile backsplash. These high-quality finishes create a sophisticated and functional culinary space. The great room is a focal point of the property, boasting a coffered ceiling that adds a touch of elegance and grandeur. The gas fireplace not only provides warmth during colder months but also creates a cozy ambiance for gatherings and relaxation. Privacy is prioritized in this property, as the owner's suite is strategically positioned opposite the kitchen and guest bedrooms. This ensures a tranquil and secluded space for the homeowners. The ensuite bathroom of the owner's suite is designed with comfort and luxury in mind, featuring a spacious zero entry custom shower that offers a spa-like experience. In addition to the well-appointed living spaces, this property offers a bonus room with a full bath over the garage. The flexibility of this bonus room adds value and adaptability to the property. The property is wired for an underground fence.
Listing courtesy of Southport Realty, Inc.. Selling Office: Keller Williams Innovate-OKI.

Copyright 2026 NCRMLS. All rights reserved. North Carolina Regional Multiple Listing Service, (NCRMLS), provides content displayed here (“provided content”) on an “as is” basis and makes no representations or warranties regarding the provided content, including, but not limited to those of non-infringement, timeliness, accuracy, or completeness. Individuals and companies using information presented are responsible for verification and validation of information they utilize and present to their customers and clients. NCRMLS will not be liable for any damage or loss resulting from use of the provided content or the products available through Portals, IDX, VOW, and/or Syndication. Recipients of this information shall not resell, redistribute, reproduce, modify, or otherwise copy any portion thereof without the expressed written consent of NCRMLS.

/u.realgeeks.media/terryrobertshomes/Untitled_design_-_2026-08-31T130657.783.png)