


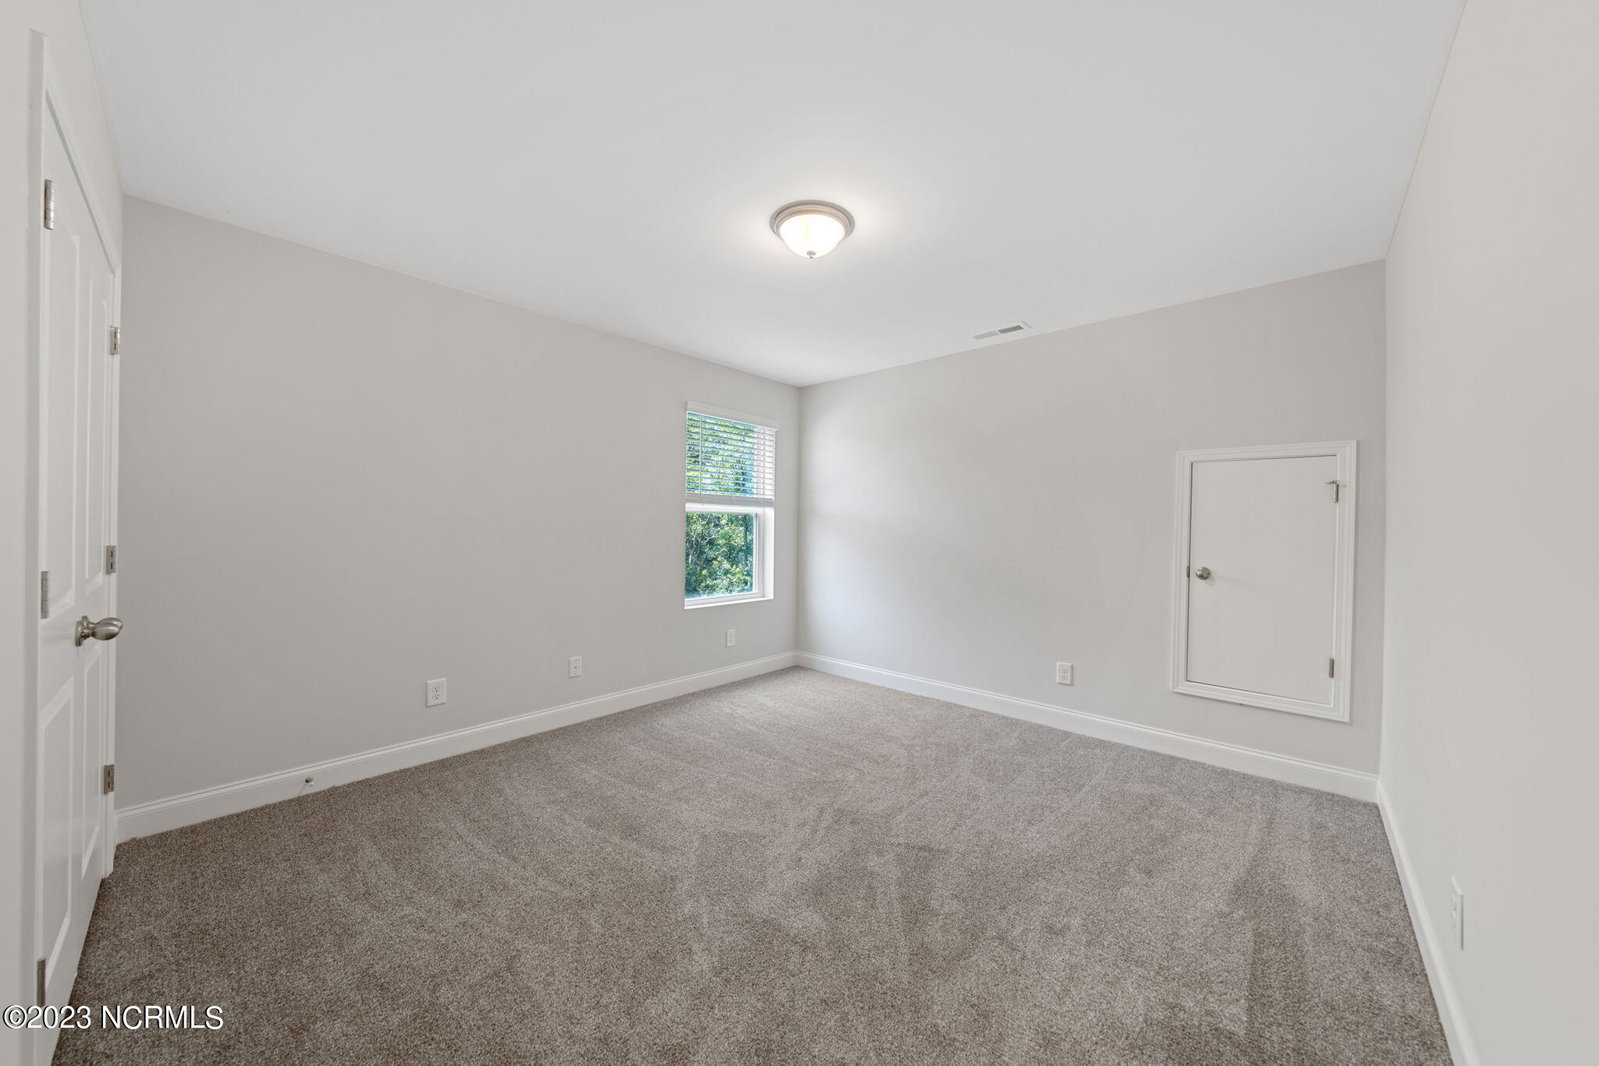


Welcome to this gorgeous end unit townhome, located just minutes from quaint downtown Southport, where you will find plenty of local shopping and dining spots situated along the water! This townhome features an open-concept floor plan, which is perfect for entertaining. The living area boasts vaulted ceilings, which create an open and spacious feel. The kitchen is complete with quartz countertops, soft-close drawers & cabinets, stainless steel appliances, under-cabinet lighting, and a 'touchless' sensor to operate the kitchen faucet. The primary bedroom is located on the main level of the home. The primary bathroom features dual vanities, comfort height & soft close toilets, and a spacious walk-in shower! The stairwell is an ''upgraded'' feature of the home-- it is comprised of stained wood stair treads, along with beautiful wooden bannisters and stained handrail. The remaining bedrooms and bath are located upstairs, along with an open loft, which could be used as an office or an extra living area. There is plenty of storage space both upstairs and downstairs as well. Don't forget about the covered patio out back, which could be the perfect spot to enjoy your morning coffee! Last, the home is wired for a generator to be connected to the fuse box in the event of a power outage. This gorgeous townhome truly provides an opportunity for low-maintenance living in a beautiful and serene location!
Listing courtesy of Wit Realty LLC. Selling Office: Discover NC Homes.

Copyright 2026 NCRMLS. All rights reserved. North Carolina Regional Multiple Listing Service, (NCRMLS), provides content displayed here (“provided content”) on an “as is” basis and makes no representations or warranties regarding the provided content, including, but not limited to those of non-infringement, timeliness, accuracy, or completeness. Individuals and companies using information presented are responsible for verification and validation of information they utilize and present to their customers and clients. NCRMLS will not be liable for any damage or loss resulting from use of the provided content or the products available through Portals, IDX, VOW, and/or Syndication. Recipients of this information shall not resell, redistribute, reproduce, modify, or otherwise copy any portion thereof without the expressed written consent of NCRMLS.

/u.realgeeks.media/terryrobertshomes/Black_and_White_Initials_elegant_cursive_logo_(11).png)