


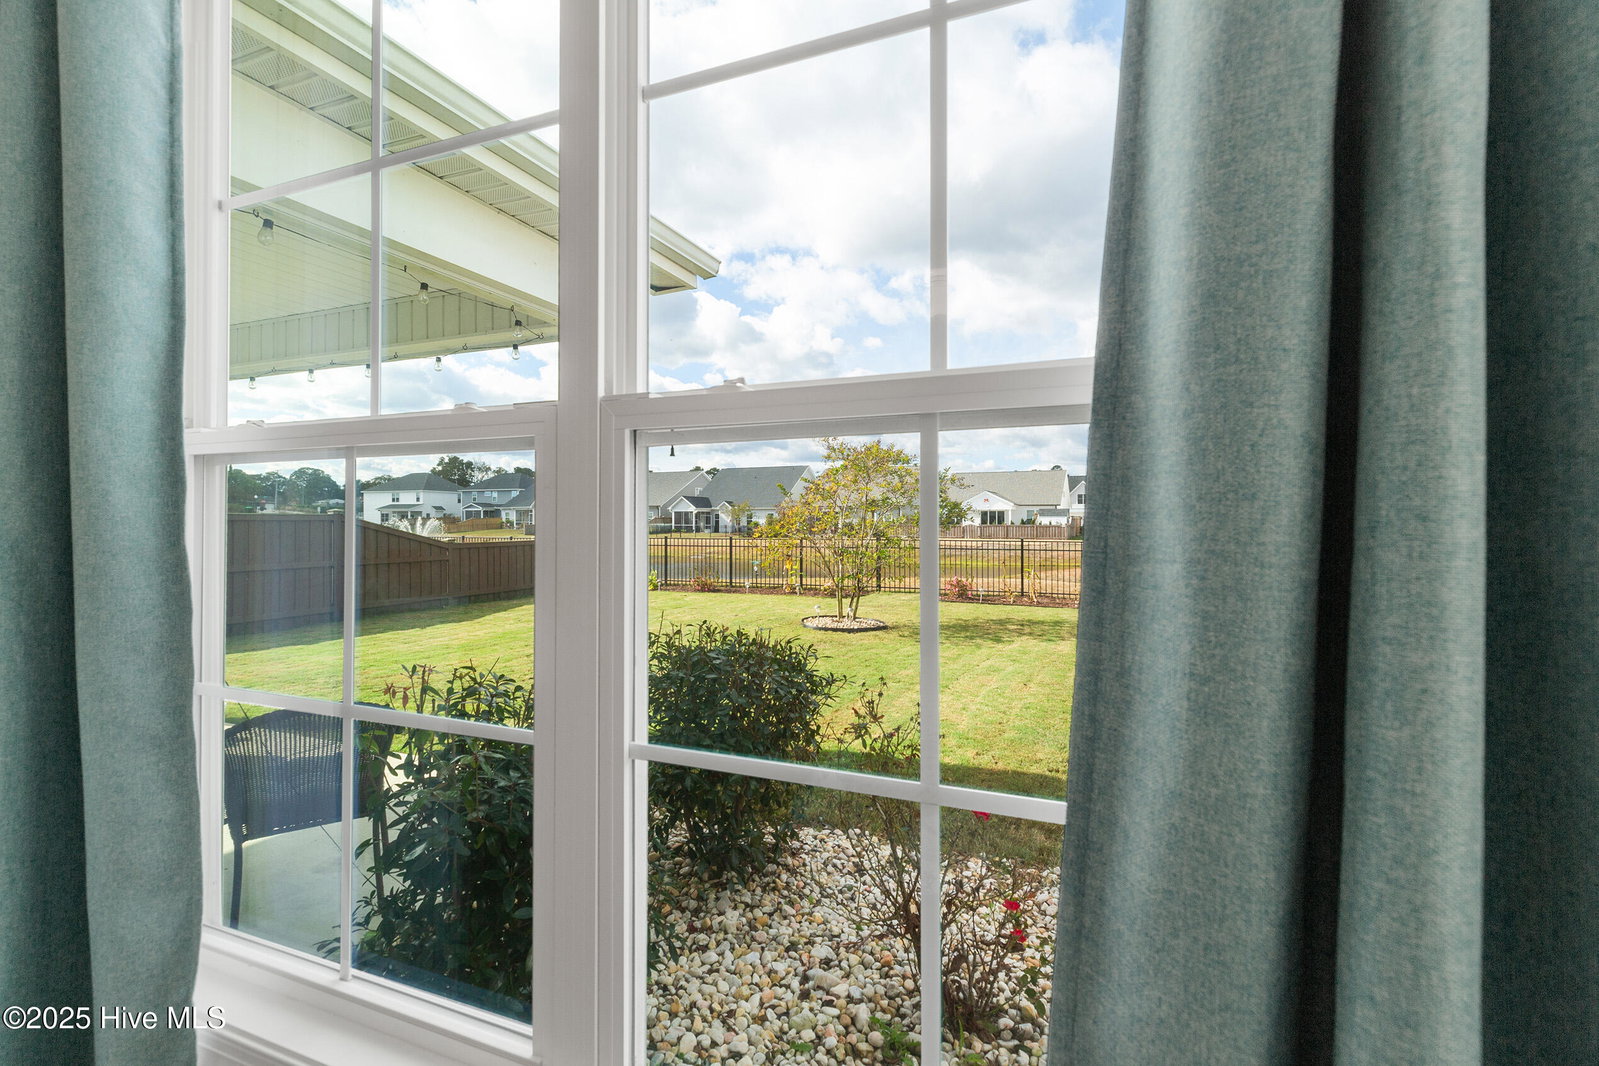


Tarin Woods - one of the Wilmington area's most sought-after communities! The curb appeal of this home is superb, enhanced by its manicured landscape, low maintenance exterior and attractive architectural accents. Quality construction by American Homesmith, this open-designed floorplan is accentuated by its volume ceiling, wide plank flooring and a muted color palette. The kitchen boasts high-quality stainless appliances, a gas range, quartzite countertops with complimenting backsplash, a center island with bar seating, custom white cabinetry and a sizable pantry. Adjacent to the kitchen, the cheerful breakfast area overlooks the large - fenced backyard. The downstairs primary suite is a retreat of its own offering a trey ceiling and abundant natural sunlight; the primary bathroom encompasses a double vanity, walk-in closet, and a luxurious glass/tile shower. The 2nd downstairs bedroom is ideal for guests and shares the hallway bathroom. Upstairs, a generous sized bonus room is perfect for a den, media room or playroom. The adjacent - spacious 3rd bedroom offers privacy and ample closet space and has access to a full bathroom. Other important features include a home office, laundry room, 2-car garage and a covered porch with beautiful pond views. Tarin Woods is a vibrant neighborhood offering excellent amenities including a community pool, clubhouse, playground and an abundance of greenspace. Popular Carolina Beach is minutes away. Welcome home!
Listing courtesy of Coldwell Banker Sea Coast Advantage-Midtown. Selling Office: Coldwell Banker Sea Coast Advantage-CB.

Copyright 2026 NCRMLS. All rights reserved. North Carolina Regional Multiple Listing Service, (NCRMLS), provides content displayed here (“provided content”) on an “as is” basis and makes no representations or warranties regarding the provided content, including, but not limited to those of non-infringement, timeliness, accuracy, or completeness. Individuals and companies using information presented are responsible for verification and validation of information they utilize and present to their customers and clients. NCRMLS will not be liable for any damage or loss resulting from use of the provided content or the products available through Portals, IDX, VOW, and/or Syndication. Recipients of this information shall not resell, redistribute, reproduce, modify, or otherwise copy any portion thereof without the expressed written consent of NCRMLS.

/u.realgeeks.media/terryrobertshomes/Untitled_design_-_2026-08-31T130657.783.png)