


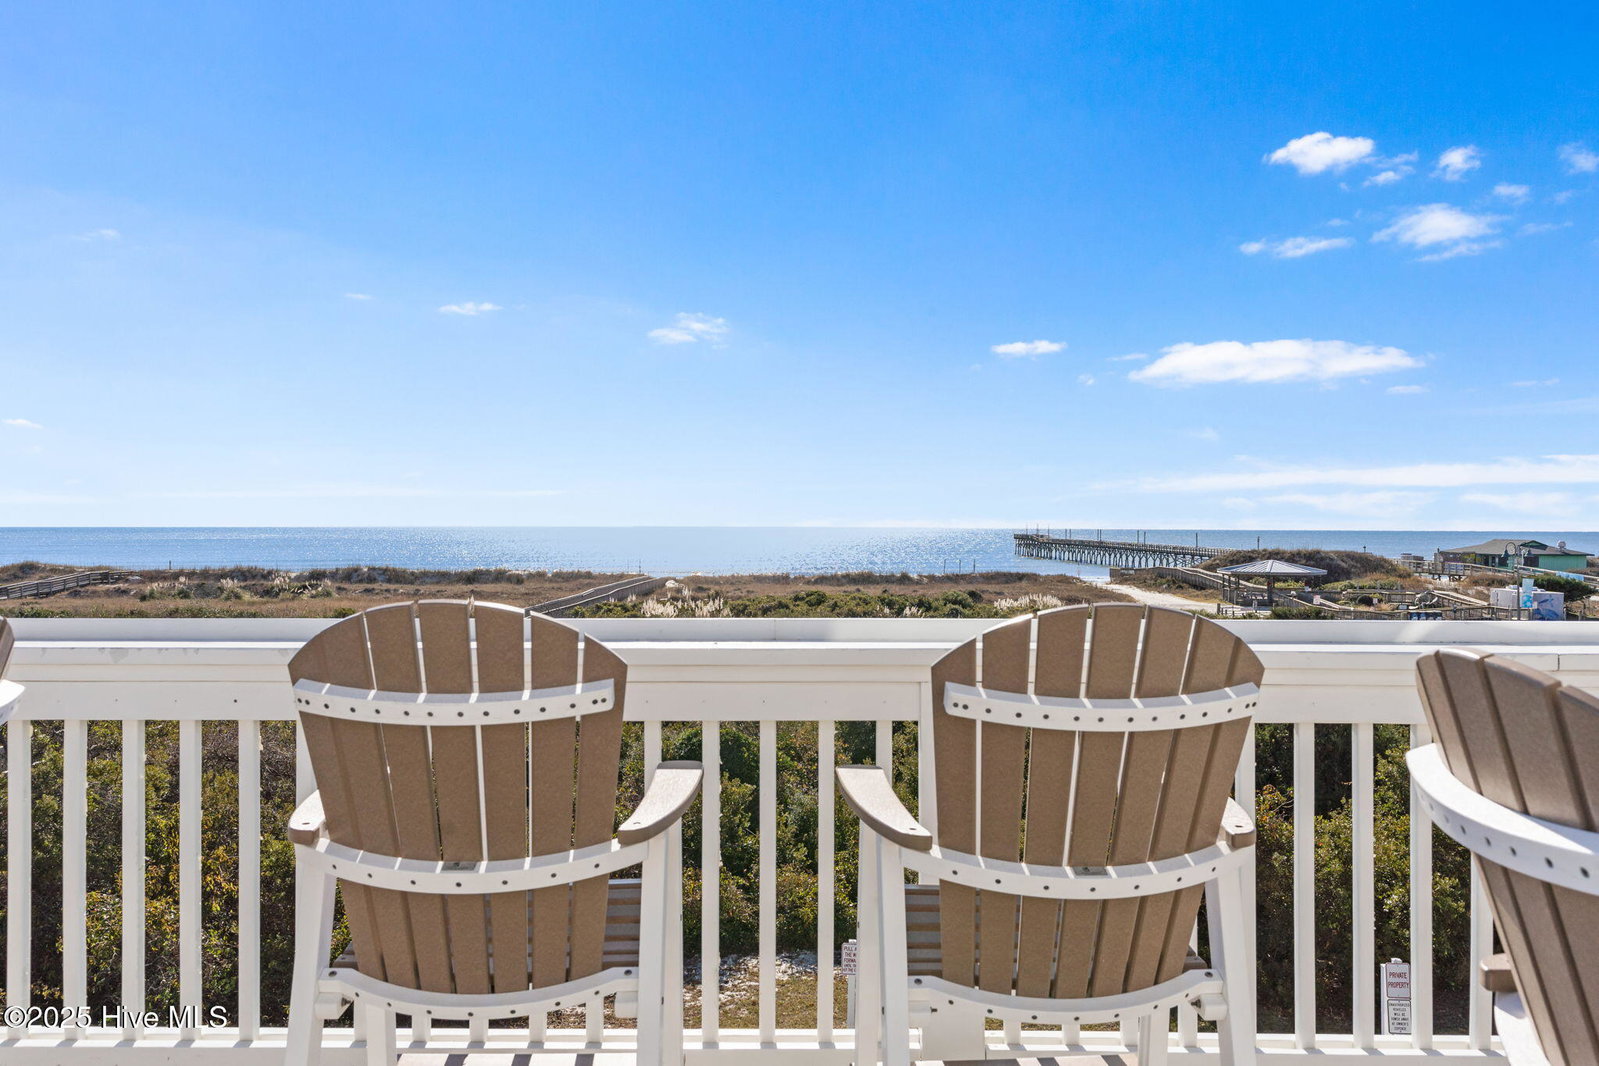


Welcome to this gorgeous 3-bedroom, 2-bath home located in the prestigious golf community of Ocean Ridge Plantation. Impeccably maintained and filled with thoughtful upgrades, this home offers both elegance and efficiency in every detail. The open-concept layout flows effortlessly into a spacious Carolina Room with sliding windows, creating the perfect space to enjoy natural light and views year-round. The kitchen features a gas range with a convenient wall-mounted pot filler, while the living and dining areas make entertaining easy and inviting. Step outside to a large patio designed for gatherings and relaxation. A power retractable awning with LED lighting and built-in weather sensors provides comfort and shade at the touch of a button. The home also features solar panels installed in 2023, offering long-term energy savings and sustainability. Smart home technology enhances everyday living, allowing you to control the thermostats, locks, alarm system, garage door, sprinkler system, and even appliances from your phone. The primary suite offers a peaceful retreat with electric blinds and an en-suite bath. Additional features include central heating and air, a full irrigation system with a rain sensor, and an electric vehicle charging station in the garage. Combining modern comfort with timeless design, this like-new home is perfect for relaxing, entertaining, and enjoying the lifestyle Ocean Ridge Plantation is known for.
Listing courtesy of Navigate Realty. Selling Office: Coldwell Banker Sloane Realty OIB.

Copyright 2026 NCRMLS. All rights reserved. North Carolina Regional Multiple Listing Service, (NCRMLS), provides content displayed here (“provided content”) on an “as is” basis and makes no representations or warranties regarding the provided content, including, but not limited to those of non-infringement, timeliness, accuracy, or completeness. Individuals and companies using information presented are responsible for verification and validation of information they utilize and present to their customers and clients. NCRMLS will not be liable for any damage or loss resulting from use of the provided content or the products available through Portals, IDX, VOW, and/or Syndication. Recipients of this information shall not resell, redistribute, reproduce, modify, or otherwise copy any portion thereof without the expressed written consent of NCRMLS.

/u.realgeeks.media/terryrobertshomes/Untitled_design_-_2026-08-31T130657.783.png)