


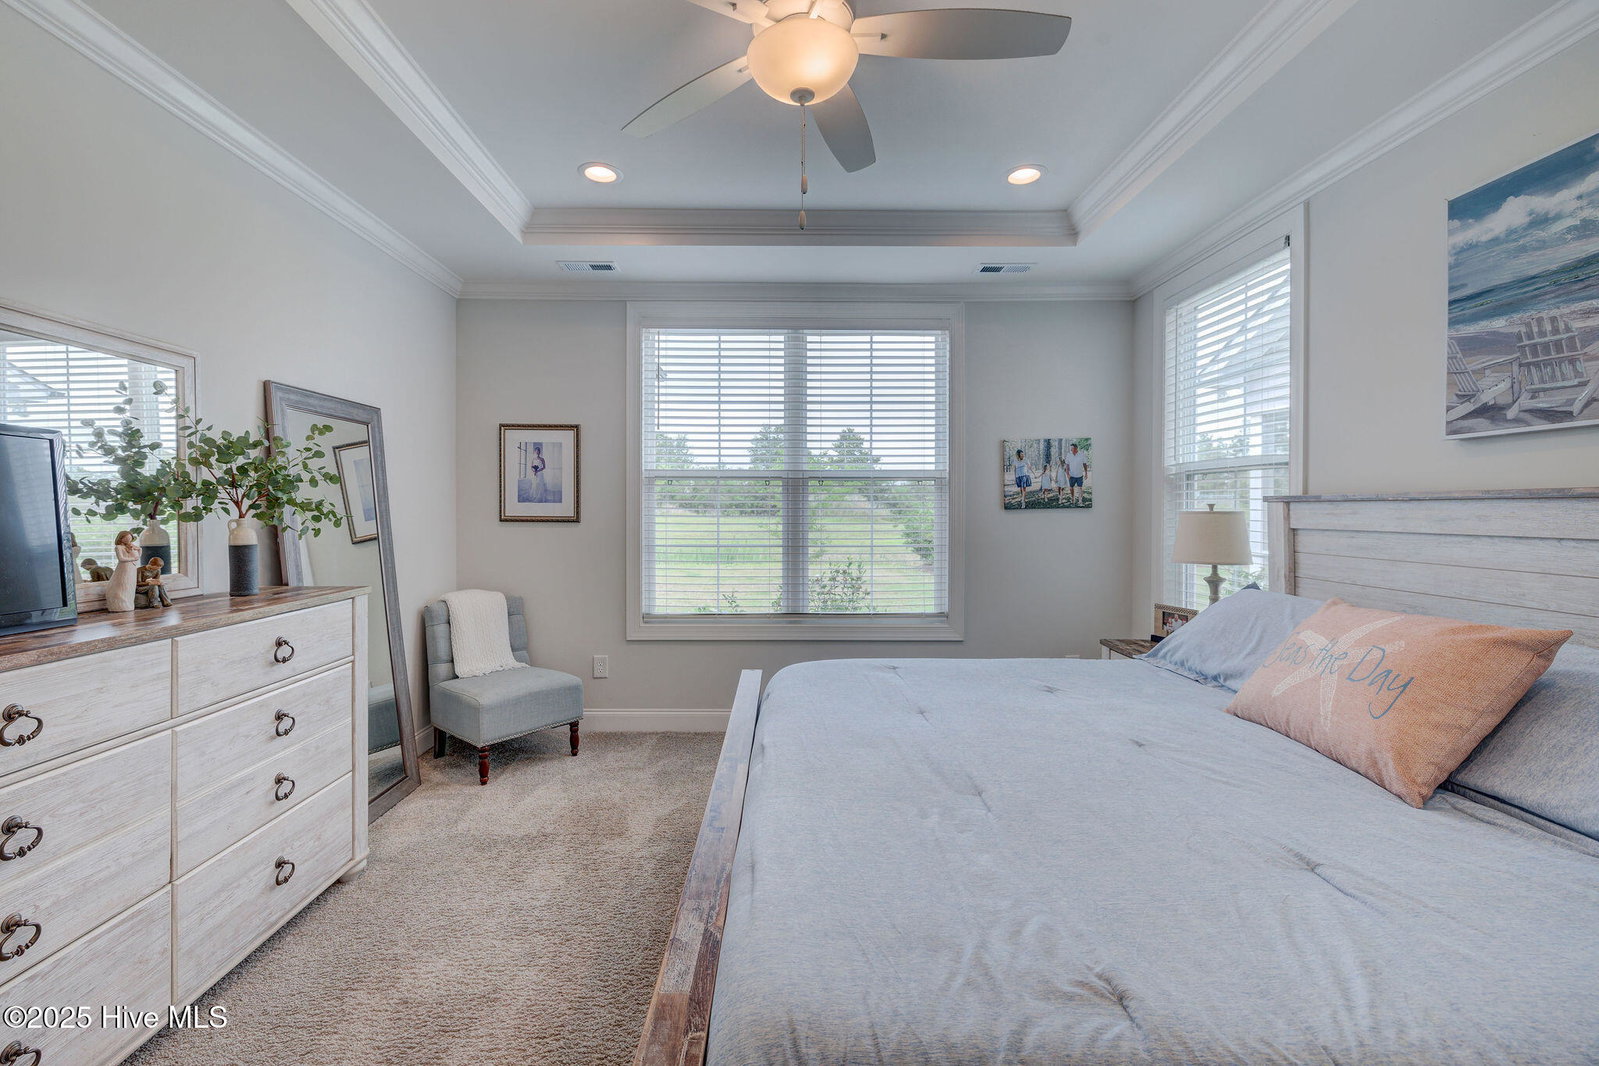


Welcome to Tarin Woods - Where Comfort Meets Coastal Living! Discover the perfect blend of elegance and functionality in the highly sought-after Tarin Woods Subdivision with the beautifully crafted Hewlett Plan by American Homesmith. This 3-bedroom, 3-bath home features a thoughtfully designed layout with a flex room and a bright, inviting foyer that welcomes you with an abundance of natural light. The open-concept kitchen, dining, and living areas are ideal for entertaining and everyday living, featuring luxury vinyl plank flooring throughout. The kitchen showcases a stunning quartz countertops, stainless steel appliances, a gas range, and ample cabinet space. Retreat to the spacious first-floor primary suite complete with a spa-style bathroom, dual vanities, a large walk-in closet, and a luxurious walk-in shower. Upstairs, a versatile loft offers a secondary living area, along with an additional bedroom and full bath - perfect for guests or multi-generational living. Step outside to your screened and covered rear porch, ideal for relaxing evenings or morning coffee. The home also includes a two-car garage, an irrigation system for easy lawn care, and access to fantastic neighborhood amenities including a community pool, clubhouse, gym, tennis and basketball courts. Situated just 6 miles from Carolina Beach and 12 miles from Wrightsville Beach, this home offers easy access to Wilmington's finest coastal destinations. Don't miss your chance to live in style and comfort - schedule your tour today!
Listing courtesy of Williams Land & Homes LLC. Selling Office: Coldwell Banker Sea Coast Advantage.

Copyright 2026 NCRMLS. All rights reserved. North Carolina Regional Multiple Listing Service, (NCRMLS), provides content displayed here (“provided content”) on an “as is” basis and makes no representations or warranties regarding the provided content, including, but not limited to those of non-infringement, timeliness, accuracy, or completeness. Individuals and companies using information presented are responsible for verification and validation of information they utilize and present to their customers and clients. NCRMLS will not be liable for any damage or loss resulting from use of the provided content or the products available through Portals, IDX, VOW, and/or Syndication. Recipients of this information shall not resell, redistribute, reproduce, modify, or otherwise copy any portion thereof without the expressed written consent of NCRMLS.

/u.realgeeks.media/terryrobertshomes/Untitled_design_-_2026-08-31T130657.783.png)