


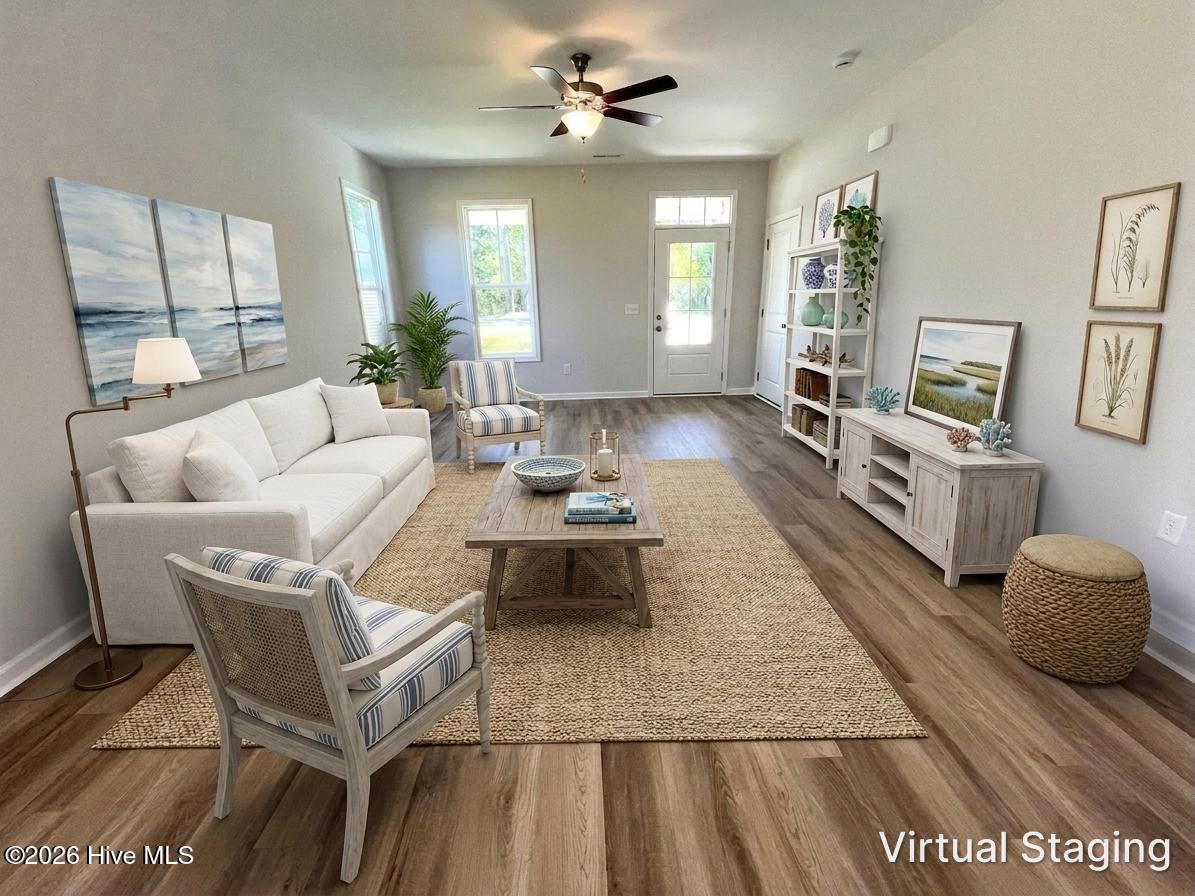


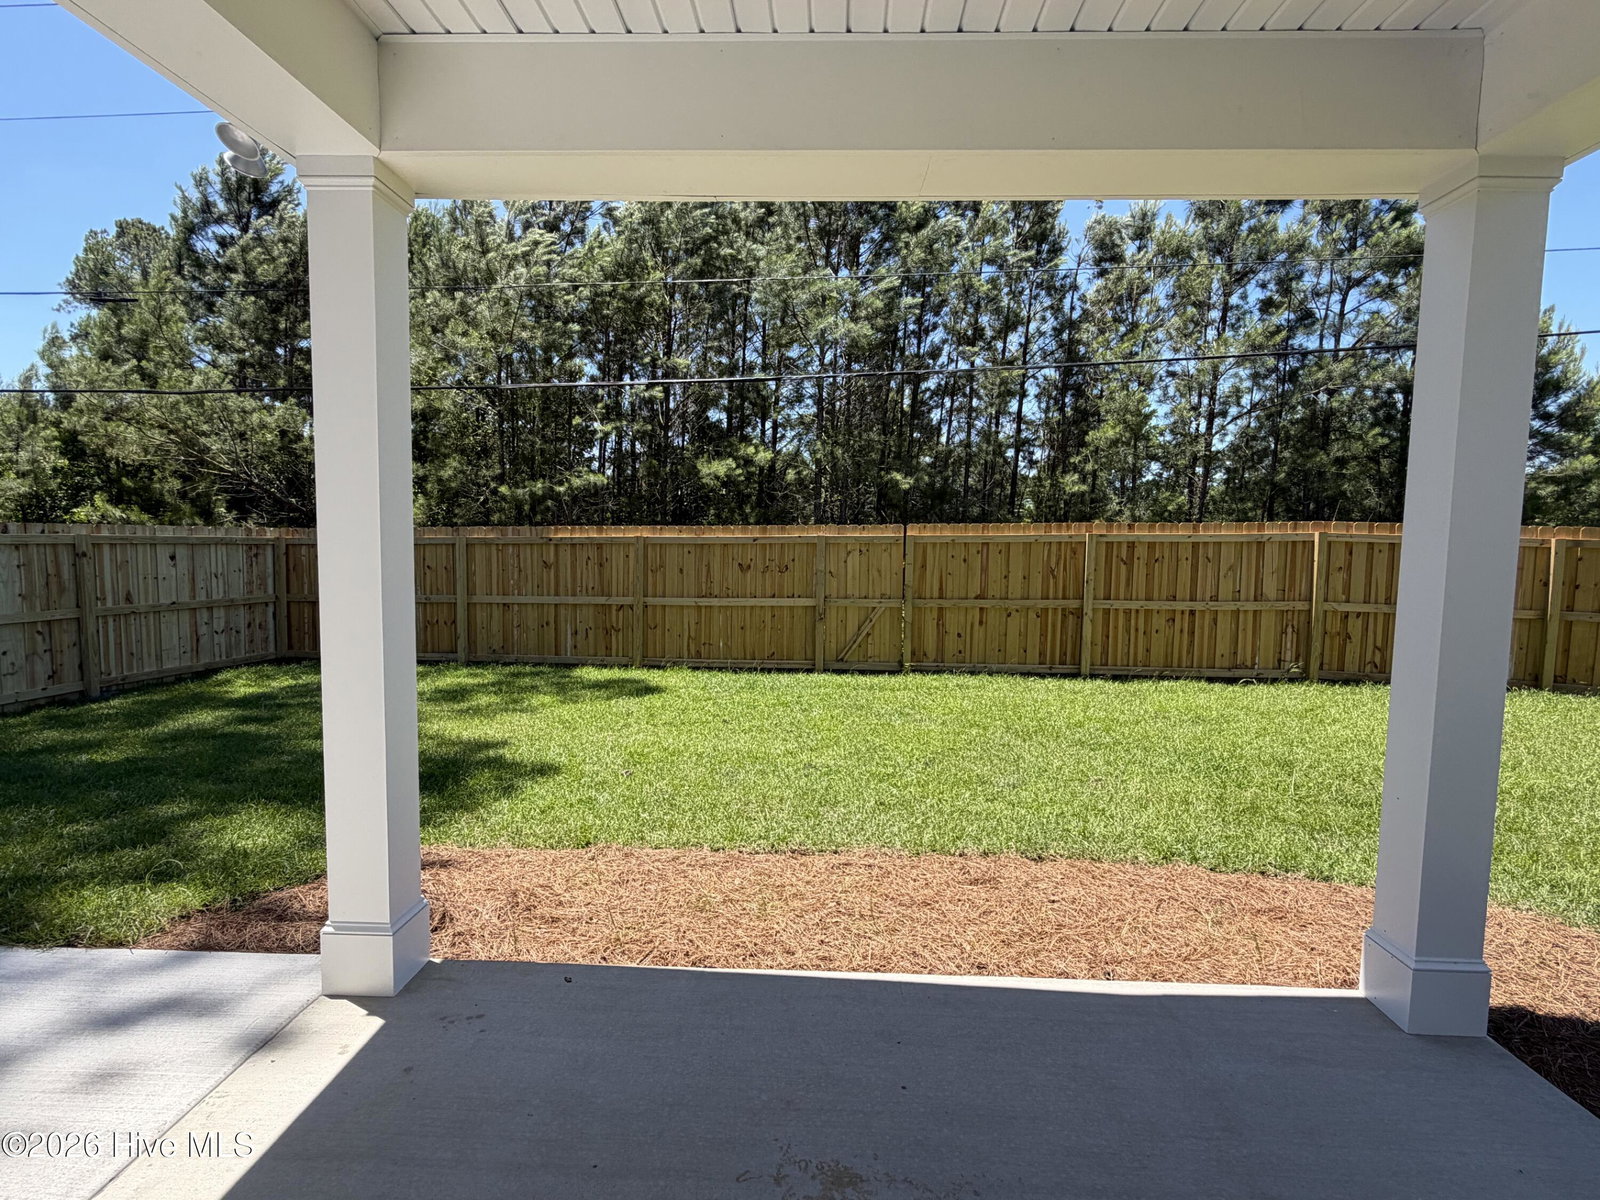


BRAND NEW & MOVE-IN READY WITH A FENCED BACK YARD INCLUDED! The St. Augustine'' built by local builder Stevens Fine Homes offers 3 bedrooms, 2.5 baths, open floor plan perfect for entertaining, finished 1-car garage, a rear covered porch and designer-curated finishes throughout! The lovely kitchen features soft-close cabinetry in a timeless white finish, gorgeous ''Salinas White'' granite countertops, a tile backsplash, a lighted pantry, stainless steel appliances, a breakfast bar & more. The adjacent dining area lends access to the peaceful rear covered porch with ceiling fan. The inviting great room provides a wonderful gathering space. A convenient powder bath completes the first floor. Upstairs, the primary suite has an attached bath and walk-in closet. Two secondary bedrooms, a well-appointed full bath, and a laundry closet complete the home. Thoughtfully curated by our in-house designer, this home boasts lovely features like luxury vinyl plank flooring throughout the first floor, 9' ceilings on the first floor, quartz counters in full baths, soft-close cabinetry in kitchen & baths, brushed nickel lighting and plumbing fixtures, exterior coach & flood lights, gutters, sod in the front, rear and side yards and more!
Listing courtesy of Coldwell Banker Sea Coast Advantage. Selling Office: Southern Realty Group LLC.

Copyright 2026 NCRMLS. All rights reserved. North Carolina Regional Multiple Listing Service, (NCRMLS), provides content displayed here (“provided content”) on an “as is” basis and makes no representations or warranties regarding the provided content, including, but not limited to those of non-infringement, timeliness, accuracy, or completeness. Individuals and companies using information presented are responsible for verification and validation of information they utilize and present to their customers and clients. NCRMLS will not be liable for any damage or loss resulting from use of the provided content or the products available through Portals, IDX, VOW, and/or Syndication. Recipients of this information shall not resell, redistribute, reproduce, modify, or otherwise copy any portion thereof without the expressed written consent of NCRMLS.

/u.realgeeks.media/terryrobertshomes/Untitled_design_-_2026-08-31T130657.783.png)