


(910) 232-1792
Real Estate Company


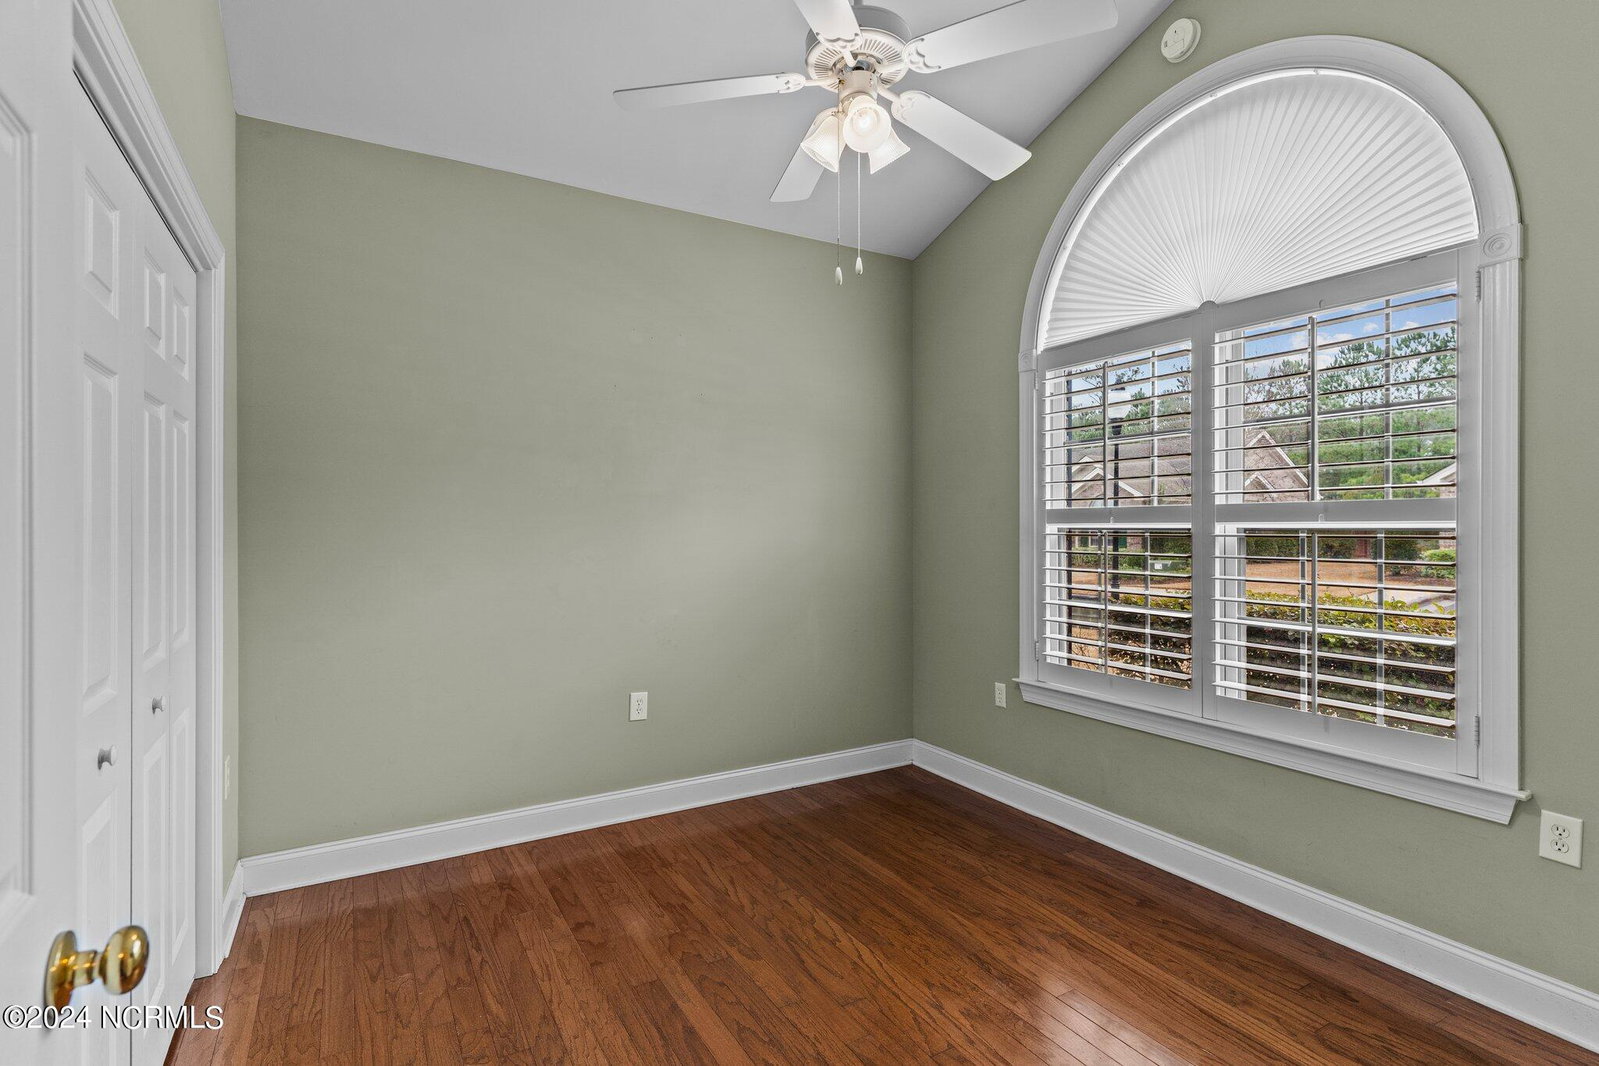


Welcome home to Westport and this highly desirable end unit townhome. The brick exterior is perfect for low maintenance living with the HOA covering exterior maintenance, landscaping of lawn and shrubs, and even a master insurance policy. Upon entering, you'll love the 10 ft ceilings and open living/dining area with huge transom windows. Enjoy beautiful wood flooring throughout the home with no carpet anywhere. Plantation-style shutters are also found throughout the home providing the perfect balance of light and privacy as well as ease of cleaning. The kitchen is very functional with generous countertop space and a pantry with slide out storage. Off the kitchen, you will find a separate laundry room with great storage opportunities, additional shelving, and stairs that pull down to the attic. The large master suite includes plenty of closet space and an ensuite master bathroom complete with a remodeled walk-in luxury shower and large linen closet. The 2nd bedroom provides a light and airy feel with cathedral ceilings and a large atrium window. This home also includes a 2nd full bathroom complete with a tub. Wide 36'' interior doors are sure to please! Outside features include a beautiful 4-season glass sunroom overlooking an added wood deck perfect for your favorite grill. Take in the beautiful views of the pond and wooded area perfect for enjoying nature. More storage opportunities found outside with a large storage room great for your beach chairs and most anything. Enjoy the wonderful amenities of Westport as well including two pools, one specifically designed with walk-in access, a clubhouse, basketball court, bocce ball court, picnic area, and a playground. Looking to meet your neighbors, join the events hosted at the clubhouse including games, exercise, and happy hour. All this and close to downtown historic Wilmington, shops, restaurants, medical & area beaches! Don't wait any longer. 1 year home warranty included with purchase. Will not last long
Listing courtesy of Living Seaside Realty Group. Selling Office: Living Seaside Realty Group.

Copyright 2026 NCRMLS. All rights reserved. North Carolina Regional Multiple Listing Service, (NCRMLS), provides content displayed here (“provided content”) on an “as is” basis and makes no representations or warranties regarding the provided content, including, but not limited to those of non-infringement, timeliness, accuracy, or completeness. Individuals and companies using information presented are responsible for verification and validation of information they utilize and present to their customers and clients. NCRMLS will not be liable for any damage or loss resulting from use of the provided content or the products available through Portals, IDX, VOW, and/or Syndication. Recipients of this information shall not resell, redistribute, reproduce, modify, or otherwise copy any portion thereof without the expressed written consent of NCRMLS.

/u.realgeeks.media/terryrobertshomes/Untitled_design_-_2026-08-31T130657.783.png)