


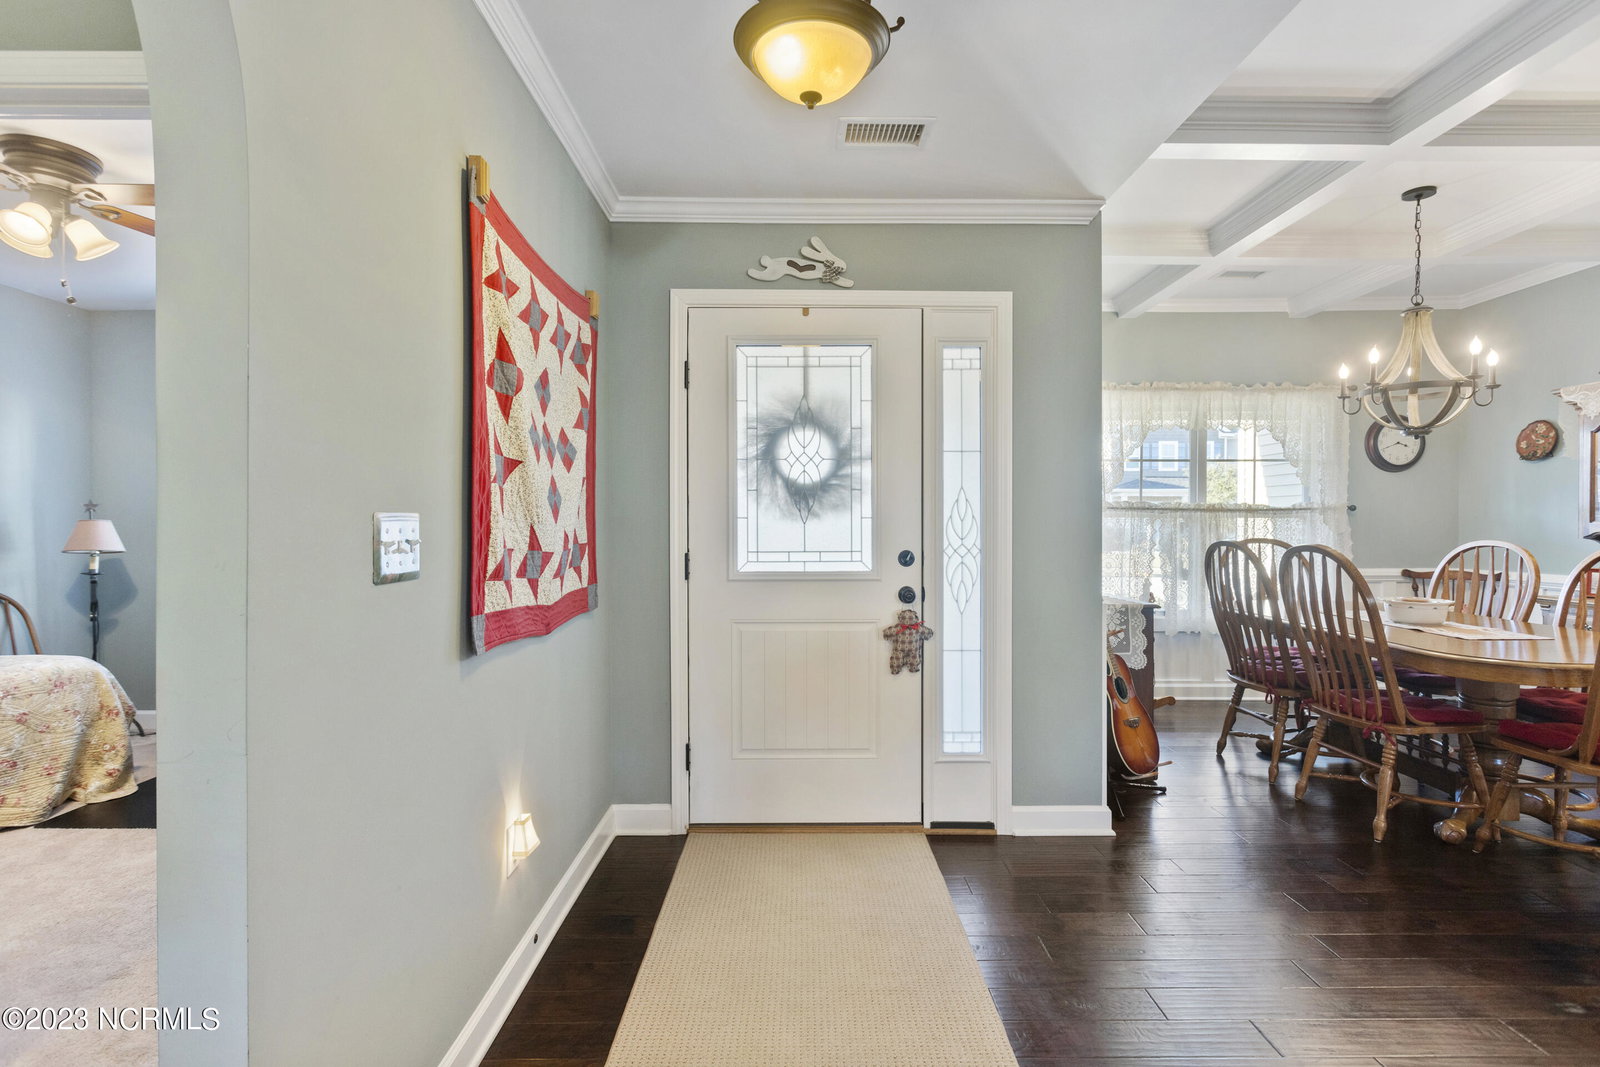


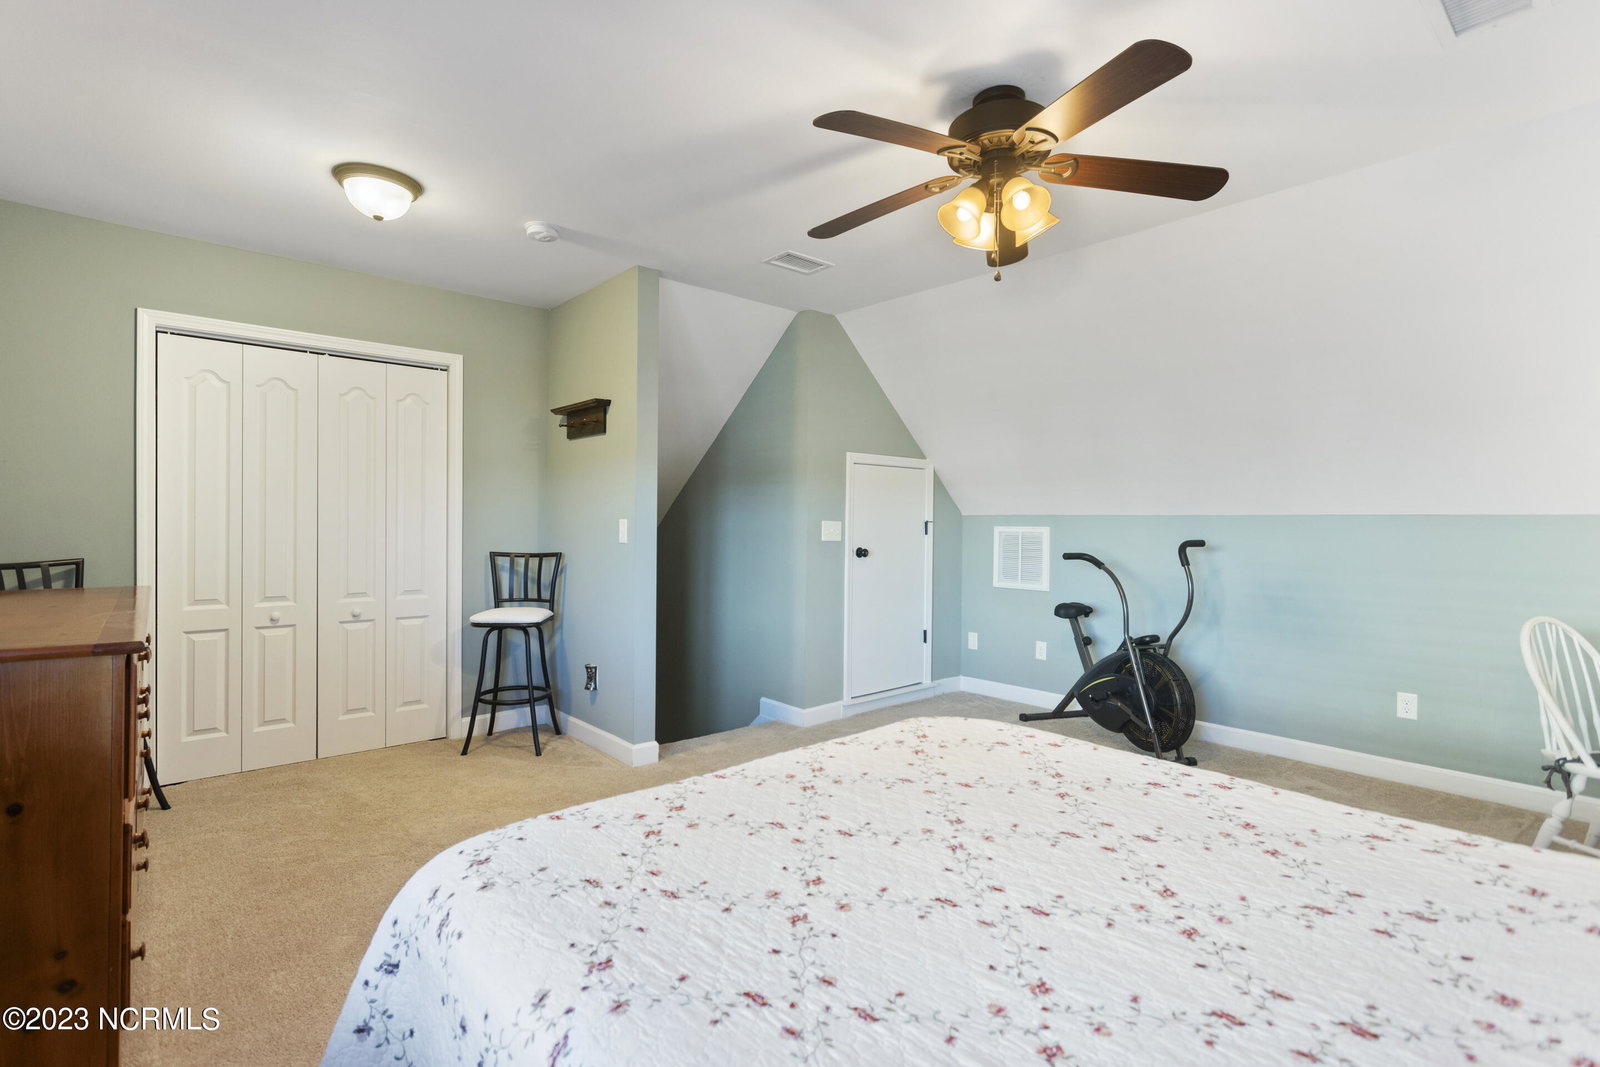


The Home Sweet Home. A beautifully maintained home with easy flow floor plan in the highly sought-after Windsor Park. Having 4 bedrooms, 3 full baths and a 2-car garage, this home can accommodate any size family with room to entertain friends. Stunning wood flooring greets you as it flows from the entry into the main living area. The upgraded kitchen is ideal for entertaining as it has beautiful 42-inch white cabinets, modern appliances, pantry, granite countertops, recessed lighting, and is open to the dining room and family room. Added wainscoting, beyond the builder, ties the whole area together. A split floor plan allows for privacy with master bedroom with a tray ceiling and the 4th bedroom (F.R.O.G.) on one side and the other two bedrooms across the living area. The living area extends to the screened-in back porch with blinds and updated flooring allows you to enjoy your beautifully landscaped backyard. Shadow box fencing extends around the backyard, which includes a patio, several different flower beds, plus a shed for additional storage. Come see the other additional add-ons that makes this your ''Home Sweet Home''. The community amenities include a beach entry access pool, clubhouse, playscape, picnic area and green spaces right around the corner, we welcome you home because this is Southern Living Personified!
Listing courtesy of Coldwell Banker Sea Coast Advantage-Midtown. Selling Office: RE/MAX Elite Realty Group.

Copyright 2026 NCRMLS. All rights reserved. North Carolina Regional Multiple Listing Service, (NCRMLS), provides content displayed here (“provided content”) on an “as is” basis and makes no representations or warranties regarding the provided content, including, but not limited to those of non-infringement, timeliness, accuracy, or completeness. Individuals and companies using information presented are responsible for verification and validation of information they utilize and present to their customers and clients. NCRMLS will not be liable for any damage or loss resulting from use of the provided content or the products available through Portals, IDX, VOW, and/or Syndication. Recipients of this information shall not resell, redistribute, reproduce, modify, or otherwise copy any portion thereof without the expressed written consent of NCRMLS.

/u.realgeeks.media/terryrobertshomes/Untitled_design_-_2026-08-31T130657.783.png)