


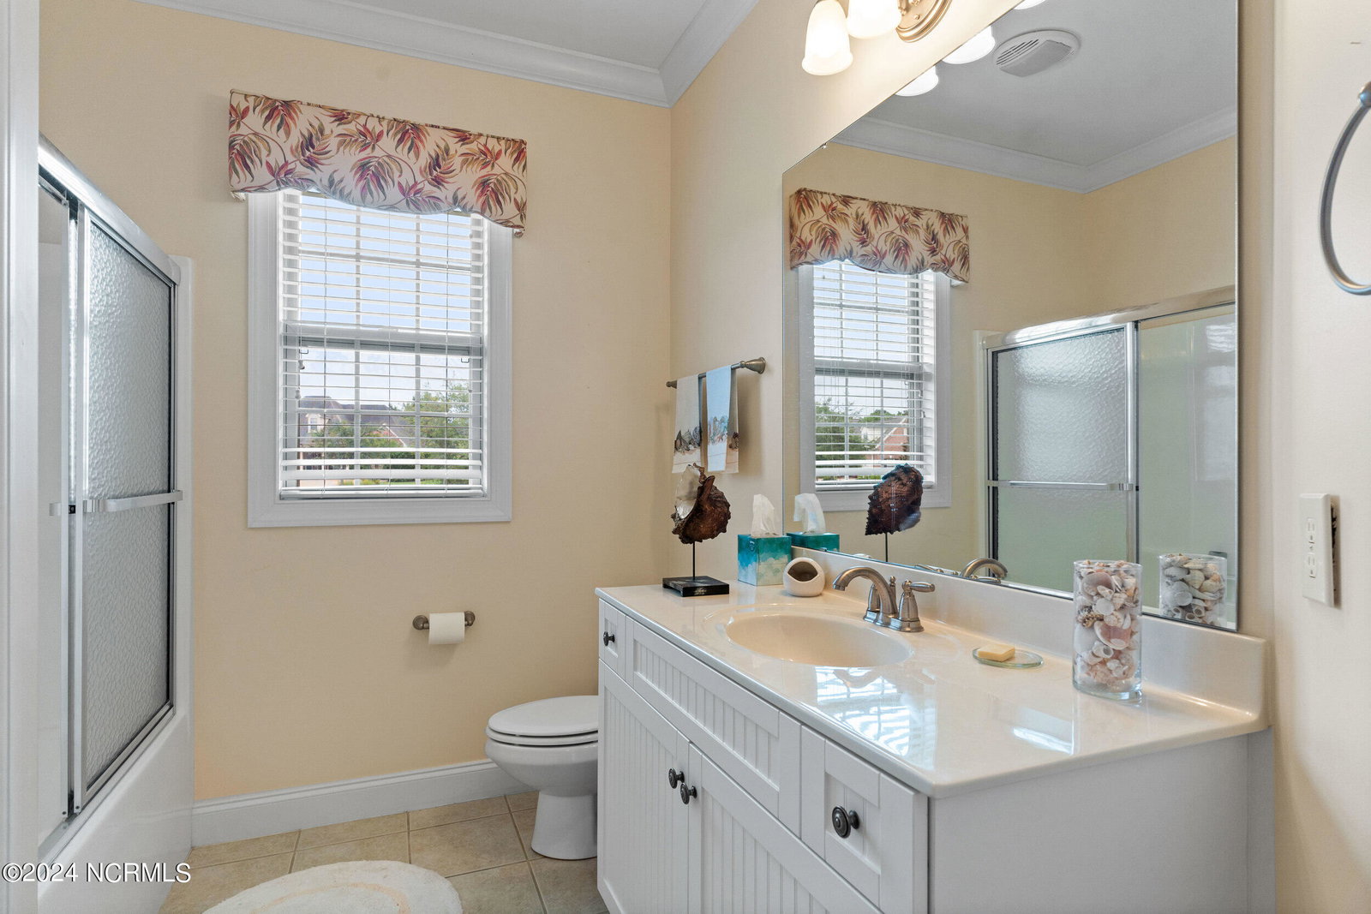


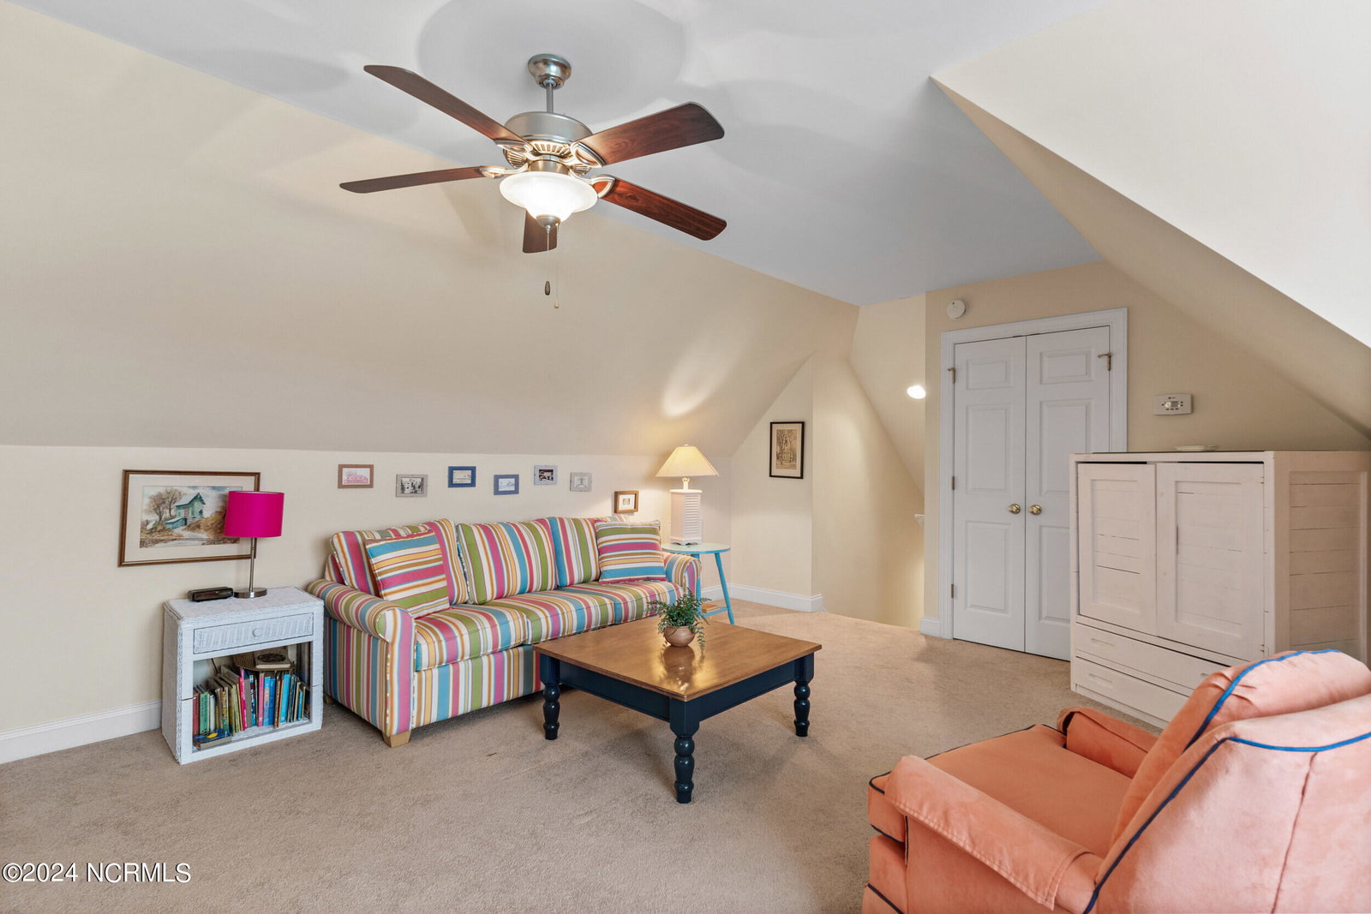


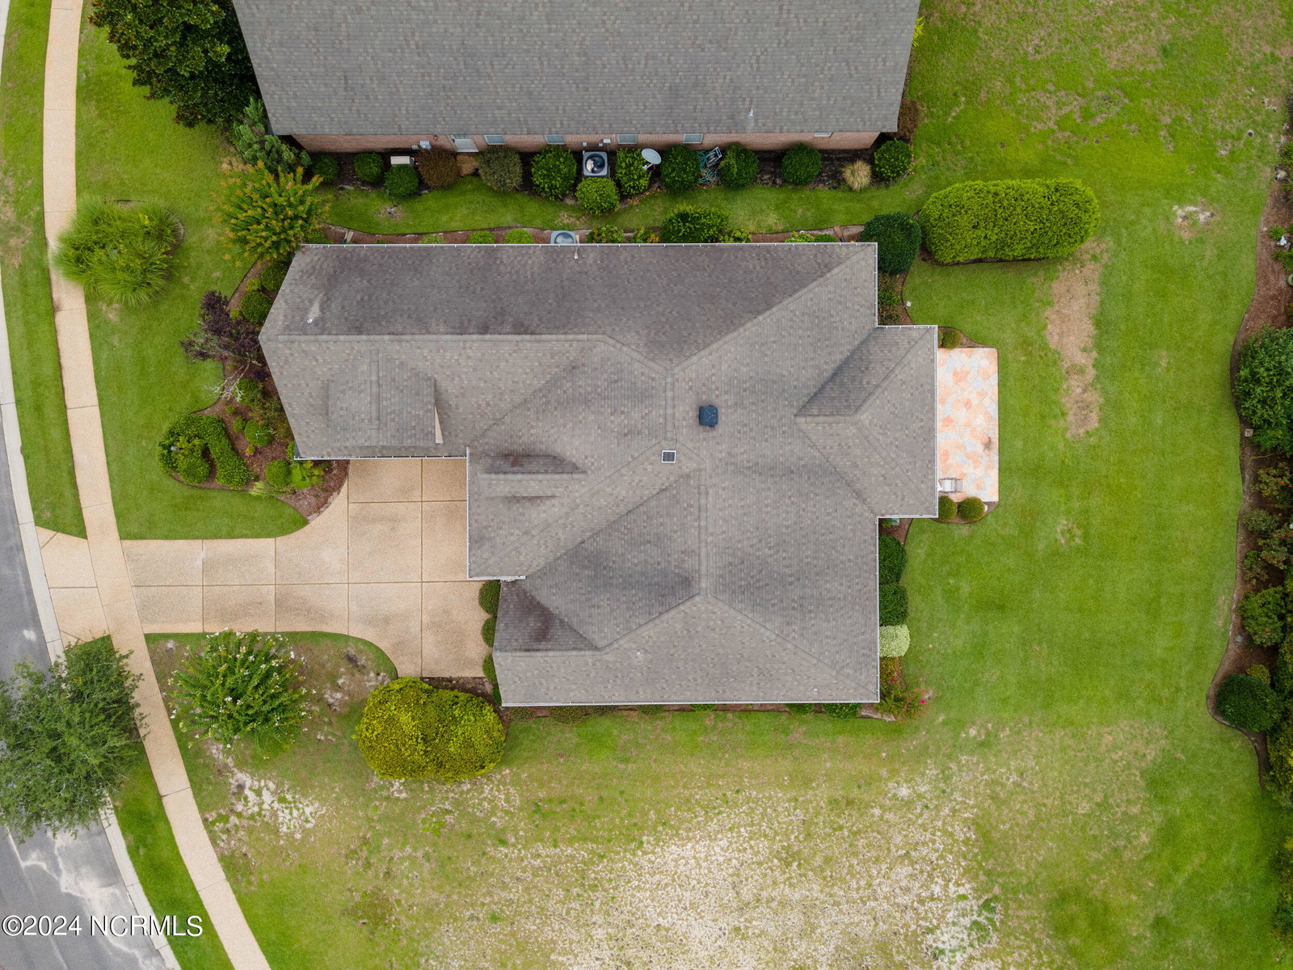


Welcome home to this stunning 4 bedroom, brick beauty located in amenity rich Palmetto Creek. When entering this home you will immediately notice the gorgeous oak floors, vaulted ceilings, the numerous large windows, open concept and the large living areas. The living room offers built in bookcases, a fireplace, tall ceilings and an attached sunroom. The kitchen has stainless steel appliances, granite, lots of cabinetry, a pantry, tiled backsplash and has a large nook for casual dining. There is also a large formal dining room with wainscoting for all your entertaining needs. On the main primary level is the owners suite complete with walk in closet and an ensuite bathroom with built in storage, double sink vanity, soaking tub, tiled walk in shower and private water closet. There are 2 additional bedrooms on the main floor, with one being perfect for your home office complete with built ins and glass french doors. Upstairs has a huge bonus room with a full bathroom. This home also has walk in attic space for all your storage needs. The backyard is large and has a patio. Additional features include whole home crown moldings, side loading 2 car garage, laundry room, gutters, exterior security lighting, lush landscaping, and privacy. Take time to see this incredible home!
Listing courtesy of Keller Williams Innovate-Wilmington. Selling Office: Coldwell Banker Sea Coast Advantage-Leland.

Copyright 2026 NCRMLS. All rights reserved. North Carolina Regional Multiple Listing Service, (NCRMLS), provides content displayed here (“provided content”) on an “as is” basis and makes no representations or warranties regarding the provided content, including, but not limited to those of non-infringement, timeliness, accuracy, or completeness. Individuals and companies using information presented are responsible for verification and validation of information they utilize and present to their customers and clients. NCRMLS will not be liable for any damage or loss resulting from use of the provided content or the products available through Portals, IDX, VOW, and/or Syndication. Recipients of this information shall not resell, redistribute, reproduce, modify, or otherwise copy any portion thereof without the expressed written consent of NCRMLS.

/u.realgeeks.media/terryrobertshomes/Untitled_design_-_2026-08-31T130657.783.png)