


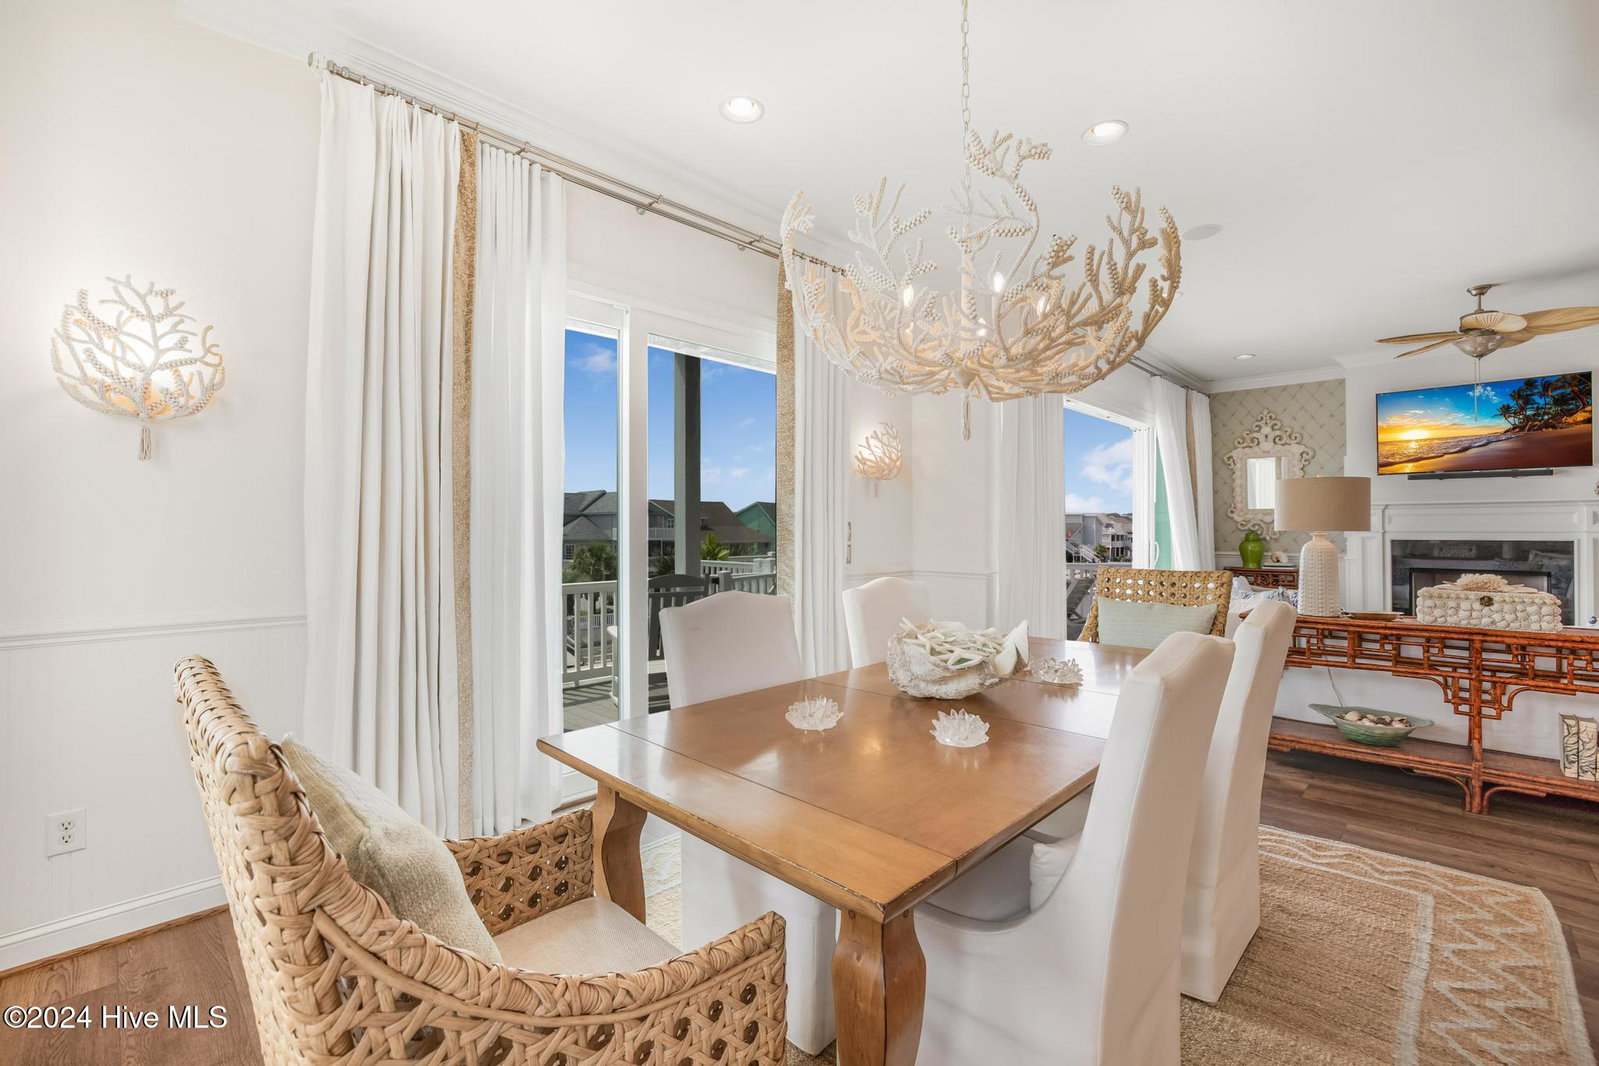


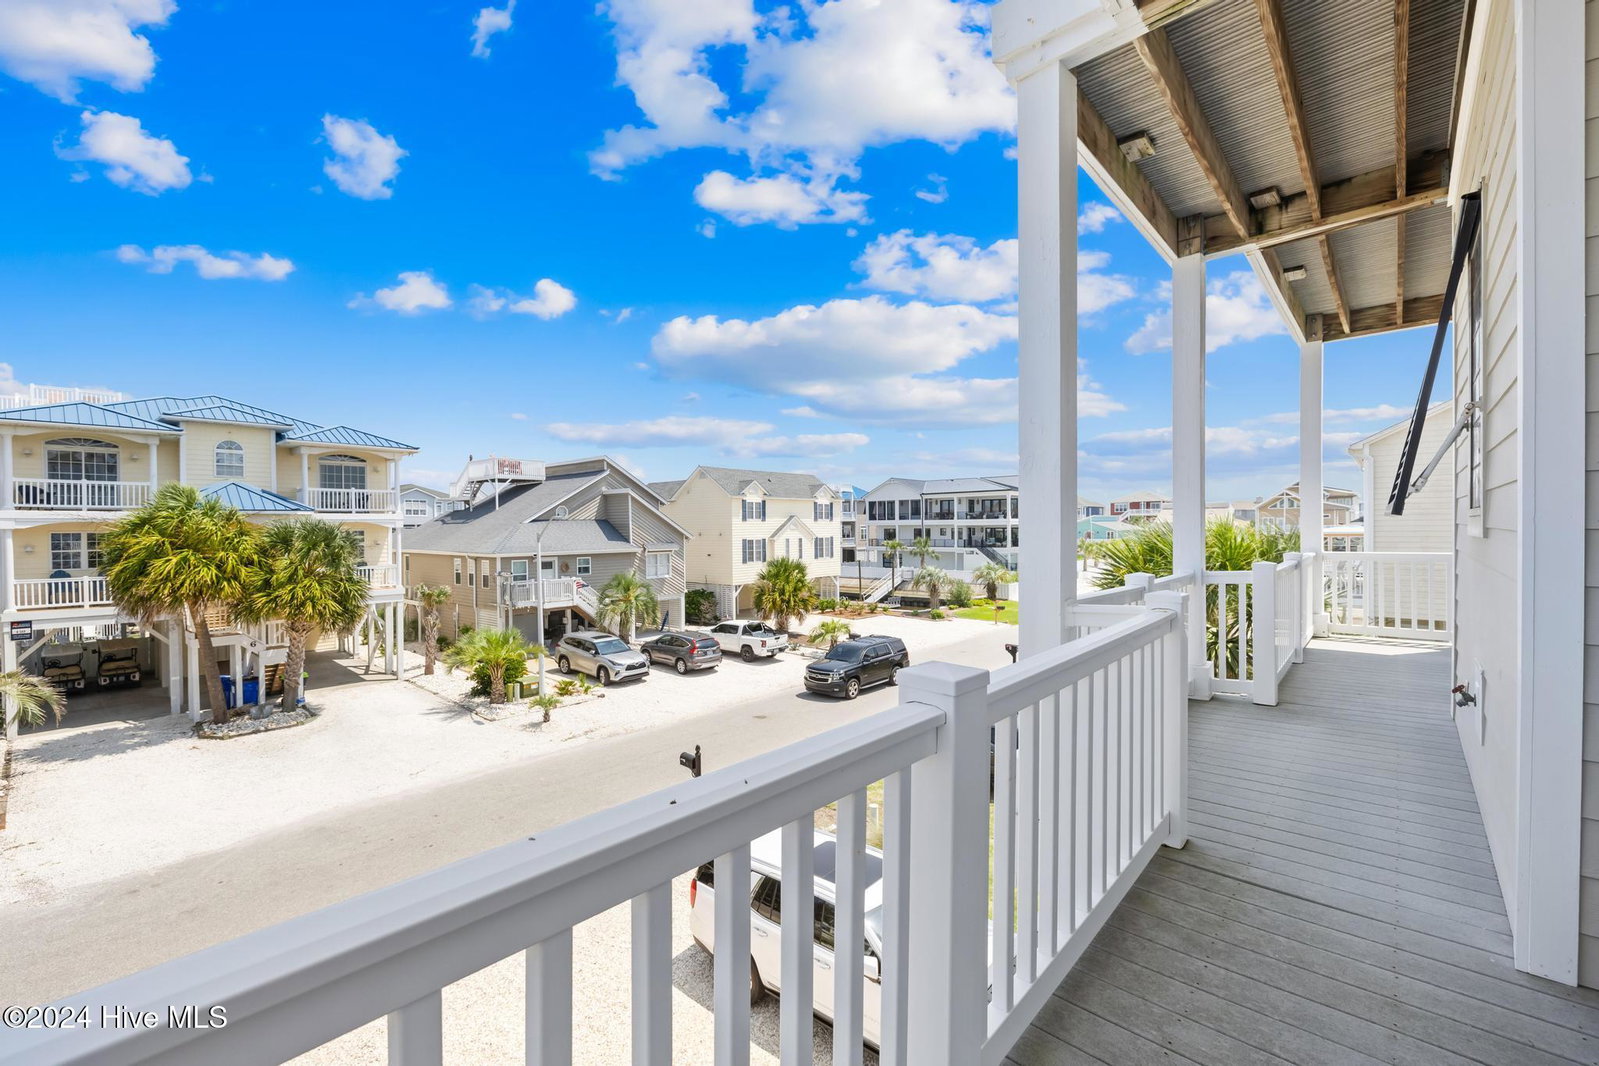


Introducing a stunning new listing at 5 Dare St, Ocean Isle Beach, NC - a breathtaking 6-bedroom, 5.5-bath home that epitomizes coastal luxury. Nestled on a charming canal street, this property offers a distinctive combination of sophistication and serenity, perfect for those who aspire to experience the best of beachside living. Carefully constructed with meticulous attention to quality, every inch of this residence reflects a commitment to excellence. The home is being sold furnished with exclusions. The home boasts spacious interiors, high-end finishes, and an open floor plan that flows seamlessly into expansive outdoor living spaces. From the elegantly appointed primary bedroom to the generously sized guest rooms, comfort is at the forefront. Step outside to discover a backyard designed for relaxation and entertainment. The property features a pristine in-ground pool, perfect for cooling off on warm days, and a private boat lift with dock, offering access to the Intracoastal Waterway. Whether it's hosting gatherings or enjoying a quiet evening, the outdoor space is sure to impress. Located just minutes from the soft sandy shores of Ocean Isle Beach, and within easy reach of local amenities like Publix Super Market and the park and concerts venue, this home is ideally situated for both convenience and enjoyment. Imagine watching stunning sunsets from your back porch or taking a leisurely boat ride from your own dock. This home is not just a residence; it's a lifestyle upgrade. Ready to make your coastal living dream a reality? Come see what luxury feels like at 5 Dare St.
Listing courtesy of The Cheek Team. Selling Office: Keller Williams Innovate-OIB Mainland.

Copyright 2026 NCRMLS. All rights reserved. North Carolina Regional Multiple Listing Service, (NCRMLS), provides content displayed here (“provided content”) on an “as is” basis and makes no representations or warranties regarding the provided content, including, but not limited to those of non-infringement, timeliness, accuracy, or completeness. Individuals and companies using information presented are responsible for verification and validation of information they utilize and present to their customers and clients. NCRMLS will not be liable for any damage or loss resulting from use of the provided content or the products available through Portals, IDX, VOW, and/or Syndication. Recipients of this information shall not resell, redistribute, reproduce, modify, or otherwise copy any portion thereof without the expressed written consent of NCRMLS.

/u.realgeeks.media/terryrobertshomes/Untitled_design_-_2026-08-31T130657.783.png)