


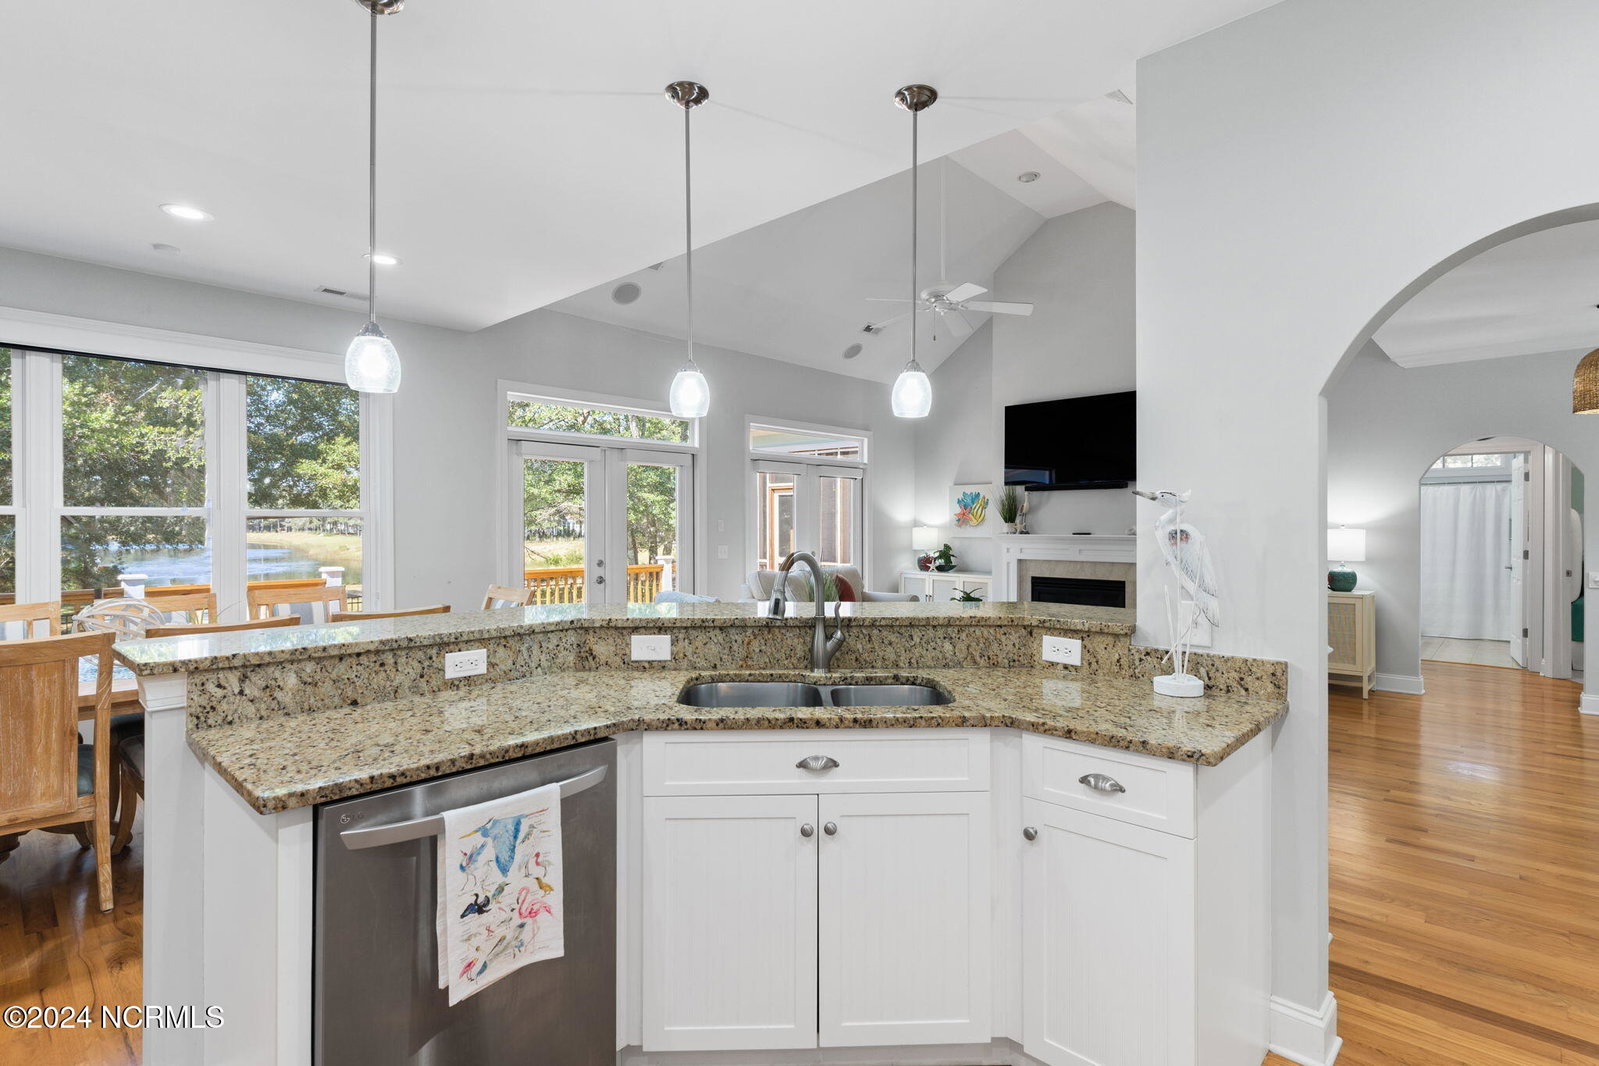


Perfectly placed among the trees, on a premier homesite in the gated community of Oyster Harbour, this custom home with stunning views of Osprey Lake is one you need to check out! Step inside and you'll immediately notice the spacious, open concept floor plan with vaulted ceiling, hardwood floors, gas fireplace and breath taking view out the back windows. The open-concept floor plan offers a seamless flow with split bedrooms, a finished bonus room with a full bath, and ample walk in storage. You'll find features such as tray ceilings in all bedrooms, a cozy sitting room in the generous size owners suite, light-filtering roller shades, plantation shutters, an instant gas water heater and a walk in pantry. The home is also wired for a generator and the roof was replaced in 2022. This home is move in ready, immaculately cared for and is furnished. Outside, enjoy the spacious back deck and screened in porch, with views of Osprey Lake and enchanting lighted fountains, plenty of wildlife, and breathtaking sunsets. Oyster Harbour boasts a plethora of amenities including a clubhouse, fitness center, swimming pool, waterfront park with boat ramp and day dock into the Intracoastal Waterway, tennis and pickleball courts, a putting green, bocce ball court, secure boat & RV storage, kayak launch and floating dock into Shallotte River. Located in the middle of Wilmington, NC and Myrtle Beach, SC, this home is convenient to both large cities and only a ten minute ride to Holden Beach! Listing agent is related to seller.
Listing courtesy of PROACTIVE Real Estate. Selling Office: Coastal Development & Realty.

Copyright 2026 NCRMLS. All rights reserved. North Carolina Regional Multiple Listing Service, (NCRMLS), provides content displayed here (“provided content”) on an “as is” basis and makes no representations or warranties regarding the provided content, including, but not limited to those of non-infringement, timeliness, accuracy, or completeness. Individuals and companies using information presented are responsible for verification and validation of information they utilize and present to their customers and clients. NCRMLS will not be liable for any damage or loss resulting from use of the provided content or the products available through Portals, IDX, VOW, and/or Syndication. Recipients of this information shall not resell, redistribute, reproduce, modify, or otherwise copy any portion thereof without the expressed written consent of NCRMLS.

/u.realgeeks.media/terryrobertshomes/Untitled_design_-_2026-08-31T130657.783.png)