


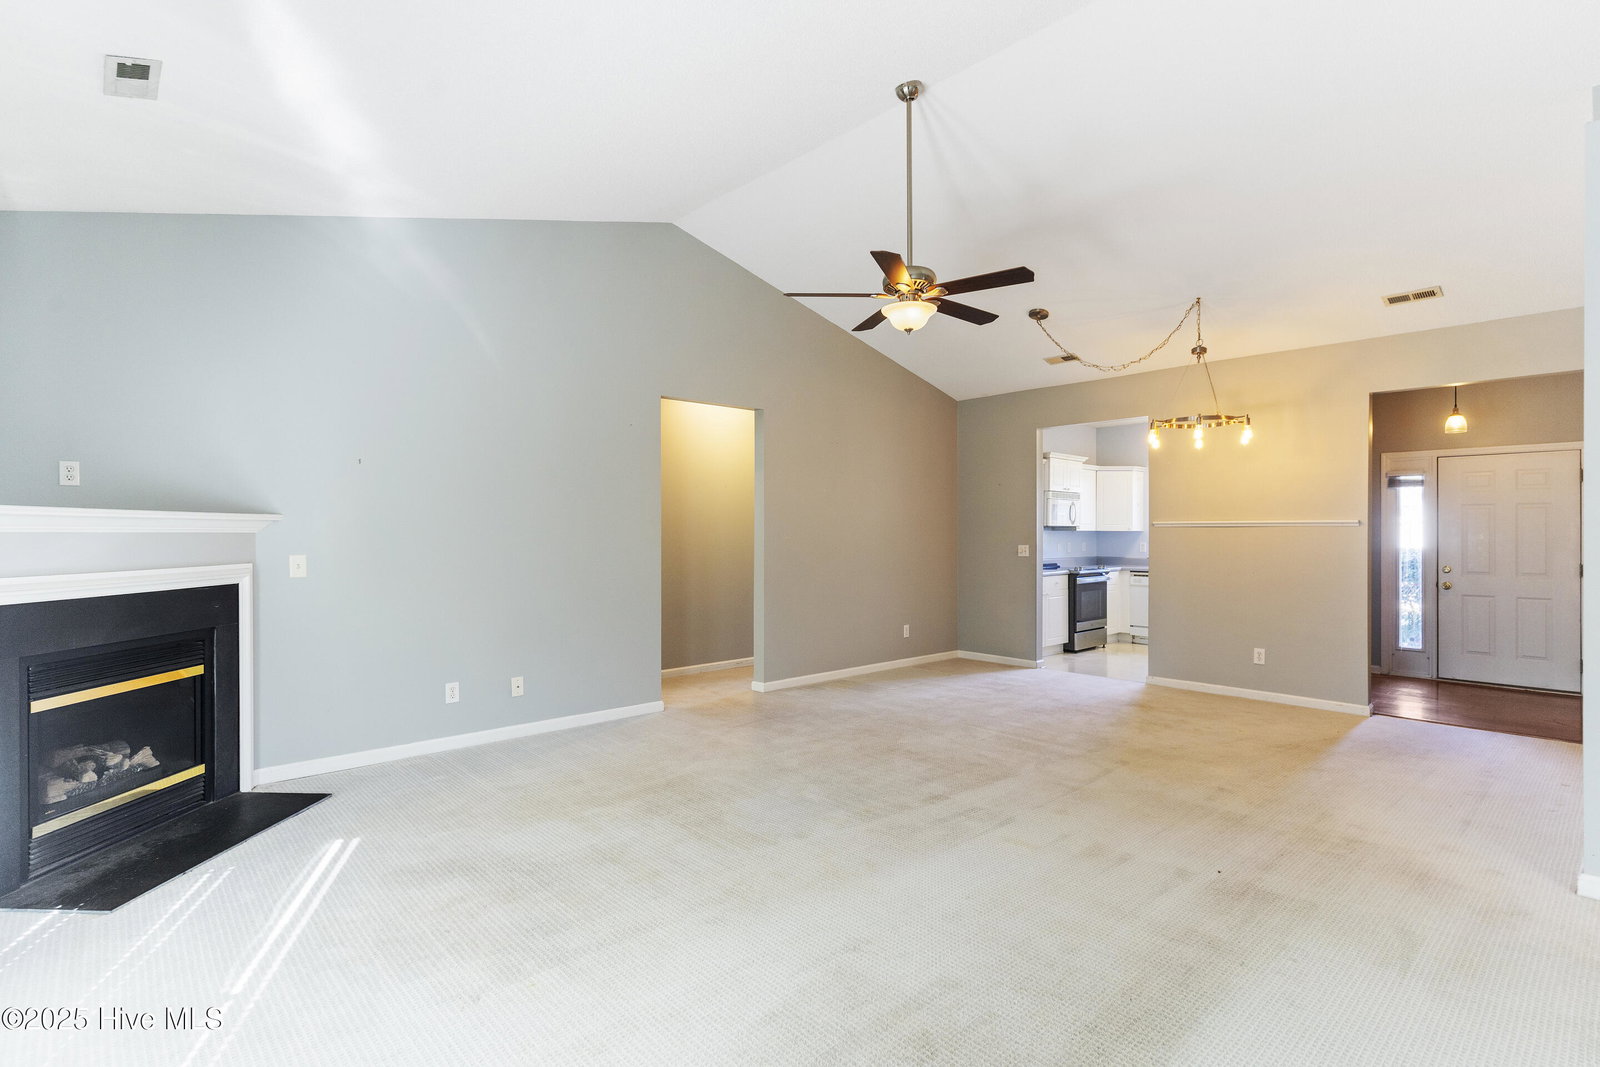


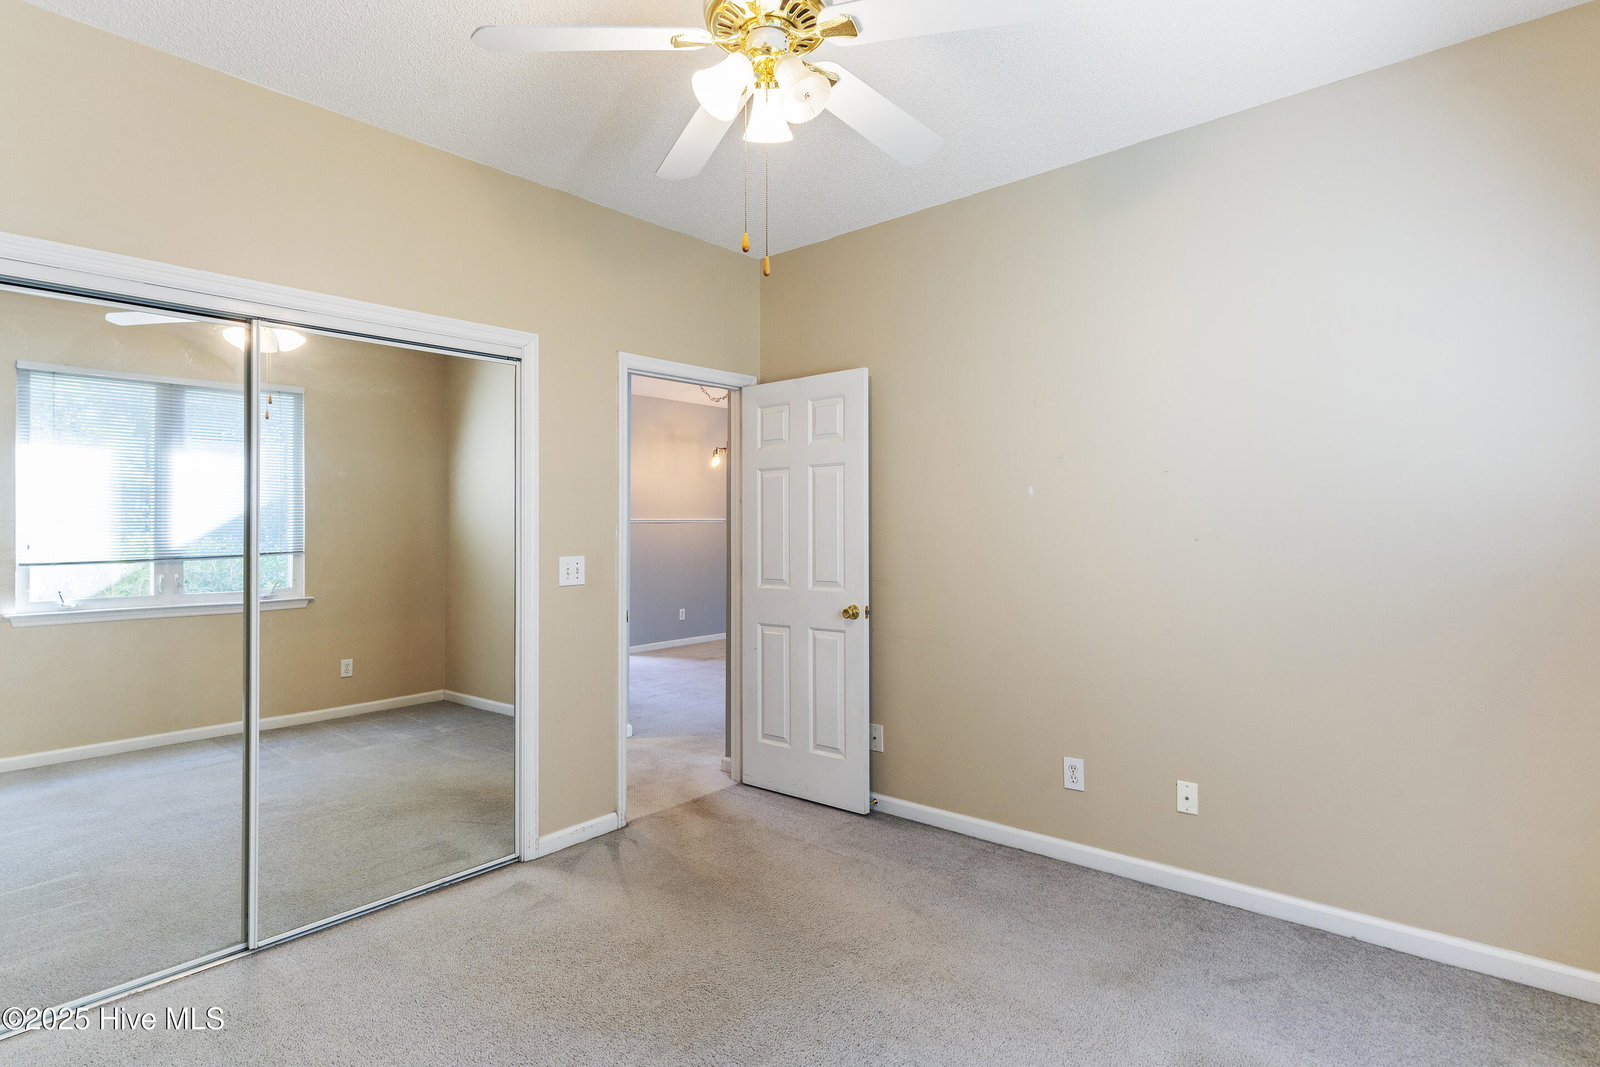


Welcome to 264 Bonnet Way SE, a townhome nestled just 3 miles from the charming Southport Waterfront Park and historic harbor district. Enjoy effortless living with a single-car garage, covered front porch, and a screened-in back patio featuring a classic haint blue ceiling—perfect for sipping sweet tea and enjoying coastal breezes. The property is edged with mature foliage, offering added privacy and natural beauty. Inside, the home offers a spacious great room with vaulted ceilings seamlessly connected to a bright dining area and a thoughtfully designed kitchen with abundant cabinetry and natural light. The private primary suite features an oversized walk-in closet and a spacious en-suite with double vanities and a walk-in shower. Two additional guest bedrooms share a full bath on the opposite side of the home. Whether you're seeking a full-time residence or a weekend getaway, this home is perfectly situated near dining, shopping, and the vibrant waterfront of Southport. The roof was installed in 2020, and the HVAC system has been recently serviced, offering peace of mind to future owners. For details about our preferred lender and the incentives you may qualify for, please ask to review the attached Preferred Lender Incentive document.
Listing courtesy of Coldwell Banker Sea Coast Advantage. Selling Office: Southport Realty, Inc..

Copyright 2026 NCRMLS. All rights reserved. North Carolina Regional Multiple Listing Service, (NCRMLS), provides content displayed here (“provided content”) on an “as is” basis and makes no representations or warranties regarding the provided content, including, but not limited to those of non-infringement, timeliness, accuracy, or completeness. Individuals and companies using information presented are responsible for verification and validation of information they utilize and present to their customers and clients. NCRMLS will not be liable for any damage or loss resulting from use of the provided content or the products available through Portals, IDX, VOW, and/or Syndication. Recipients of this information shall not resell, redistribute, reproduce, modify, or otherwise copy any portion thereof without the expressed written consent of NCRMLS.

/u.realgeeks.media/terryrobertshomes/Untitled_design_-_2026-08-31T130657.783.png)