


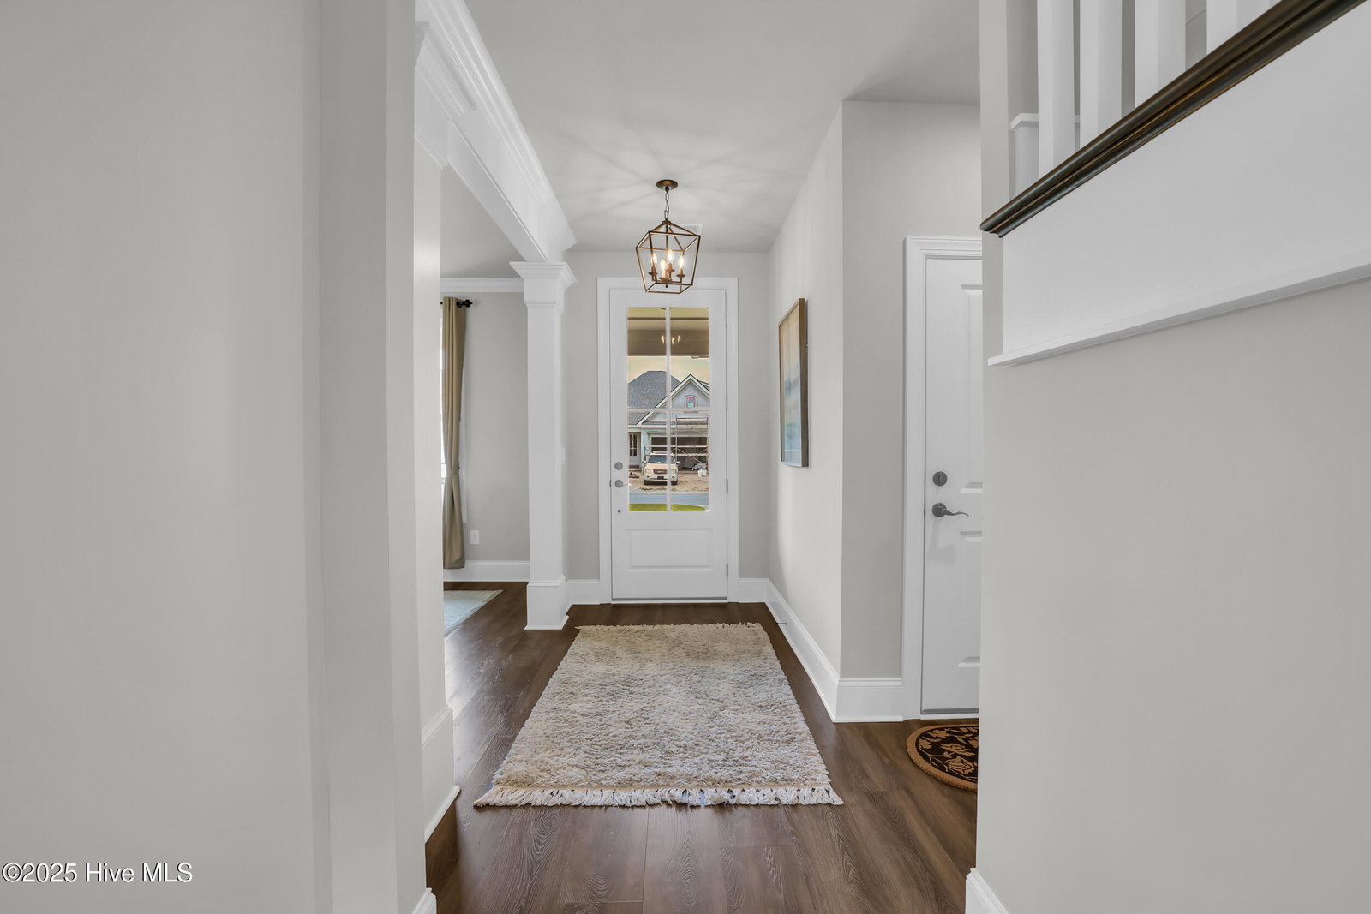


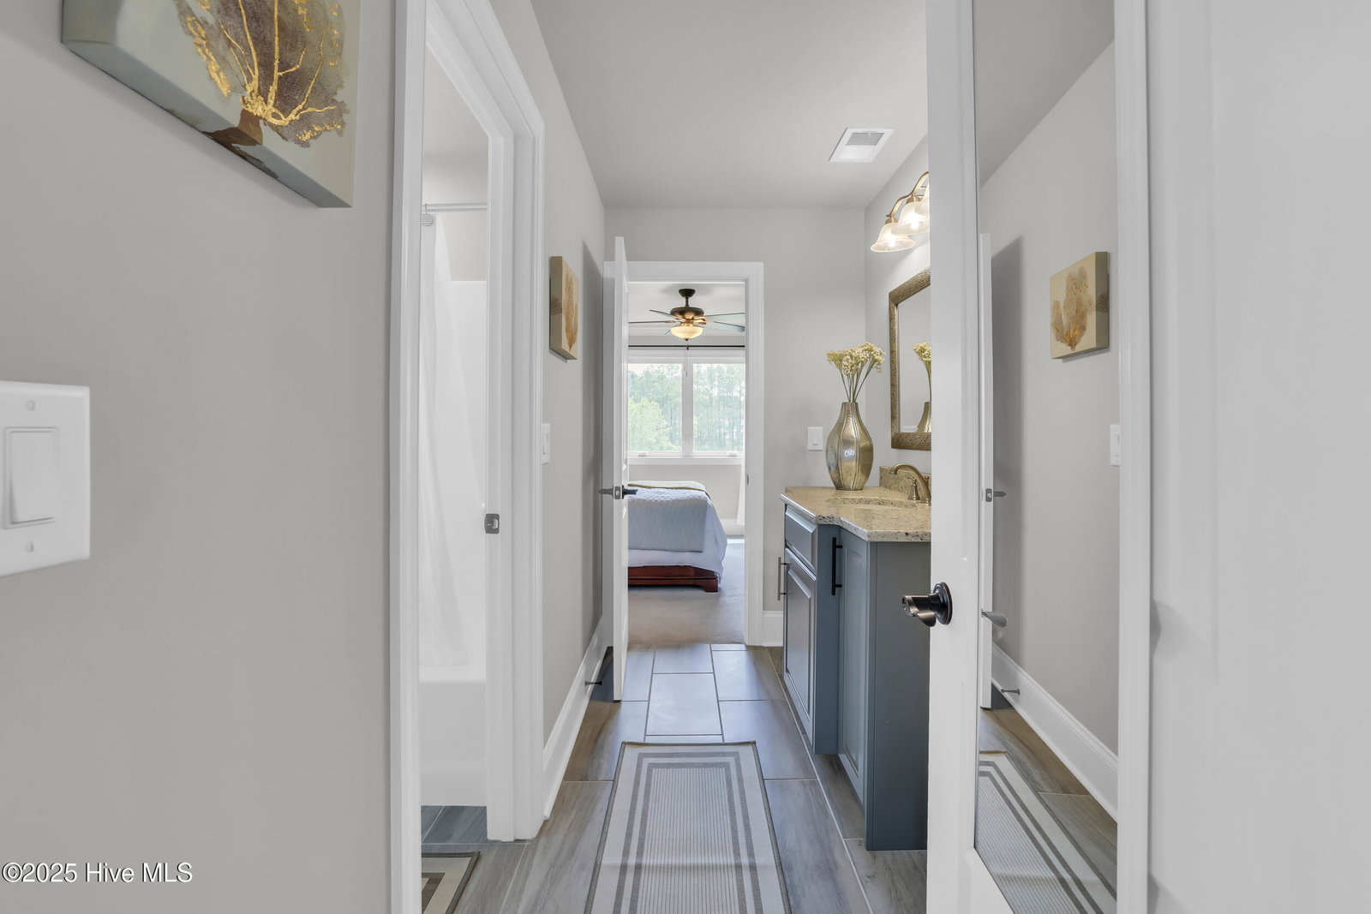


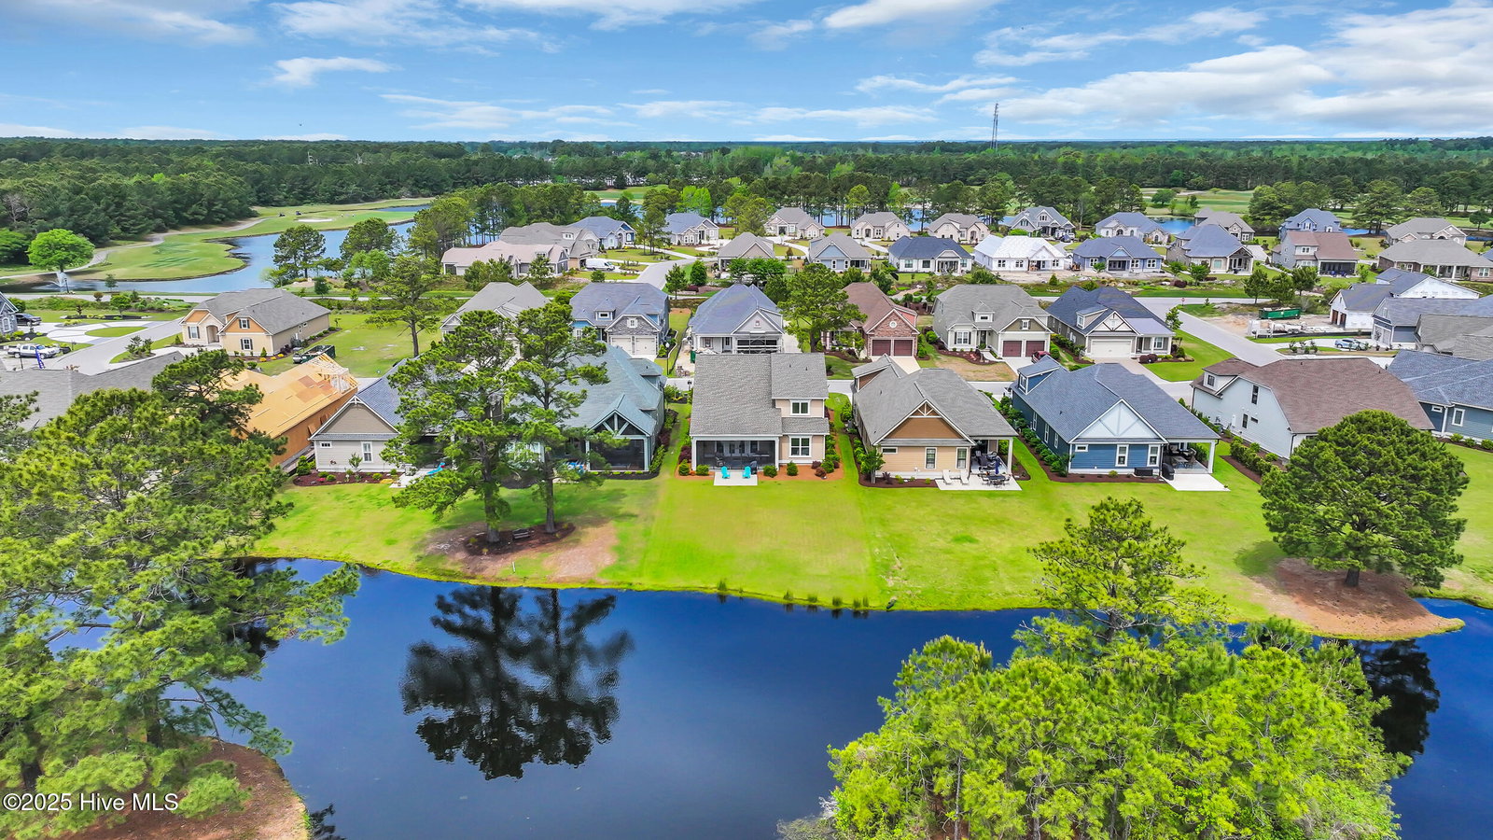


Welcome to 7317 Leith Lane, Sunset Beach, NC Discover laid-back luxury in this light, bright, and airy 3-bedroom + bonus room home, ideally located near the coast in beautiful Sunset Beach. Step inside to an open-concept layout filled with natural light and coastal charm. The chef's kitchen features plenty of cabinetry, a gas stove, granite countertops, breakfast bar, and a pantry—perfect for everyday living and entertaining. The private primary suite is a peaceful retreat with its own bath, including his and hers sinks, a walk-in tile shower, and ample space for comfort and relaxation. Two additional bedrooms share a convenient Jack and Jill bath, offering privacy and functionality for family or guests. Enjoy the outdoors year-round in the screened-in lanai, complete with a cozy fireplace and peaceful views of the pond and golf course—a serene space to unwind or entertain. Other highlights include: Spacious bonus room for office, gym, or guests Plenty of storage throughout Epoxy-coated garage floor Mini split system in garage for added comfort Just minutes from the beach, golf, shopping, and dining—this home has it all. Come see 7317 Leith Lane and fall in love with the lifestyle!
Listing courtesy of JTE Real Estate. Selling Office: JTE Real Estate.

Copyright 2026 NCRMLS. All rights reserved. North Carolina Regional Multiple Listing Service, (NCRMLS), provides content displayed here (“provided content”) on an “as is” basis and makes no representations or warranties regarding the provided content, including, but not limited to those of non-infringement, timeliness, accuracy, or completeness. Individuals and companies using information presented are responsible for verification and validation of information they utilize and present to their customers and clients. NCRMLS will not be liable for any damage or loss resulting from use of the provided content or the products available through Portals, IDX, VOW, and/or Syndication. Recipients of this information shall not resell, redistribute, reproduce, modify, or otherwise copy any portion thereof without the expressed written consent of NCRMLS.

/u.realgeeks.media/terryrobertshomes/Untitled_design_-_2026-08-31T130657.783.png)