


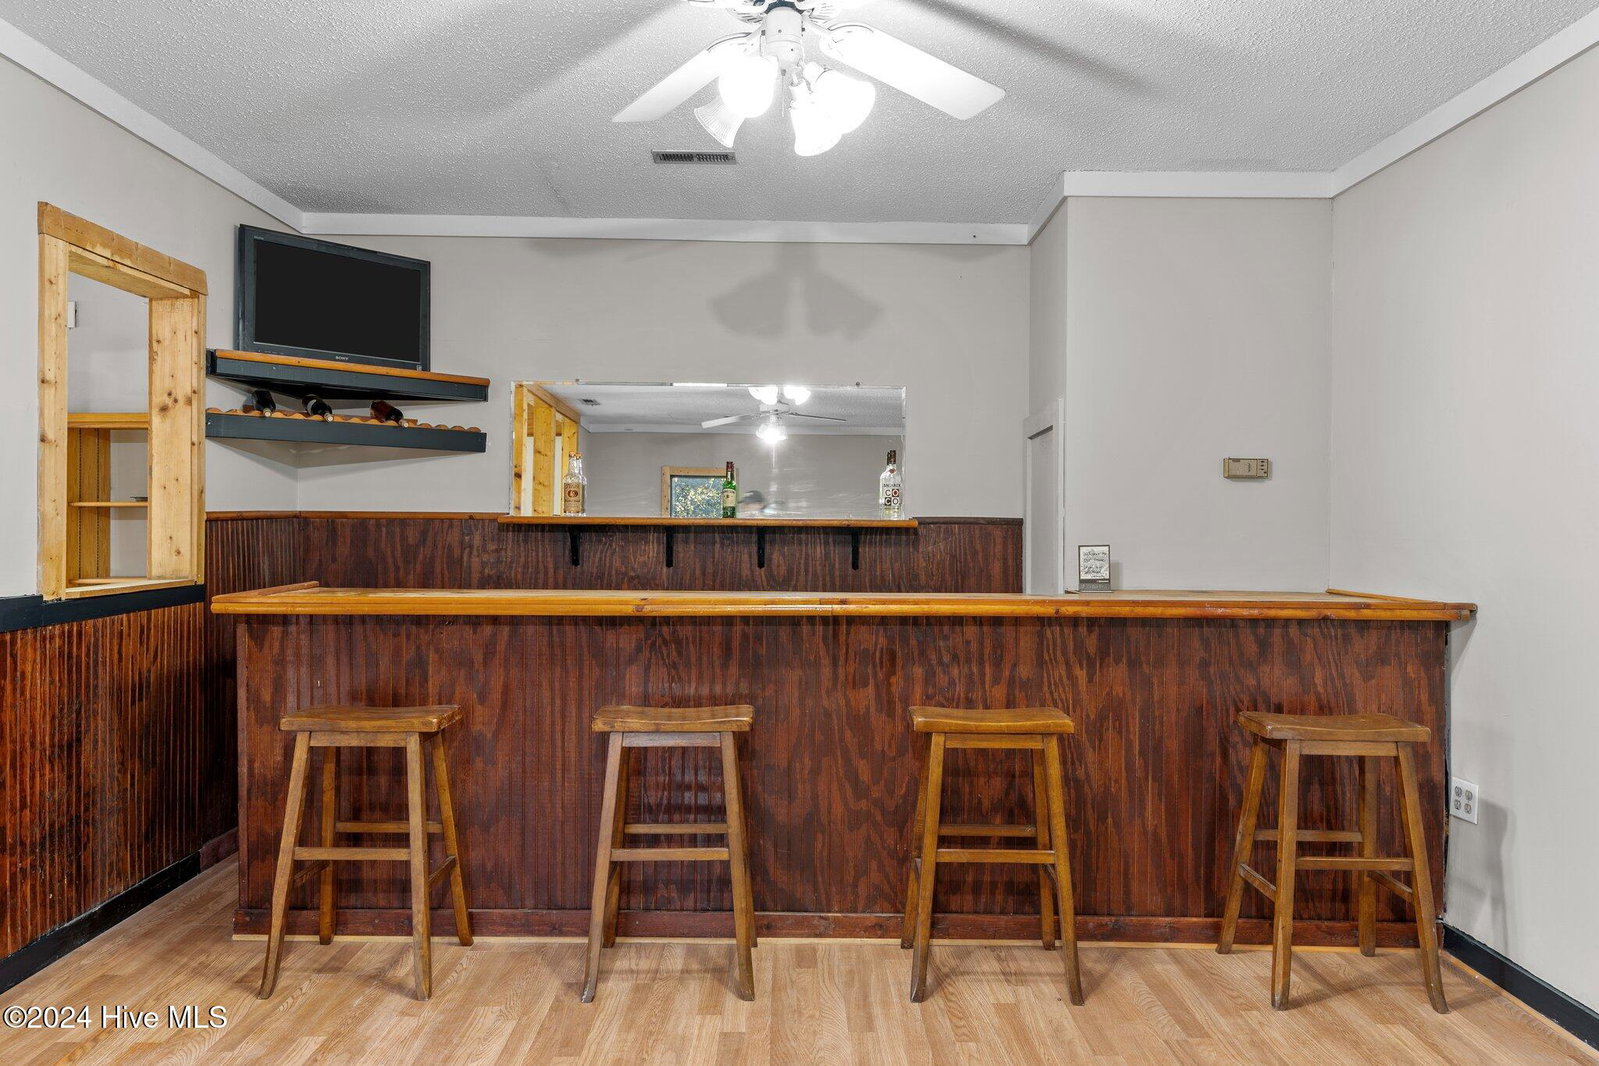


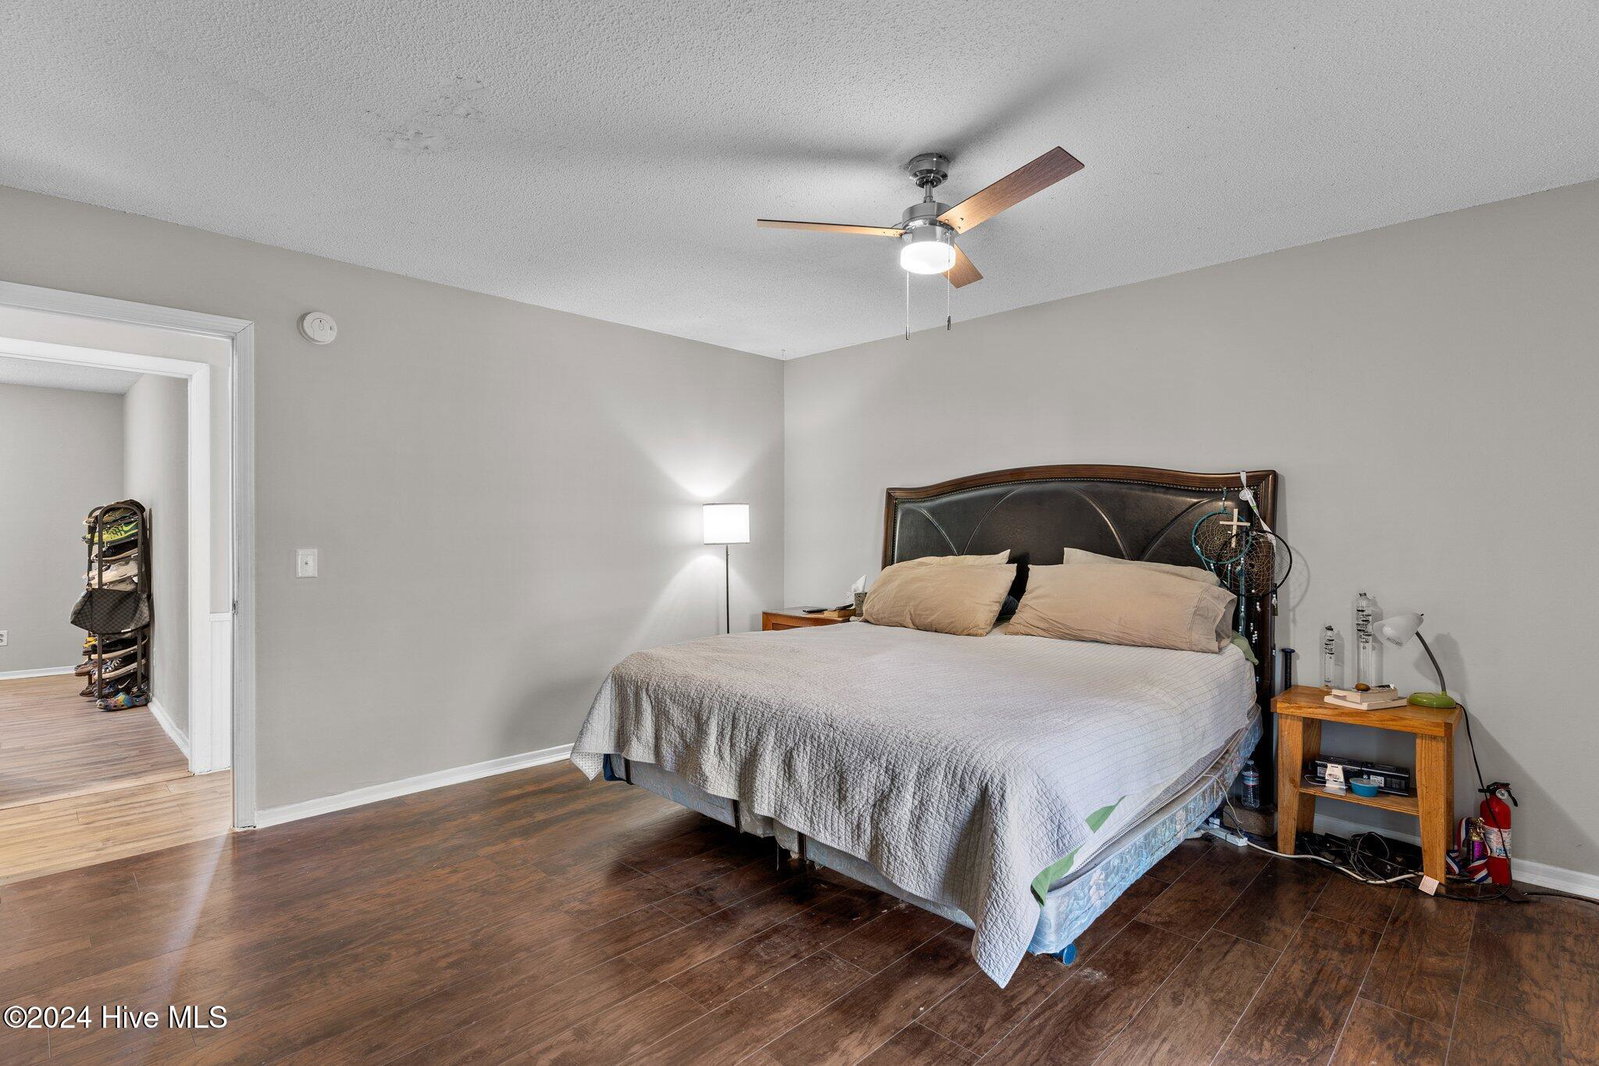


This exceptional 3-bedroom, 2-bathroom home is situated on a generous half-acre lot in the highly desirable Sea Pines neighborhood. Boasting over 2,600 square feet of thoughtfully designed living space, this property combines modern updates with timeless charm to create the perfect place to call home. As you approach, you'll be greeted by a large rocking chair front porch, perfect for sipping your morning coffee or enjoying a quiet evening. The circular driveway provides ample parking and enhances the home's welcoming curb appeal. Step inside to discover a warm and inviting floor plan. The updated kitchen is a chef's dream, featuring granite countertops, brand-new stainless steel appliances, a large pantry, and plenty of cabinetry for all your storage needs. A separate laundry room adds convenience, while two oversized additional rooms—complete with a built-in bar—offer endless possibilities for entertaining. The private backyard is a true retreat, ideal for hosting gatherings, gardening, or simply relaxing. The home is even wired for an indoor hot tub, adding to its versatility and potential. Recent updates include a new roof in 2019 and an HVAC system installed in 2022, ensuring comfort and peace of mind. Located just minutes from top-rated schools, shopping, dining, and Wilmington's stunning beaches, this home offers the perfect balance of privacy and convenience. Don't miss your chance to own this incredible property. Schedule your private showing today and experience all it has to offer!
Listing courtesy of NextHome Cape Fear. Selling Office: Coastal Realty Associates LLC.

Copyright 2026 NCRMLS. All rights reserved. North Carolina Regional Multiple Listing Service, (NCRMLS), provides content displayed here (“provided content”) on an “as is” basis and makes no representations or warranties regarding the provided content, including, but not limited to those of non-infringement, timeliness, accuracy, or completeness. Individuals and companies using information presented are responsible for verification and validation of information they utilize and present to their customers and clients. NCRMLS will not be liable for any damage or loss resulting from use of the provided content or the products available through Portals, IDX, VOW, and/or Syndication. Recipients of this information shall not resell, redistribute, reproduce, modify, or otherwise copy any portion thereof without the expressed written consent of NCRMLS.

/u.realgeeks.media/terryrobertshomes/Untitled_design_-_2026-08-31T130657.783.png)