


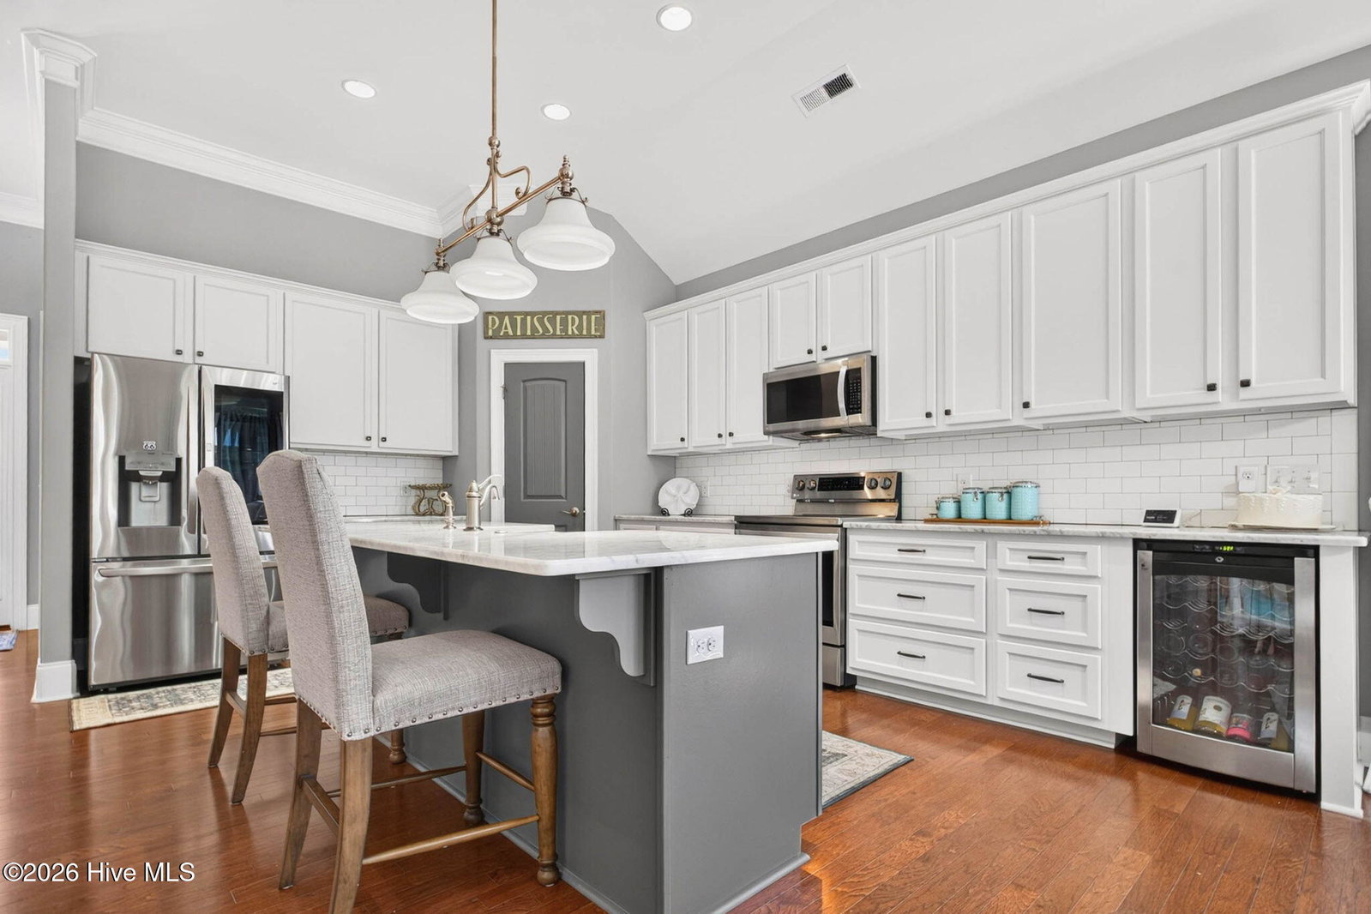


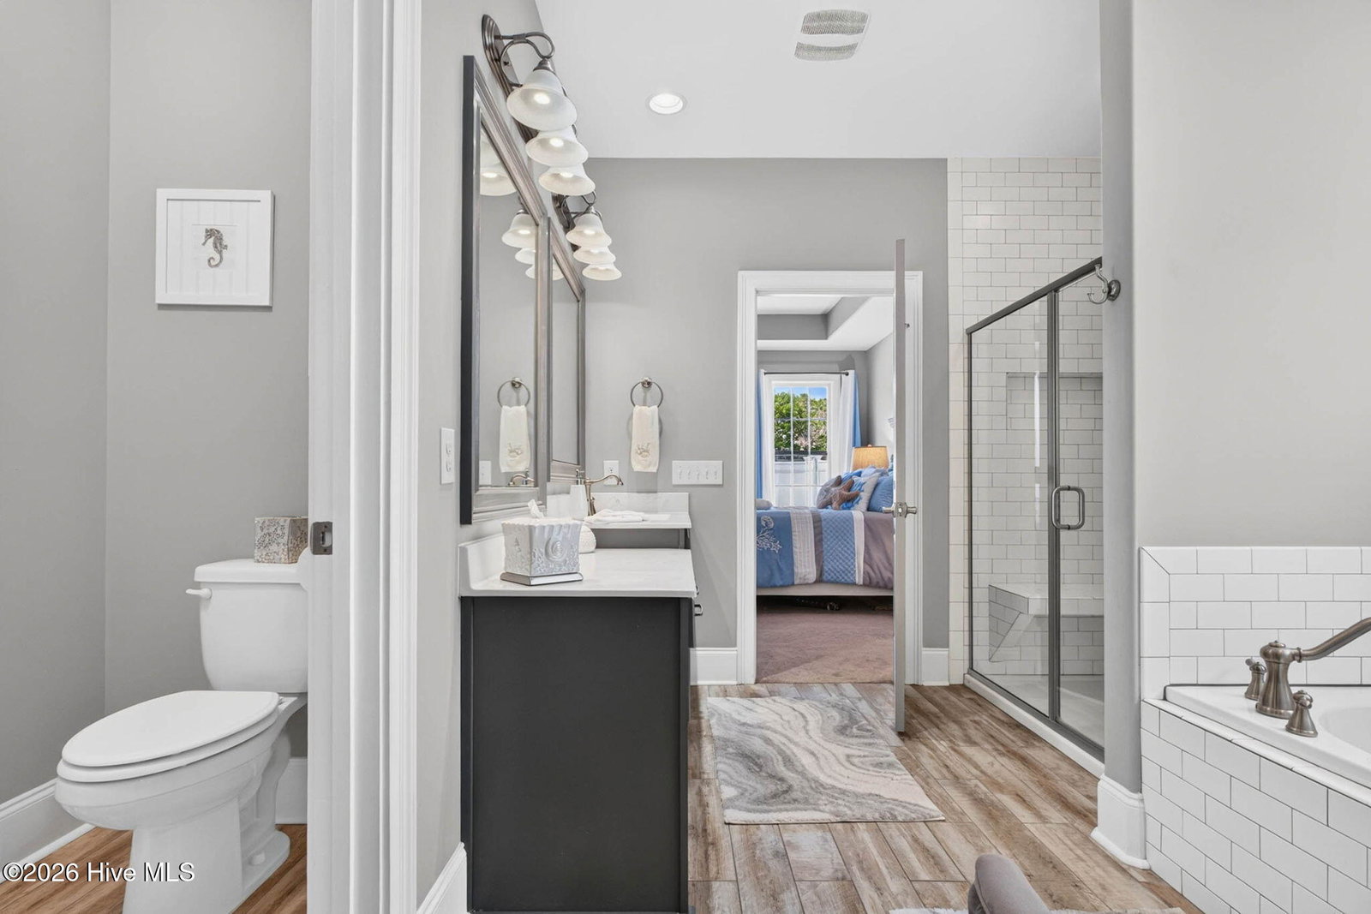


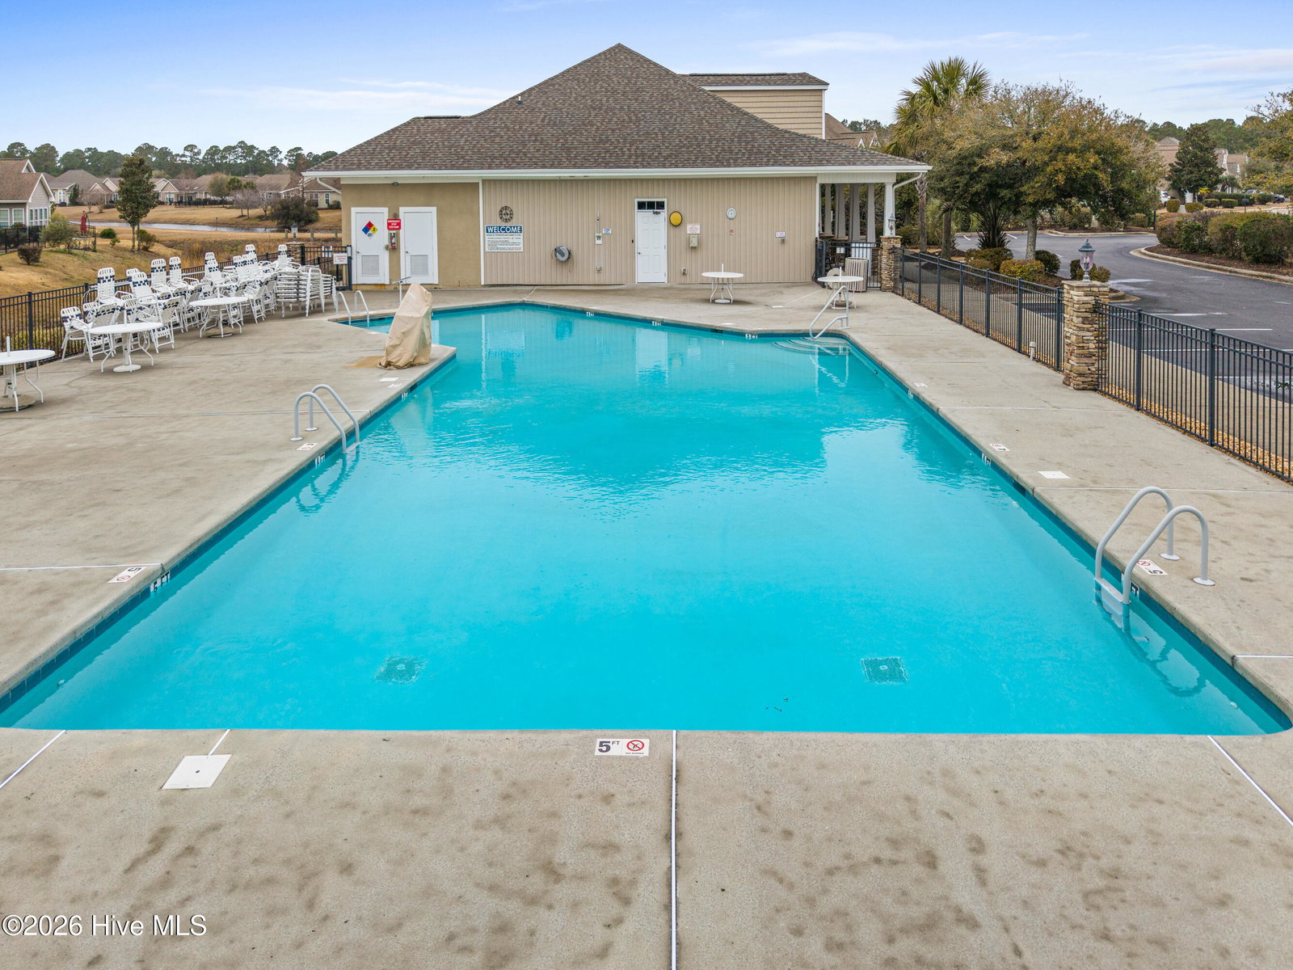


Welcome home to this meticulously maintained Bill Clark Hickory I floor plan, offering exceptional one-level living with an inviting open-concept design. This thoughtfully designed home features three bedrooms, two baths, a sunroom, and a screened porch--providing plenty of space to relax and entertain. The spacious primary suite is a private retreat, complete with a trey ceiling, generous walk-in closet, and an ensuite bath featuring a walk-in shower and soaking tub. The kitchen is beautifully appointed with marble countertops, a walk-in pantry, and updated appliances, with all kitchen appliances except the wine cooler replaced in 2022. The main living area showcases impressive 11-foot ceilings, elegant arched doorways, and a beautiful brick fireplace--perfect for cozy evenings when the weather turns cool. Engineered hardwood, carpet, and tile flooring provide both style and functionality throughout the home. Step outside to enjoy the privacy of a fenced backyard surrounded by mature landscaping, or relax on the screened porch. Additional features include an oversized garage and propane service for the fireplace, tankless water heater, and outdoor grill hookup. Best of all, lawn maintenance is included in the HOA fee, allowing you more time to enjoy the easy, low-maintenance lifestyle this exceptional home offers. Only 2 miles to the white sandy beaches of Sunset Beach Island and 4 miles to Ocean Isle Beach Island. Enjoy the peaceful serenity of Sunset Beach park on the ICW , once a week summer concerts and the convenience of restaurants, shopping, banking, pharmacies and more.
Listing courtesy of CENTURY 21 Sunset Realty.

Copyright 2026 NCRMLS. All rights reserved. North Carolina Regional Multiple Listing Service, (NCRMLS), provides content displayed here (“provided content”) on an “as is” basis and makes no representations or warranties regarding the provided content, including, but not limited to those of non-infringement, timeliness, accuracy, or completeness. Individuals and companies using information presented are responsible for verification and validation of information they utilize and present to their customers and clients. NCRMLS will not be liable for any damage or loss resulting from use of the provided content or the products available through Portals, IDX, VOW, and/or Syndication. Recipients of this information shall not resell, redistribute, reproduce, modify, or otherwise copy any portion thereof without the expressed written consent of NCRMLS.

/u.realgeeks.media/terryrobertshomes/Untitled_design_-_2026-08-31T130657.783.png)