


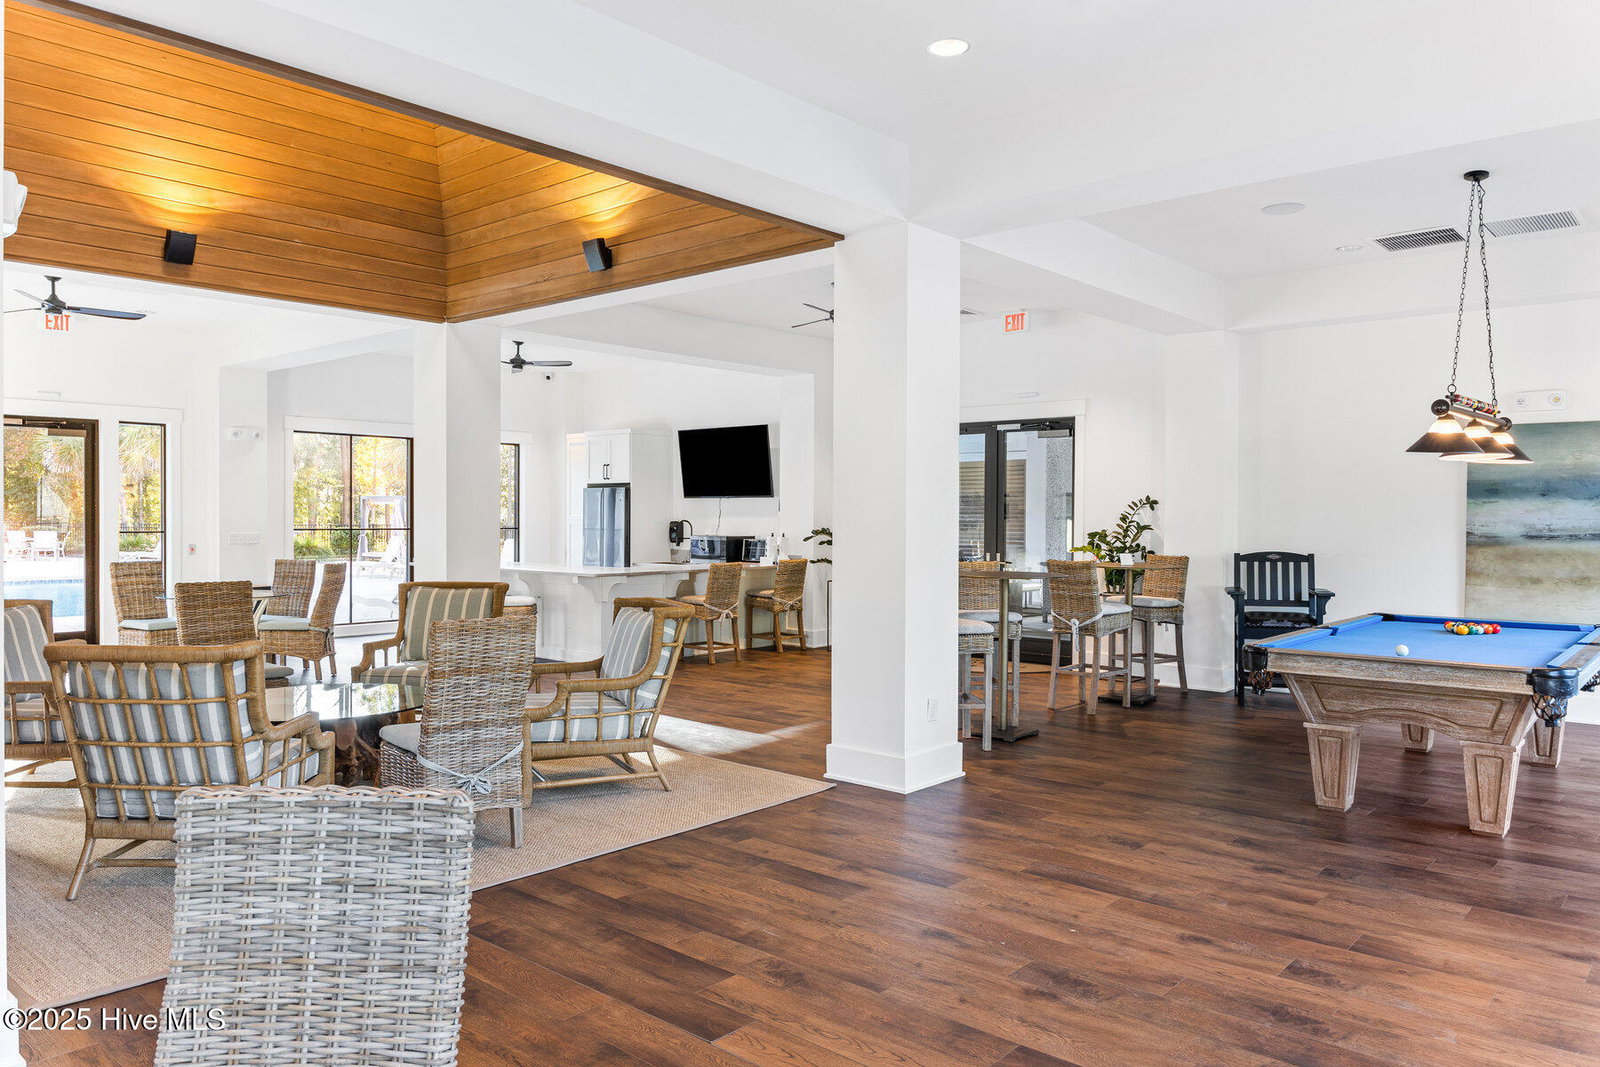


Welcome to the private community of Preservation Point, where timeless craftsmanship meets coastal serenity. This elegant home offers 10-foot ceilings, 8-foot interior doors, and beautiful light engineered hardwood flooring throughout the main level. The gourmet kitchen features quartz counters with a seamless backsplash, double-stacked custom cabinetry, and professional-grade appliances, perfect for entertaining. The primary suite impresses with a cedar ceiling detail and dual closets for ample storage. A finished room over the garage with a full bath provides an ideal space for guests or a home office. Enjoy peaceful views from the screened-in porch with Bahama privacy louvers or gather around the backyard fire pit surrounded by nature. The community offers numerous amenities to enhance your lifestyle, including walking trails, a clubhouse, a pool, and a beautiful dock that goes out to the Cape Fear River. The sunset views are spectacular. This home also features a new backyard fence (homesite extends well beyond the fence), a secluded area for trash cans, a reverse osmosis water system in the kitchen, and a whole-house air purifier. Those with allergies will be right at home.
Listing courtesy of Intracoastal Realty Corp. Selling Office: Intracoastal Realty Corp.

Copyright 2026 NCRMLS. All rights reserved. North Carolina Regional Multiple Listing Service, (NCRMLS), provides content displayed here (“provided content”) on an “as is” basis and makes no representations or warranties regarding the provided content, including, but not limited to those of non-infringement, timeliness, accuracy, or completeness. Individuals and companies using information presented are responsible for verification and validation of information they utilize and present to their customers and clients. NCRMLS will not be liable for any damage or loss resulting from use of the provided content or the products available through Portals, IDX, VOW, and/or Syndication. Recipients of this information shall not resell, redistribute, reproduce, modify, or otherwise copy any portion thereof without the expressed written consent of NCRMLS.

/u.realgeeks.media/terryrobertshomes/Untitled_design_-_2026-08-31T130657.783.png)