


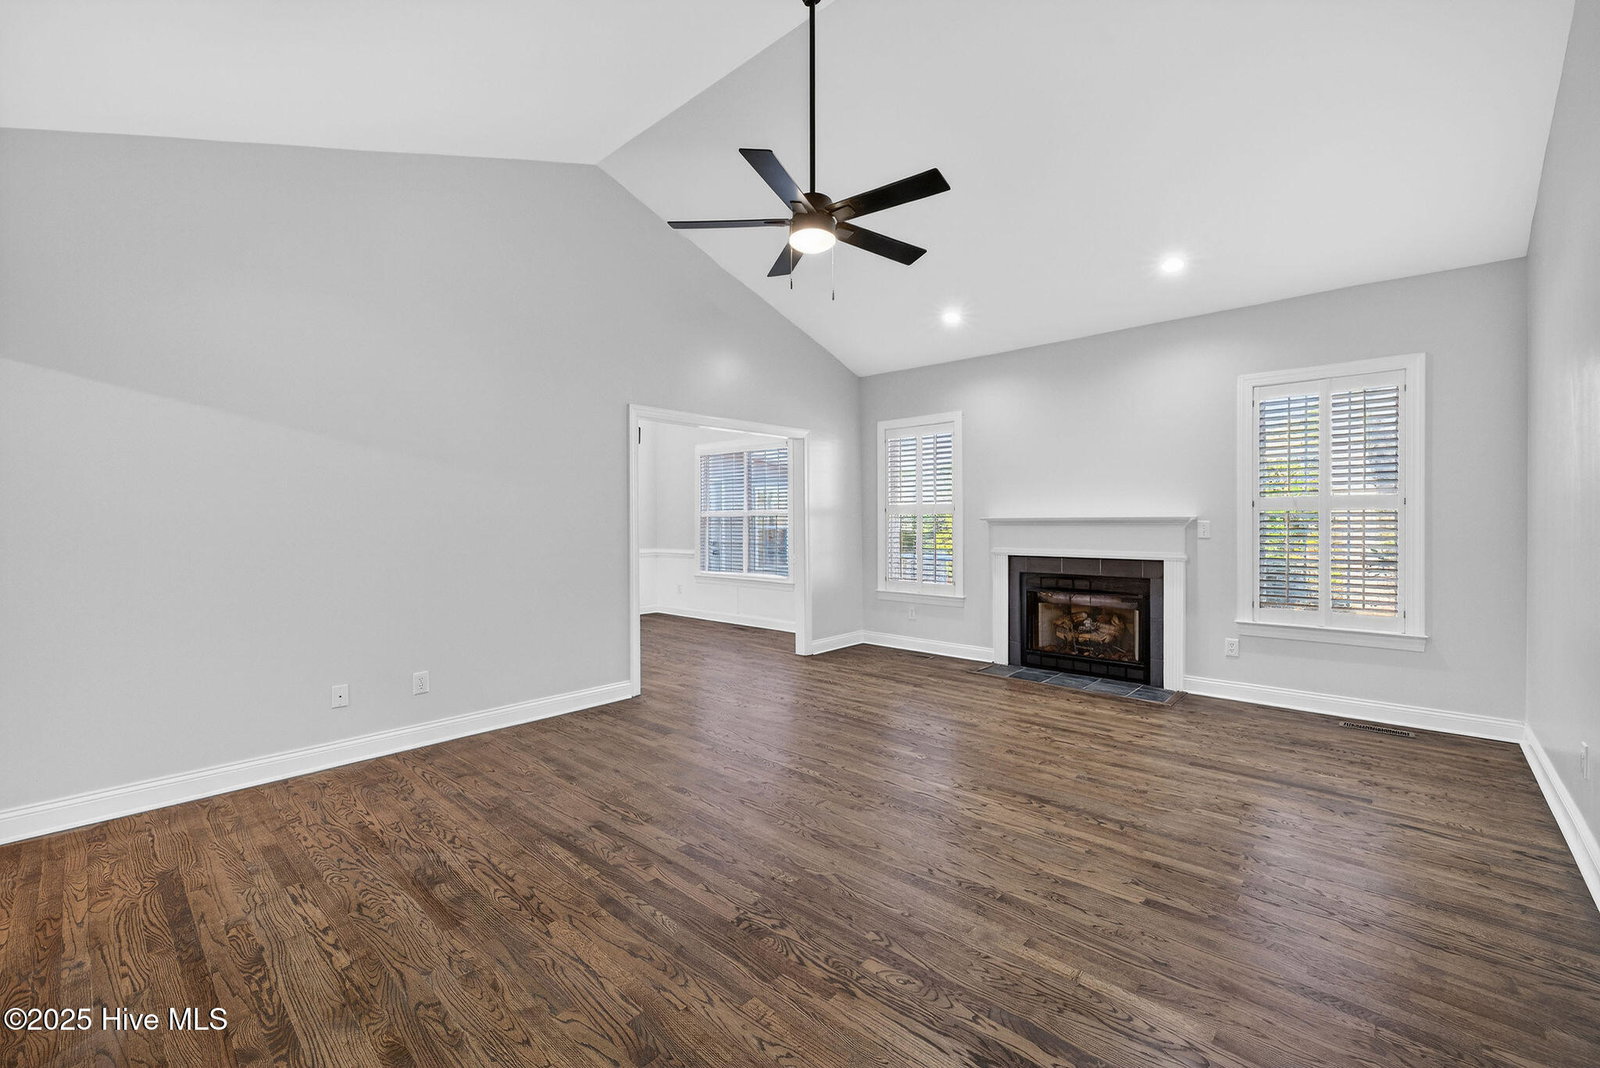


****This home is now offered at an even better value — and it's ready for its next owner.**** Presenting 5235 Crosswinds Drive! Freshly updated and full of easygoing charm, this single-level brick beauty has all the qualities you've been hoping to find—refinished hardwood floors, new LVP where it counts, fresh paint throughout, updated lighting and fixtures, and a layout that just feels good the moment you walk in. The living room has vaulted ceilings, a cozy gas fireplace, and plenty of natural light—perfect for quiet mornings or relaxed evenings in. The dining room offers that ''let's host people again'' energy, and the kitchen shows off with white cabinetry, a butcher-block island, stainless-steel appliances, and warm pendant lighting. It's thoughtful, functional, and a little flirty. Bedrooms offer comfortable spaces with good closets, ideal for guests, a home office, or whatever your next chapter looks like. Both bathrooms feature double vanities and updated fixtures—clean, polished, and easy to love. Outside, the spacious backyard is the kind of ''blank canvas with potential'' that makes long-term commitment feel exciting. The deck is perfect for morning coffee, evening unwinding, or dreaming up future outdoor projects. And practical perks—like a newer roof and a newer hot water heater—make this match even better. If you're searching for a home that's been refreshed, well cared for, inviting, and ready for what's next... this one's a must see! The flex space/office off the kitchen is not permitted; however, it is equipped with heating and air conditioning. Schedule your showing today!
Listing courtesy of Emerald Isle Realty. Selling Office: Intracoastal Realty Corporation.

Copyright 2026 NCRMLS. All rights reserved. North Carolina Regional Multiple Listing Service, (NCRMLS), provides content displayed here (“provided content”) on an “as is” basis and makes no representations or warranties regarding the provided content, including, but not limited to those of non-infringement, timeliness, accuracy, or completeness. Individuals and companies using information presented are responsible for verification and validation of information they utilize and present to their customers and clients. NCRMLS will not be liable for any damage or loss resulting from use of the provided content or the products available through Portals, IDX, VOW, and/or Syndication. Recipients of this information shall not resell, redistribute, reproduce, modify, or otherwise copy any portion thereof without the expressed written consent of NCRMLS.

/u.realgeeks.media/terryrobertshomes/Untitled_design_-_2026-08-31T130657.783.png)