

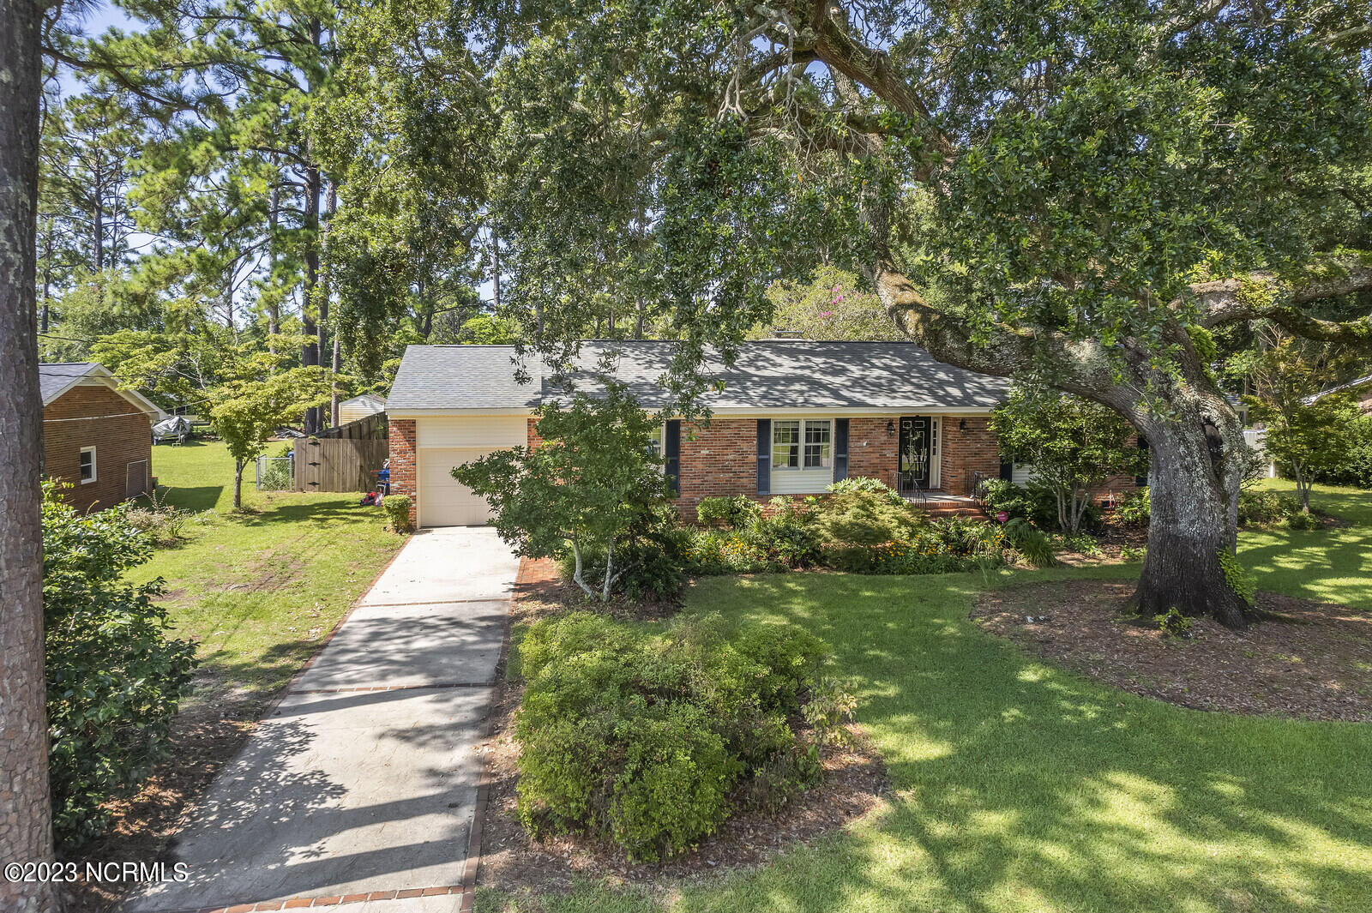


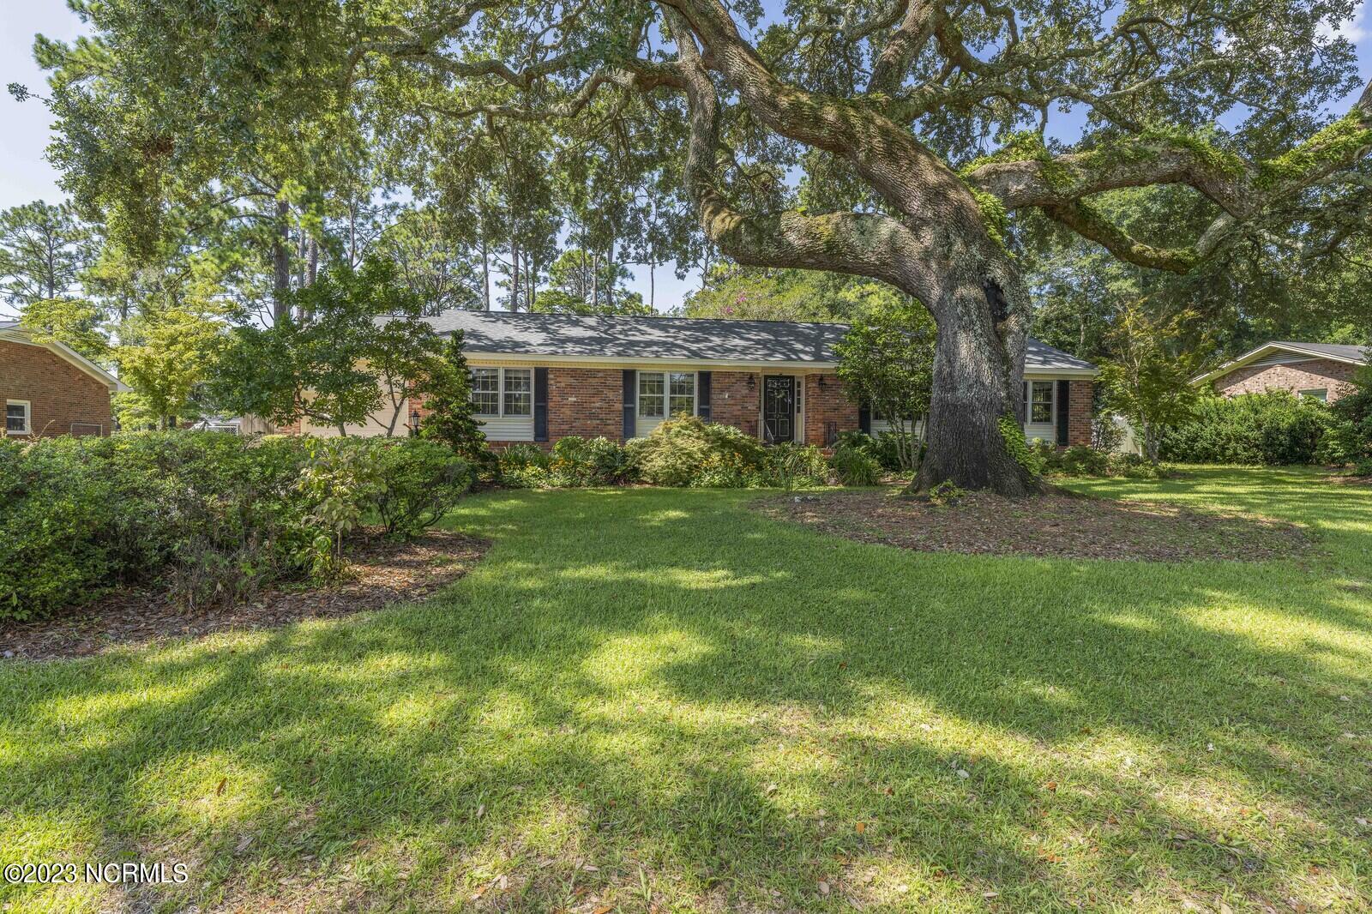


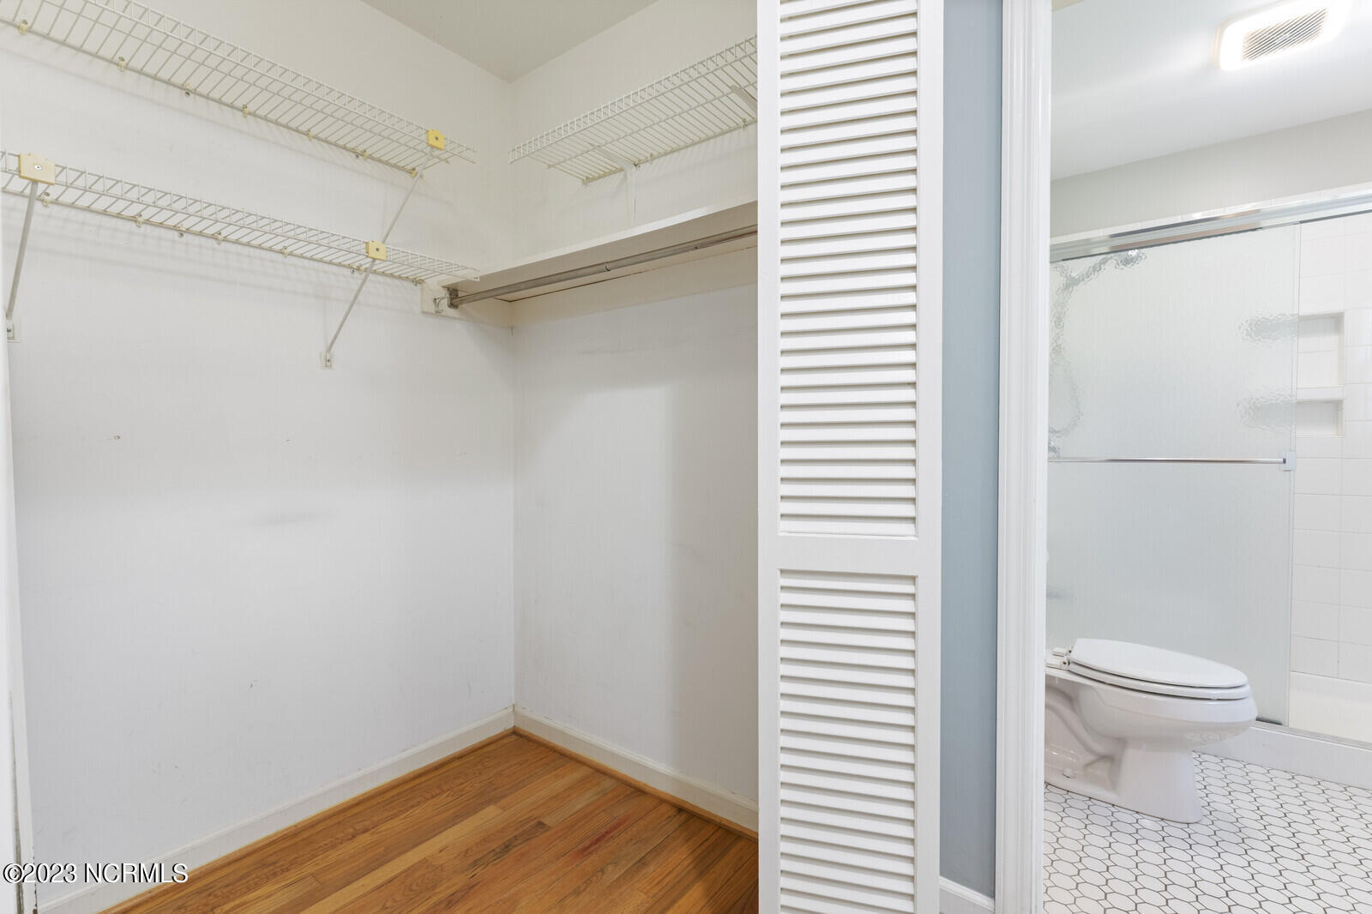


This charming brick ranch is located in the Pine Valley area, within walking distance to Holly Tree Elementary and convenient to shopping, restaurants and more. The home boasts a front yard full of mature landscaping, a brick walkway and a spacious fenced in back yard perfect for outdoor play or entertaining. As you enter the home through the foyer, the formal dining with heavy molding greets you on the left. Passing through the dining and living, you reach the french doors leading to the back patio. The painted brick hearth of the fireplace makes for a cozy setting in the living area, where you can also see into the back yard. Off of the kitchen you'll find a breakfast nook overlooking the back yard on one side and a flex room on the other with closet space, perfect for a home office or playroom. Moving to the other side of the home, down the hallway you'll find a full bath, two bedrooms and a master ensuite complete with double vanities and a walk in closet. All bedrooms, the flex space and the dining room have original hardwood flooring. There is ample storage in the home through various closets as well as a pull down attic located in the garage, along with the laundry area. We invite you to come tour this lovely, classic, brick ranch home today!
Listing courtesy of Coldwell Banker Sea Coast Advantage. Selling Office: eXp Realty.

Copyright 2026 NCRMLS. All rights reserved. North Carolina Regional Multiple Listing Service, (NCRMLS), provides content displayed here (“provided content”) on an “as is” basis and makes no representations or warranties regarding the provided content, including, but not limited to those of non-infringement, timeliness, accuracy, or completeness. Individuals and companies using information presented are responsible for verification and validation of information they utilize and present to their customers and clients. NCRMLS will not be liable for any damage or loss resulting from use of the provided content or the products available through Portals, IDX, VOW, and/or Syndication. Recipients of this information shall not resell, redistribute, reproduce, modify, or otherwise copy any portion thereof without the expressed written consent of NCRMLS.

/u.realgeeks.media/terryrobertshomes/Black_and_White_Initials_elegant_cursive_logo_(11).png)