


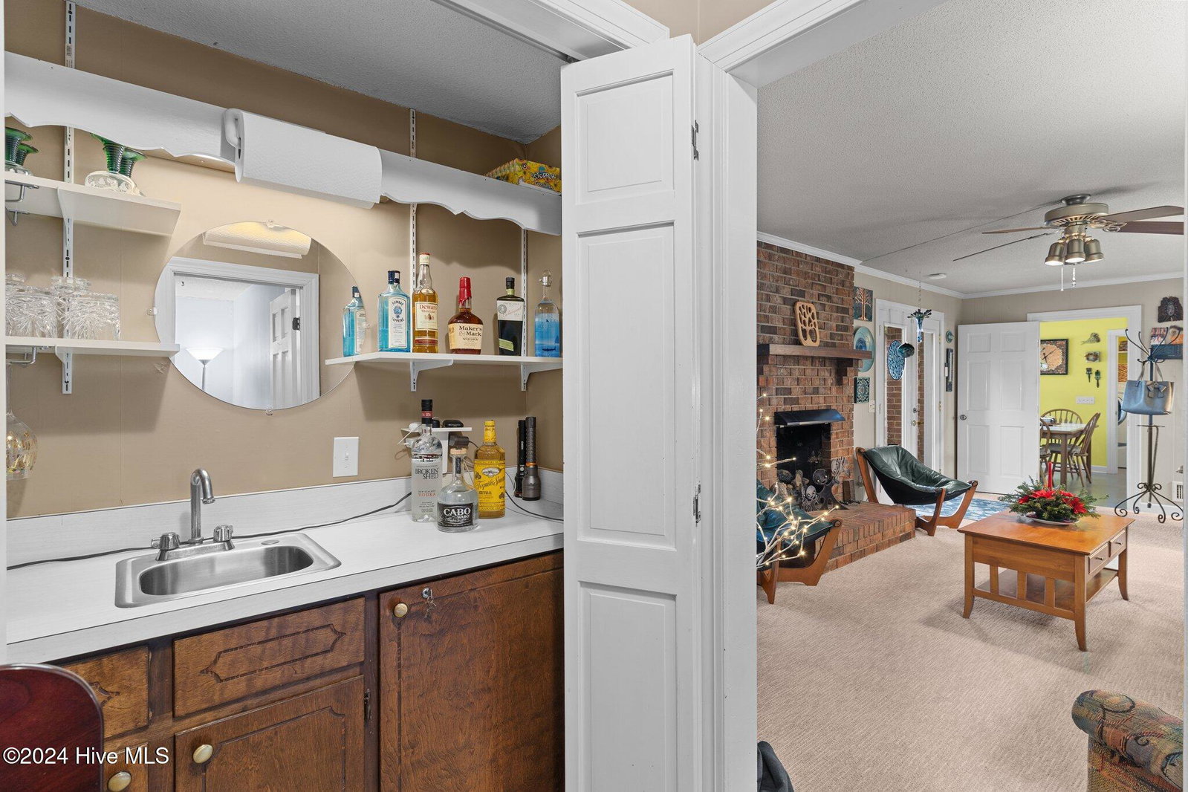

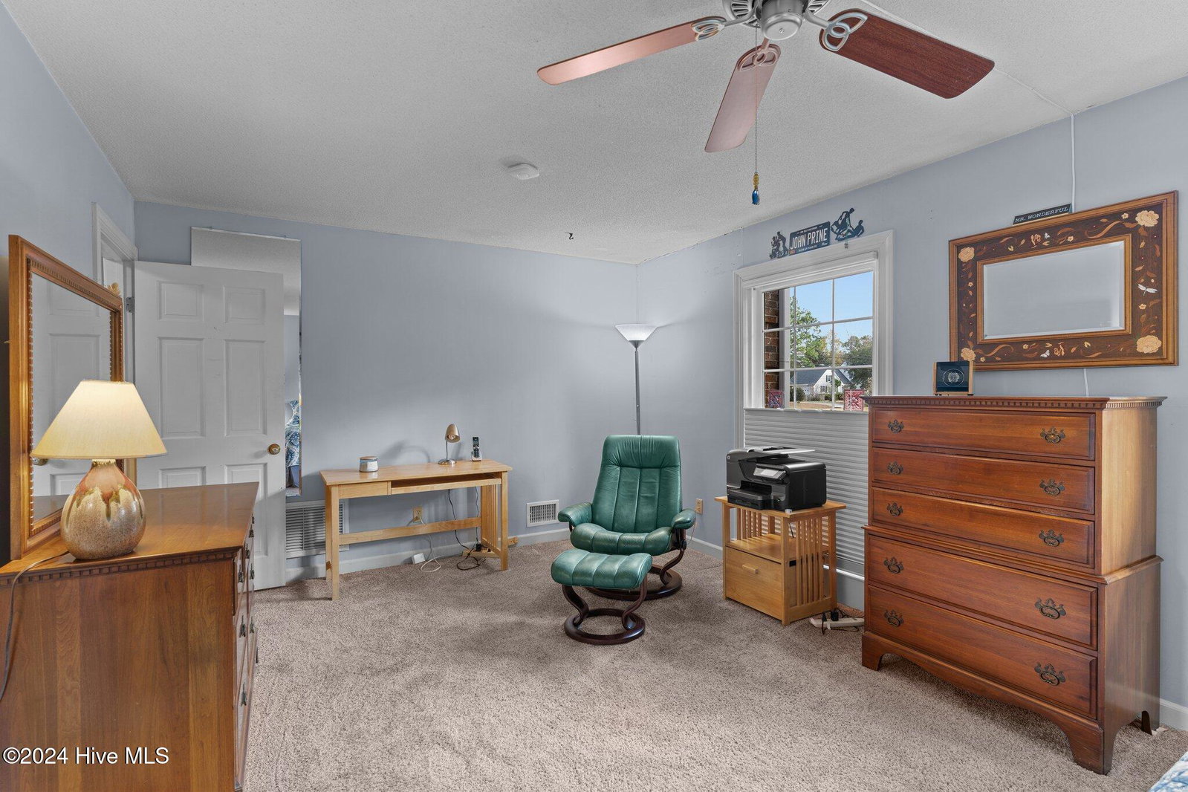


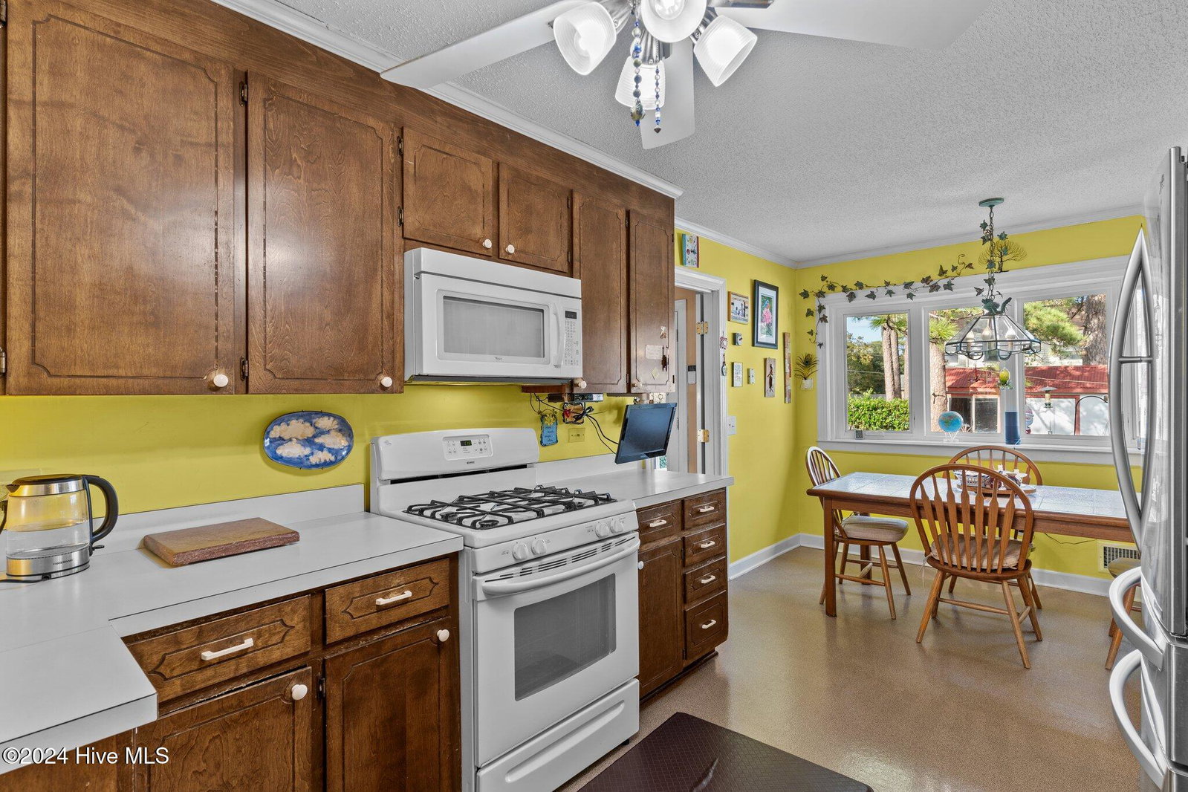


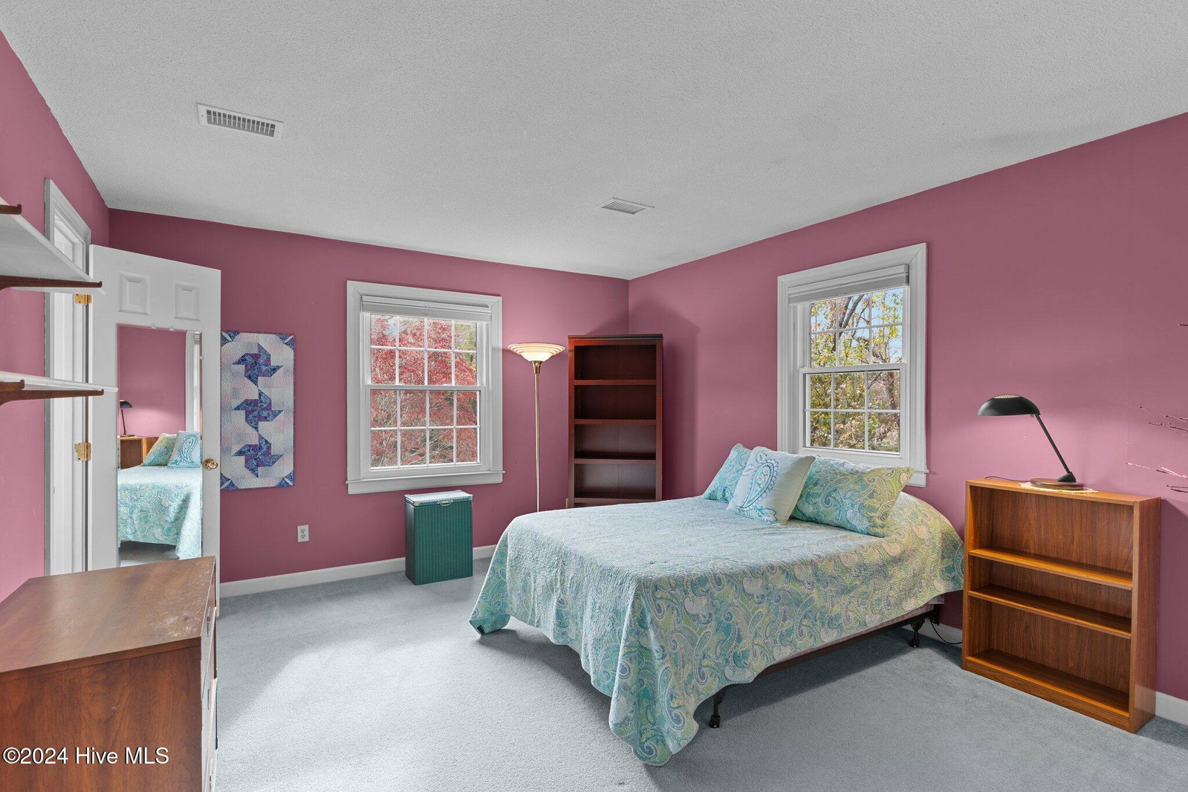


Located in the heart of South Wilmington! Welcome to this two-story brick home situated on just shy of a half-acre in the inviting, desirable Lansdowne Estates Subdivision. Boasting 5 Bedrooms and 3.5 Bathrooms. Upon stepping inside the foyer, one is greeted by a family room and spacious formal dining room, presenting spaces for fun filled family dinners and entertainment of guests throughout the year. The open concept kitchen offers a gas range for the true chef at heart as well as a secondary breakfast/ dining space to gather. The first floor primary suite gives easy accessibility, inclusive with a large walk in closet, full bathroom to retreat and wet bar in hall. Living Room features a brick gas log fireplace, anchoring the room, perfect for cozy evenings spent inside. Step out to a deck that overlooks nature with a newly refinished inground pool. Mature landscaping and outdoor lighting surrounds the pool and backyard, that blooms with life in springtime and summer. Four additional generous sized bedrooms and two bathrooms are located on the second floor, including Jack and Jill Bathroom. This home is meticulously maintained by the second owners, and offers a blank canvas for aesthetic upgrades! Abundant smart features included, stainless-steel LG Refrigerator , Washer and Dryer to convey. The sellers have retained records of Roof and HVAC Upgrades as well as system maintenance details. There are NO HOA restrictions, giving you more freedom to personalize your space! Enjoy easy access to Wilmington's vibrant downtown, shopping, dining, and top-rated schools' and Local beaches are just a short drive away. A public boat ramp is just a few minutes' drive away! Don't wait to schedule a tour today! Unheated Enclosed Garage/ Storage approx. 454 sq. ft. has option to connect to heat. *** 10K incentive is being offered with competitive offer to get a generous head start on interior paint and personalizing the interior to make it your own!!**
Listing courtesy of Ivester Jackson Christie's. Selling Office: BlueCoast Realty Corporation.

Copyright 2026 NCRMLS. All rights reserved. North Carolina Regional Multiple Listing Service, (NCRMLS), provides content displayed here (“provided content”) on an “as is” basis and makes no representations or warranties regarding the provided content, including, but not limited to those of non-infringement, timeliness, accuracy, or completeness. Individuals and companies using information presented are responsible for verification and validation of information they utilize and present to their customers and clients. NCRMLS will not be liable for any damage or loss resulting from use of the provided content or the products available through Portals, IDX, VOW, and/or Syndication. Recipients of this information shall not resell, redistribute, reproduce, modify, or otherwise copy any portion thereof without the expressed written consent of NCRMLS.

/u.realgeeks.media/terryrobertshomes/Untitled_design_-_2026-08-31T130657.783.png)