


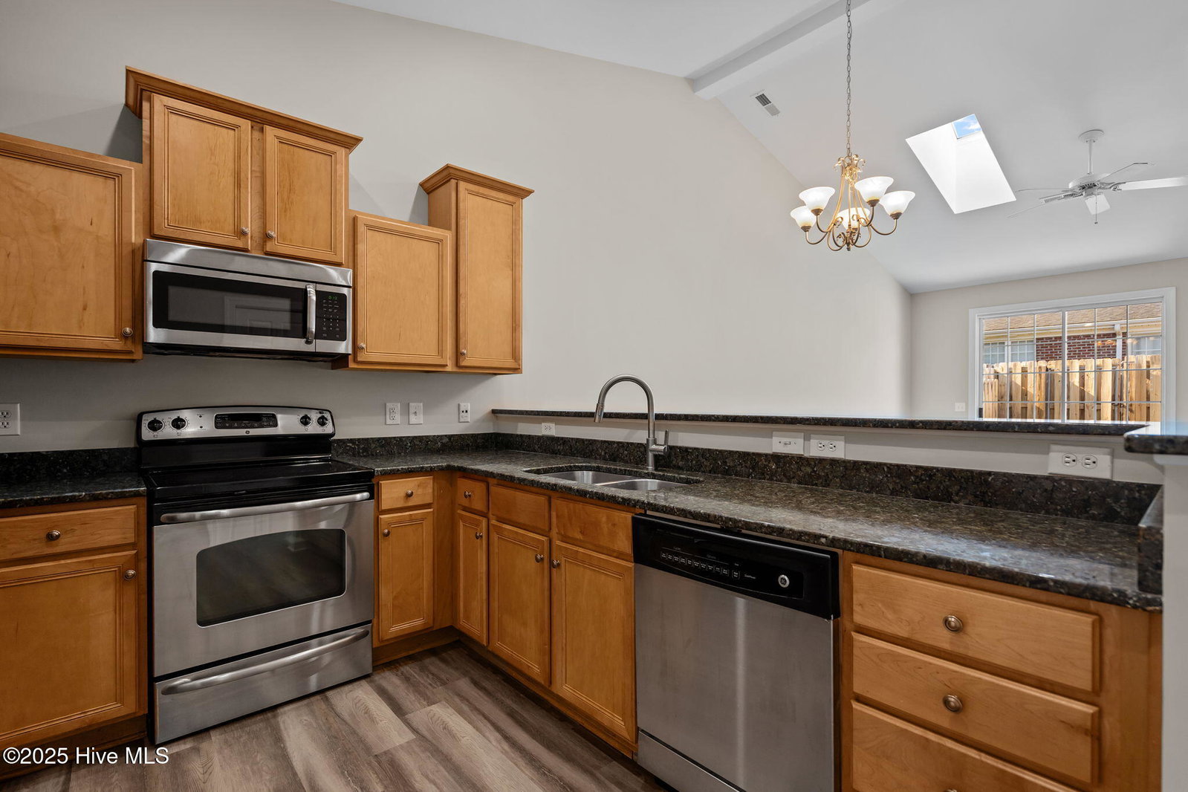


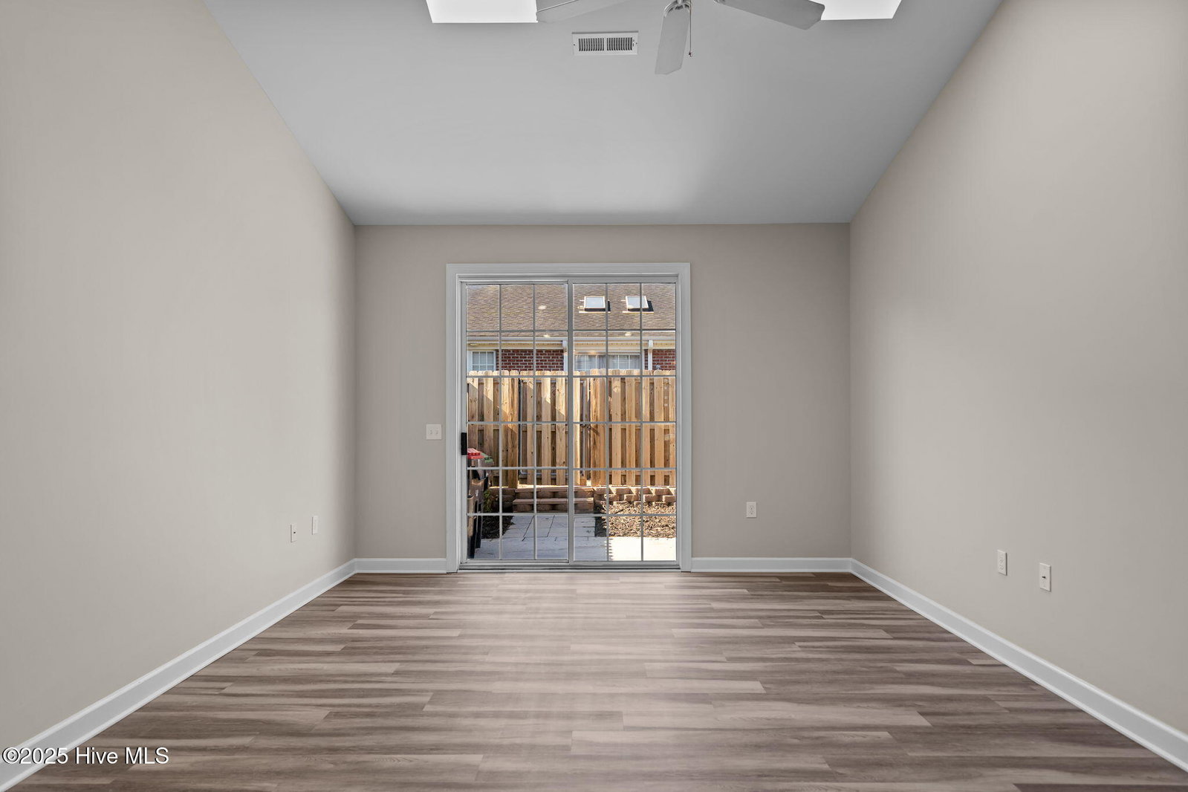


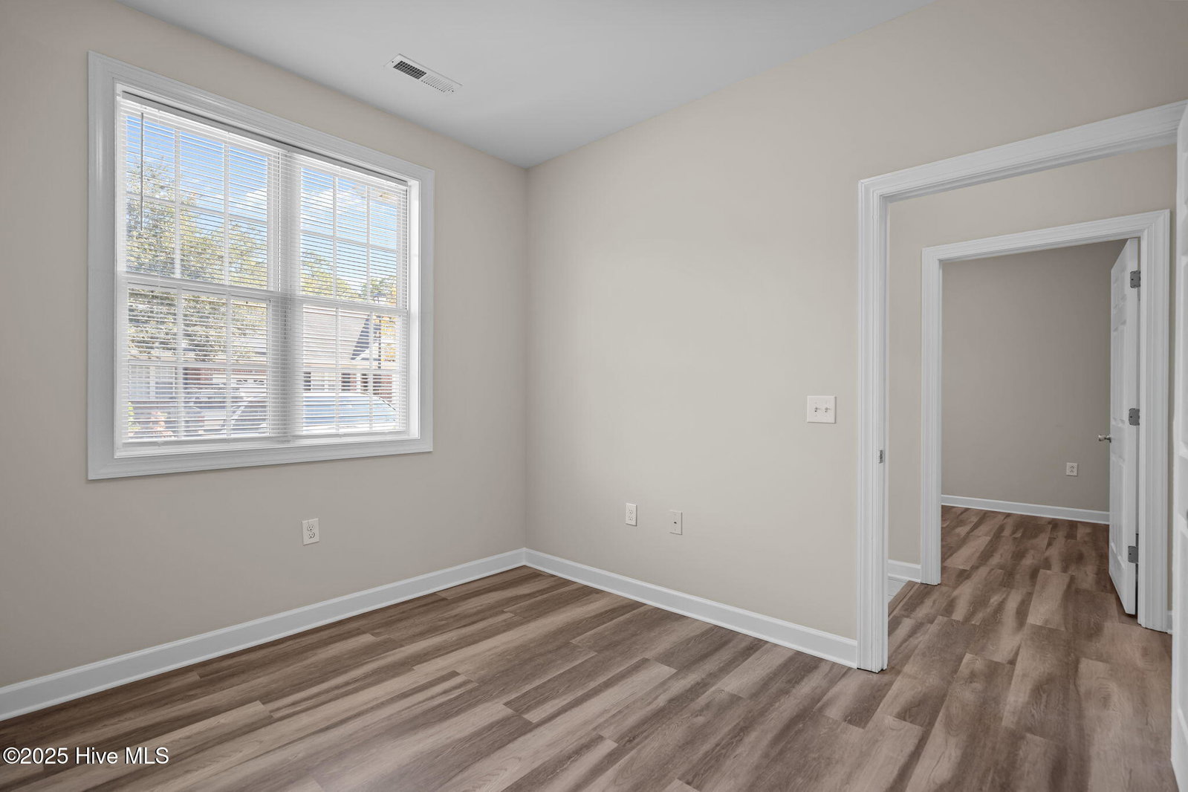


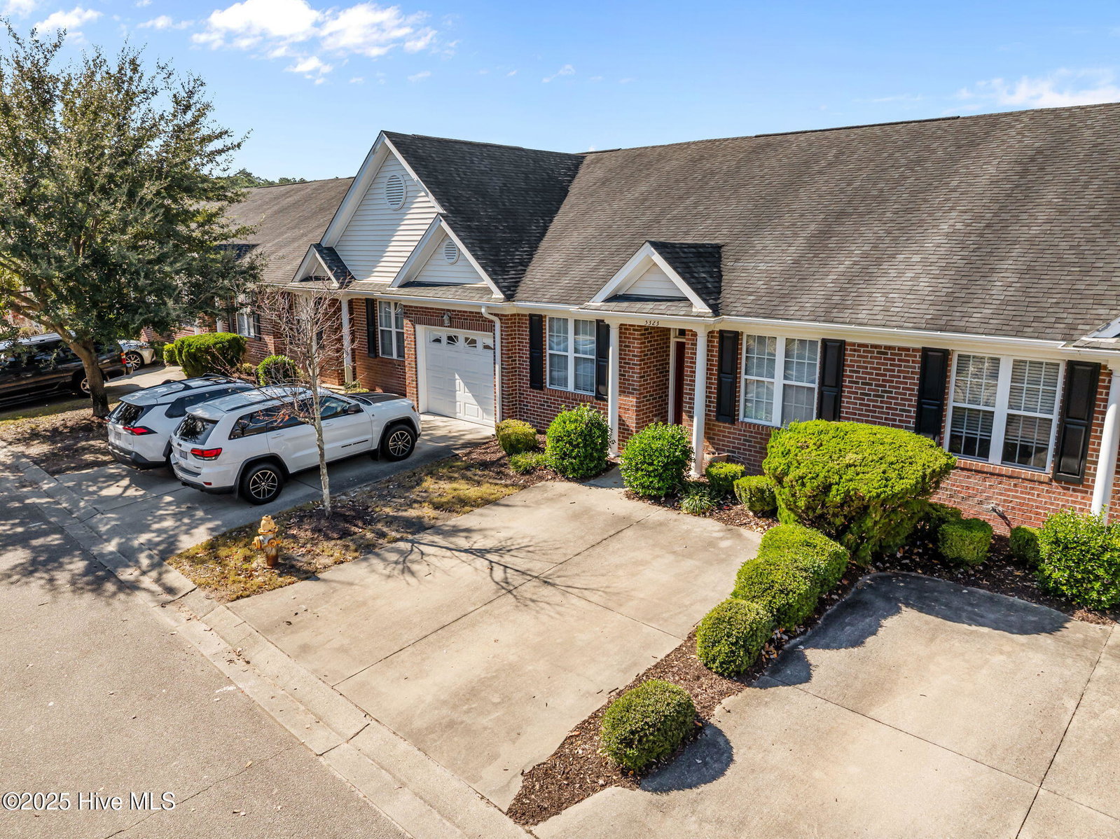


NEW PRICE!! Welcome to this beautifully maintained, move-in ready townhome located in Carleton Place, featuring attractive, new LVP flooring and a fresh, neutral color palette throughout. Enjoy an open and airy layout with vaulted ceilings that enhance the spacious feel of the main living area. The kitchen is complete with stainless steel appliances, granite countertops, stylish cabinetry, raised bar seating, and a convenient pantry. The adjoining dining area flows seamlessly into the living room, where skylights fill the space with natural light and sliding glass doors open to a private, fenced backyard with a patio—perfect for grilling, relaxing, or gardening. The primary suite offers a peaceful retreat with a walk-in closet and an ensuite bath featuring a dual-sink vanity. Two additional bedrooms and a guest bathroom provide ample space for family or visitors, while a laundry closet conveniently located off the kitchen adds to the home's practicality. This low-maintenance property allows you to enjoy all that Carleton Place has to offer, including a sparkling outdoor pool and clubhouse. Ideally situated just minutes from UNCW and only a 15-minute drive to Wrightsville Beach or downtown Wilmington, this townhome offers the perfect blend of comfort, convenience, and coastal living.
Listing courtesy of REAL Broker LLC. Selling Office: Carolina One Properties Inc..

Copyright 2026 NCRMLS. All rights reserved. North Carolina Regional Multiple Listing Service, (NCRMLS), provides content displayed here (“provided content”) on an “as is” basis and makes no representations or warranties regarding the provided content, including, but not limited to those of non-infringement, timeliness, accuracy, or completeness. Individuals and companies using information presented are responsible for verification and validation of information they utilize and present to their customers and clients. NCRMLS will not be liable for any damage or loss resulting from use of the provided content or the products available through Portals, IDX, VOW, and/or Syndication. Recipients of this information shall not resell, redistribute, reproduce, modify, or otherwise copy any portion thereof without the expressed written consent of NCRMLS.

/u.realgeeks.media/terryrobertshomes/Untitled_design_-_2026-08-31T130657.783.png)